 For sale 50
$699,000
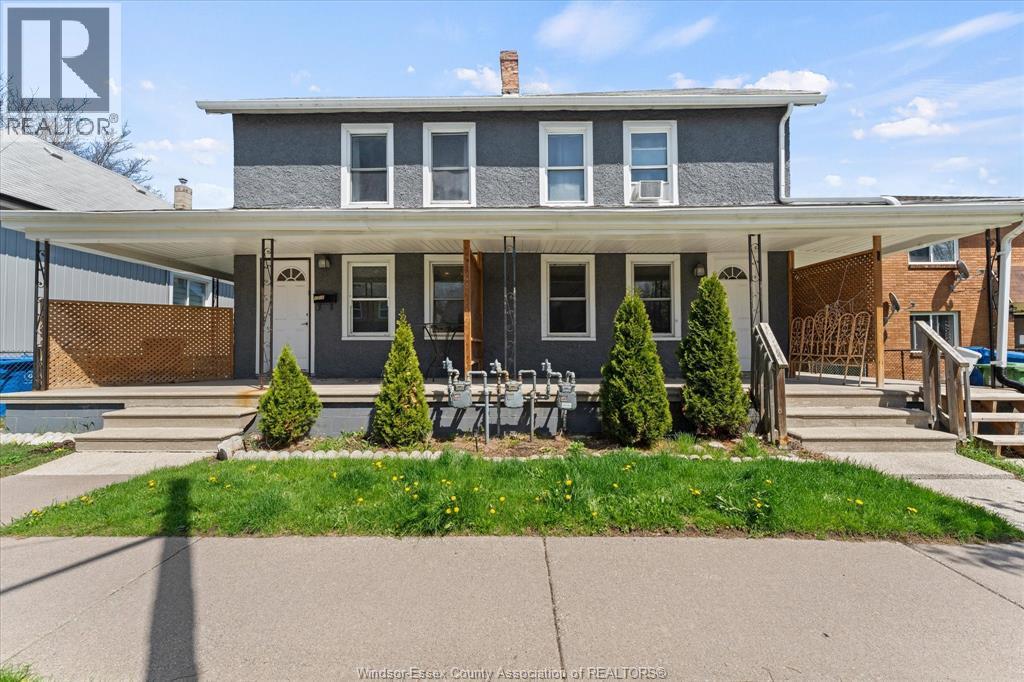
1210-1212 Monmouth
Windsor
1 month agoMLS® 26021082
JUMP REALTY INC.
425 Country Club Drive
Windsor, Ontario N9G3G9
For sale· Added
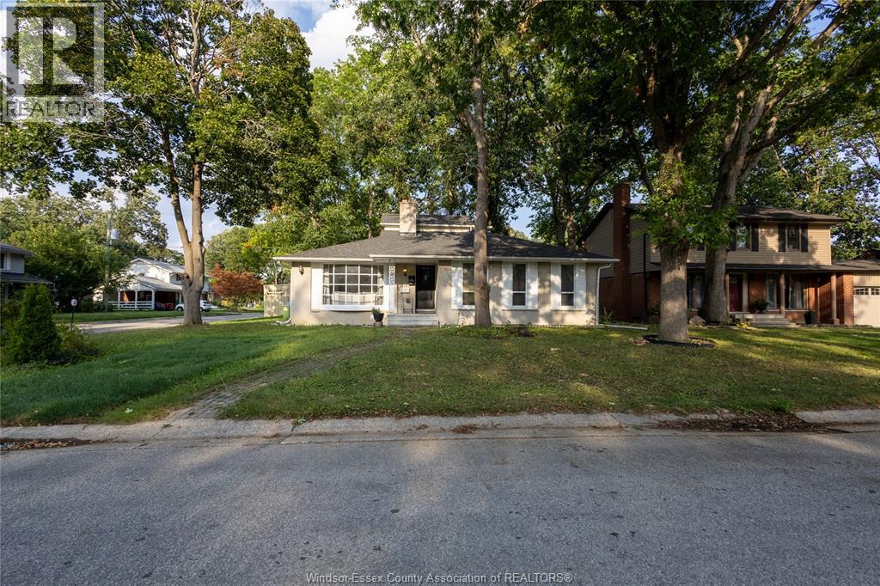
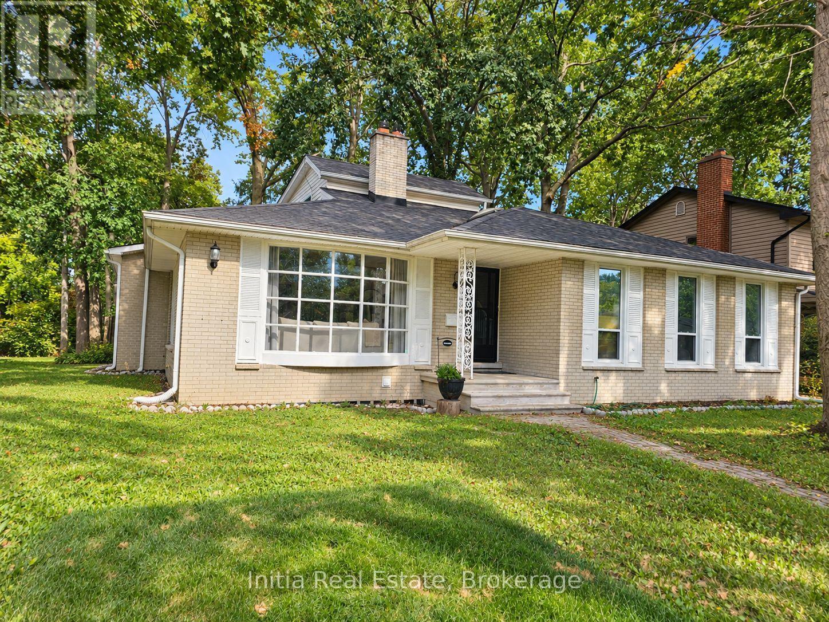
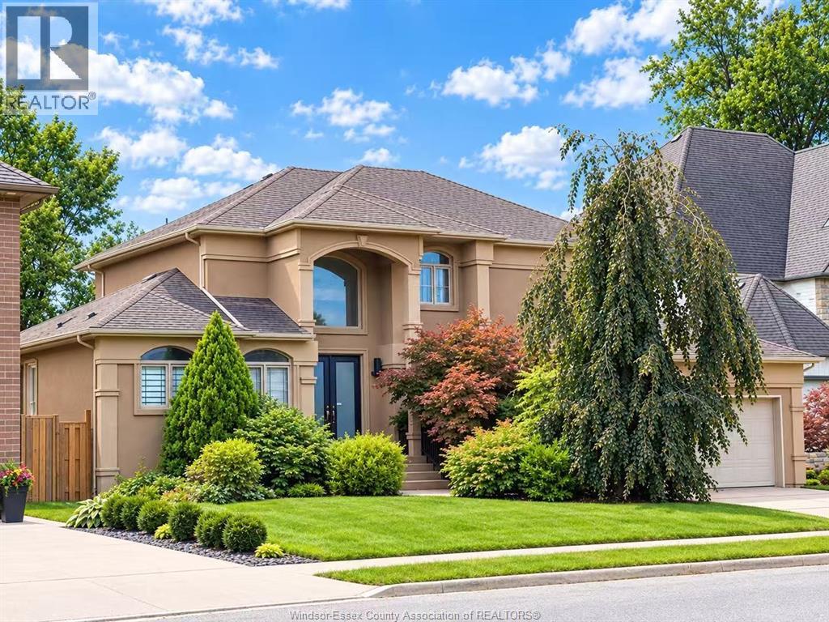
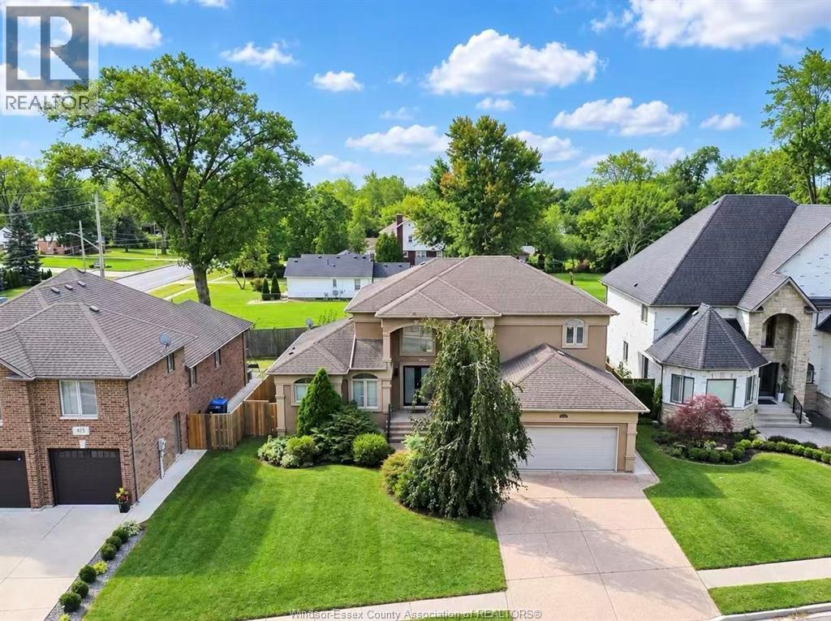
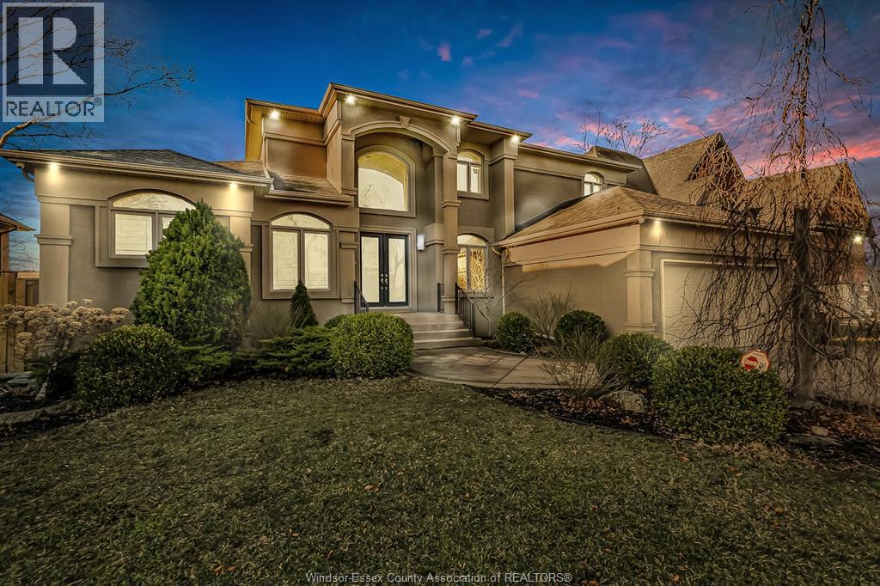
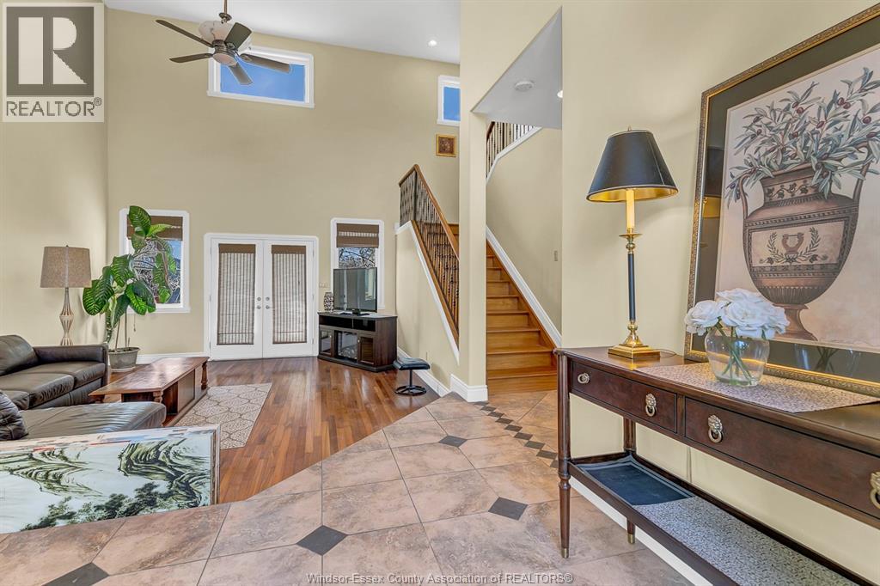
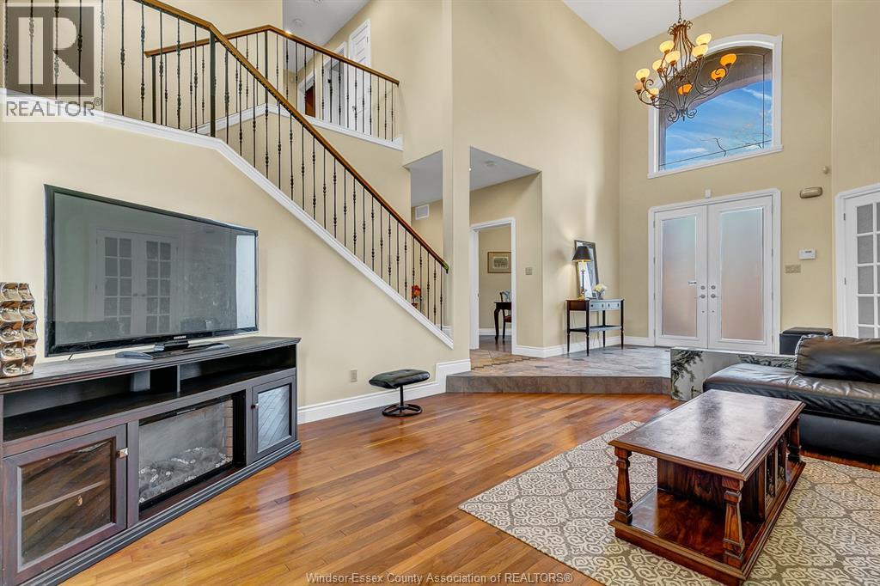
STUNNING CUSTOM BUILT 2 STY HOME SITTING ON A 68 FT WIDE LOT IN THE HEART OF SOUTH WINDSOR, APPROX 2730 SQFT PLUS NEW FINISHED BSMT,WHOLE HOUSE FRESHLY PAINTED. SPACIOUS FAM RM W/HIGH CEILING, NATURALLY LIT W/MANY LRG WNDWS, HUGE OPEN CONCEPT GOURMET KITCHEN W/GRANITE COUNTER TOPS, CUSTOM BUILT CABINETS, CENTRAL ISLAND & EAT IN AREA, SELLER SPENT APPROX 60K FOR THE RECENT YRS UPDATES:2022 NEW FINISHED BASEMENT; 2022 WHOLE HOUSE PAINT; 2022 NEW FRIDGE; 2021 NEW DISHWASHER & STOVE ; 2020 HRV; 2020 REPLACED PLUMBING PIPES; 2019 SHED & CONCRETE PAD; SO MUCH MORE.
Map data © OpenStreetMap contributors
No open houses are scheduled for this home.
Can't make it? Request a private viewing.
| Oct 15, 2026 | $899,900 | ▼ $50,000 |
| Sep 15, 2026 | $949,900 | First recorded price |
Price changes since Sep 15, 2026.
| 3pc Bathroom | Basement | — |
| 5pc Bathroom | Second level | — |
| 5pc Ensuite bath | Main level | — |
| 2pc Bathroom | Main level | — |
| Recreation room | Basement | — |
| Family room | Basement | — |
| Bedroom | Basement | — |
| Bedroom | Basement | — |
| Bedroom | Second level | — |
| Bedroom | Second level | — |
| Bedroom | Second level | — |
| Laundry room | Main level | — |
| Primary Bedroom | Main level | — |
| Office | Main level | — |
| Eating area | Main level | — |
| Kitchen | Main level | — |
| Dining room | Main level | — |
| Family room | Main level | — |
| Foyer | Main level | — |