 For sale 50
$589,000
3+1 bed3 bath
956 Homedale Boulevard
Windsor
1 month agoMLS® 26020696
REMAX CARE REALTY
5055 Riverside Drive East #901
Windsor, Ontario N8W3S9
For sale· Added
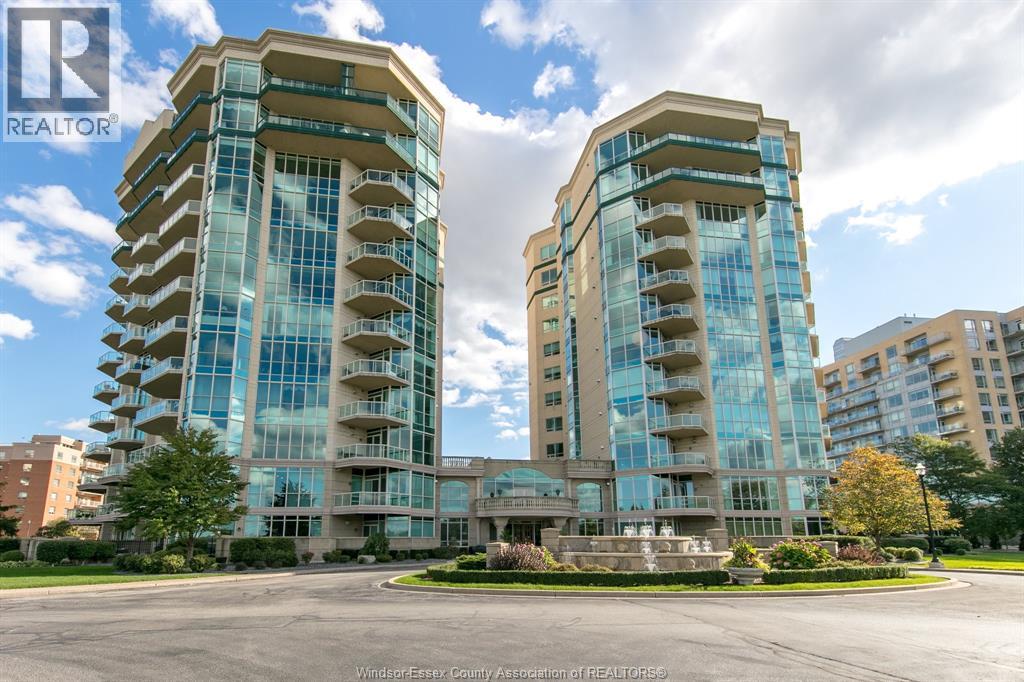
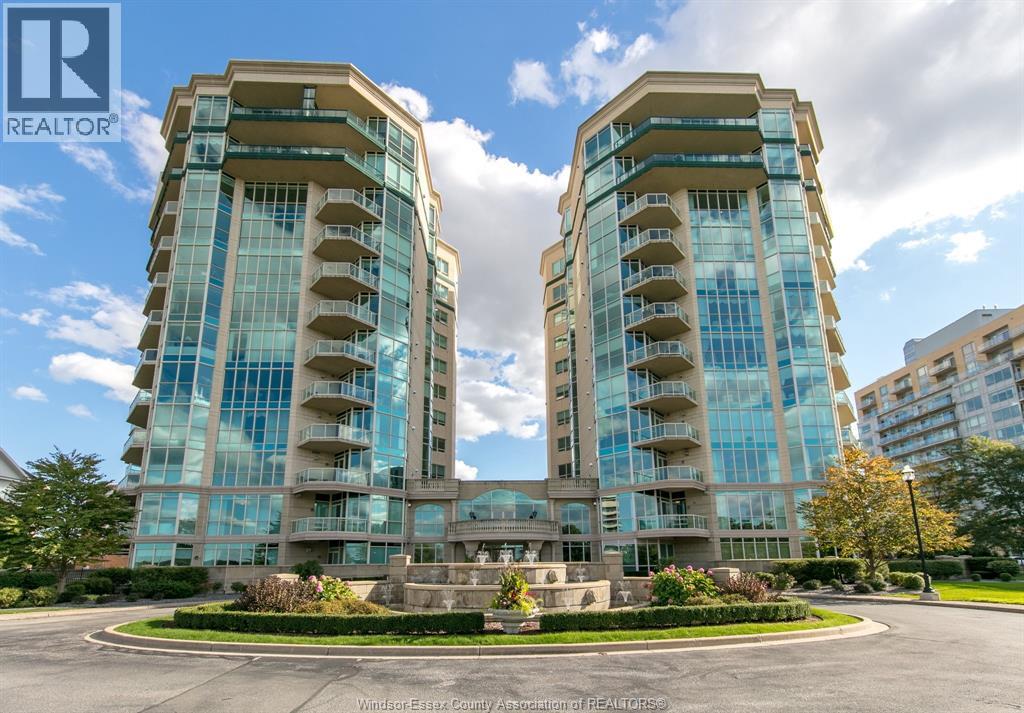
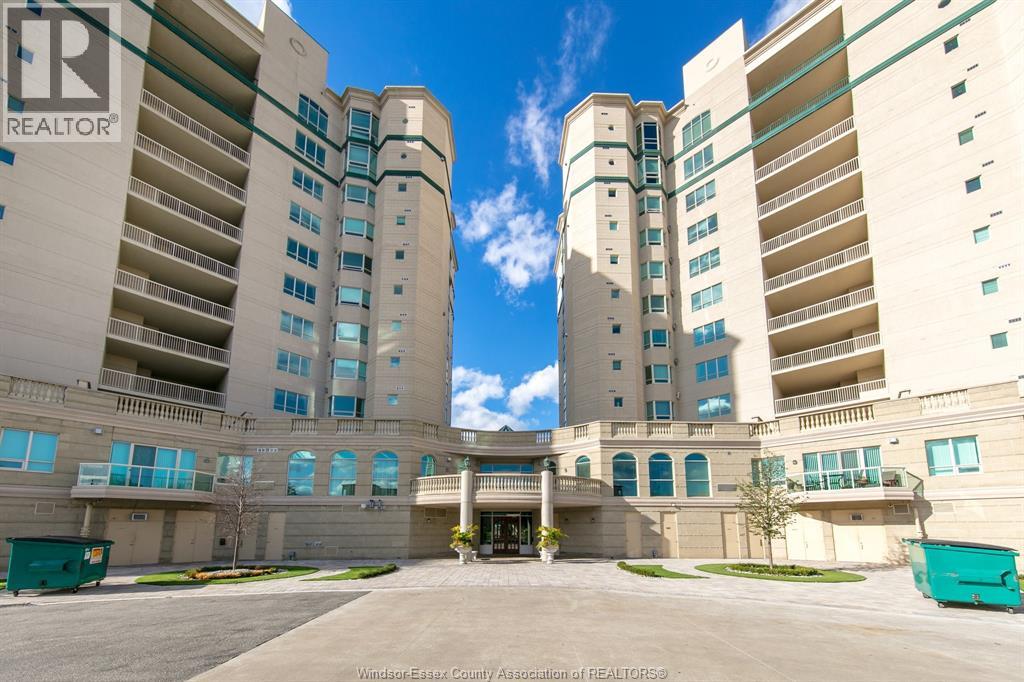
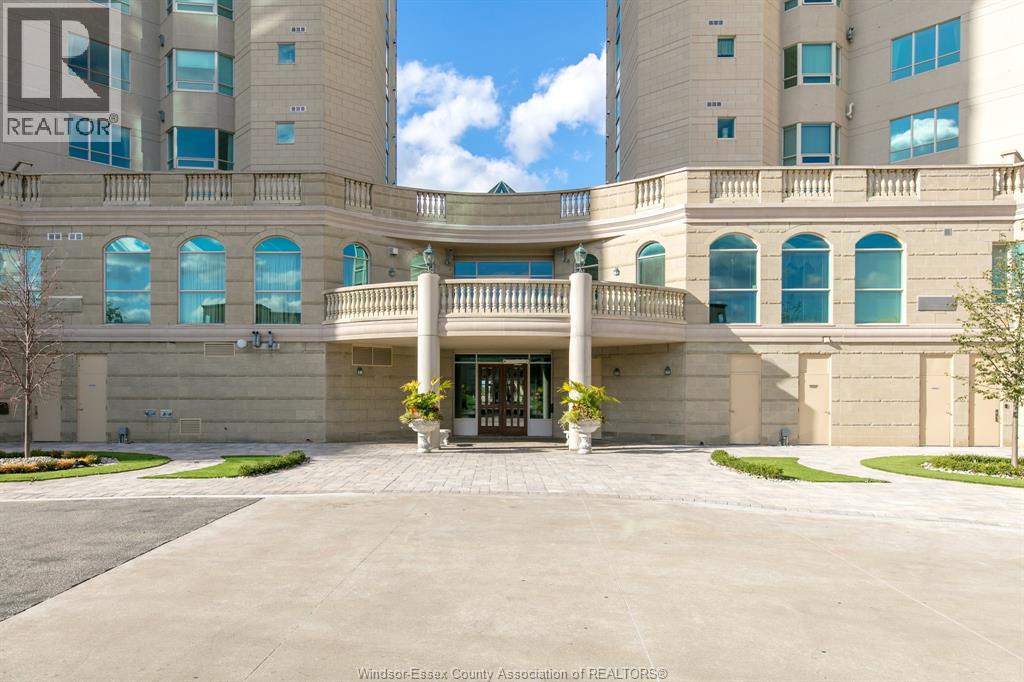
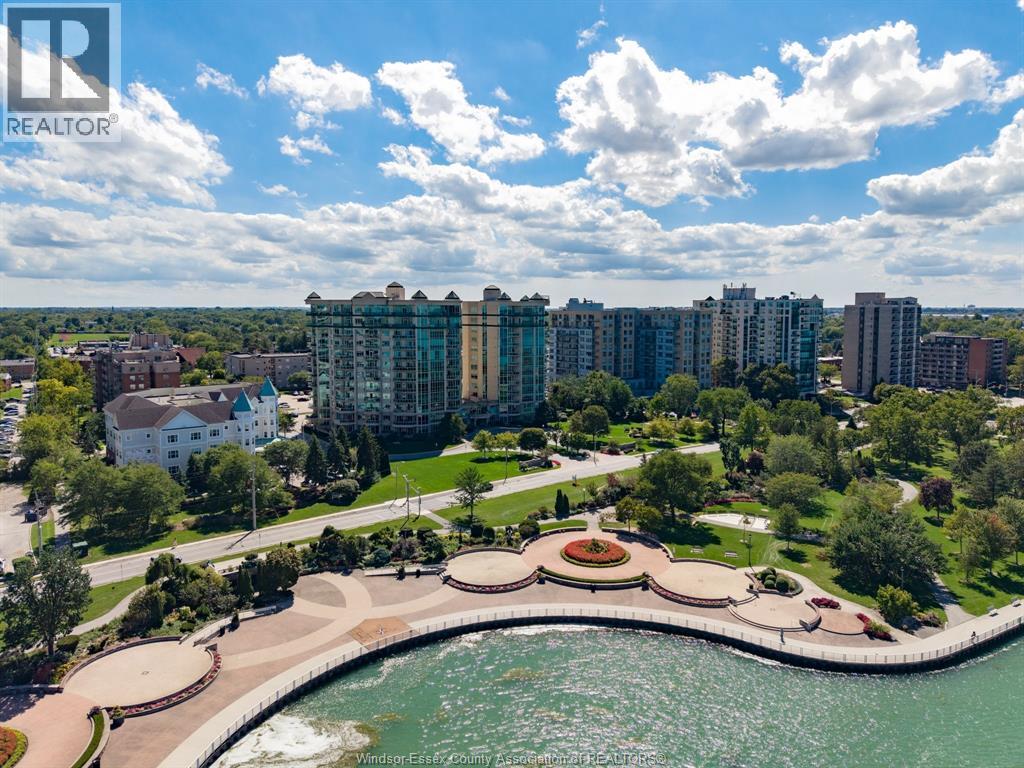
Welcome to The Gates of Glengarda. This approximately 1,380 sq. ft. 9th-floor unit offers exceptional views overlooking the river and surrounding waterfront. The spacious 2-bedroom, 2-bathroom layout features an open-concept living and dining area, family room with fireplace, and balcony designed to take full advantage of the expansive river views. The primary bedroom includes a walk-in closet and ensuite with Jacuzzi tub. Additional features include in-suite laundry, all appliances, 1 storage locker and 2 underground parking spaces. Building amenities include concierge, security, pool, gym, billiards room, library and guest suites. Immediate possession available. Seller may consider selling select furniture.
Map data © OpenStreetMap contributors
No open houses are scheduled for this home.
Can't make it? Request a private viewing.
| Oct 6, 2026 | $779,900 | ▼ $20,000 |
| Sep 14, 2026 | $799,900 | First recorded price |
Price changes since Sep 14, 2026.
| 5pc Ensuite bath | Main level | — |
| 4pc Bathroom | Main level | — |
| Primary Bedroom | Main level | — |
| Bedroom | Main level | — |
| Laundry room | Main level | — |
| Eating area | Main level | — |
| Kitchen | Main level | — |
| Living room/Fireplace | Main level | — |
| Foyer | Main level | — |