 For sale 45
$549,900
3 bed1 bath700–1,100 sq ft
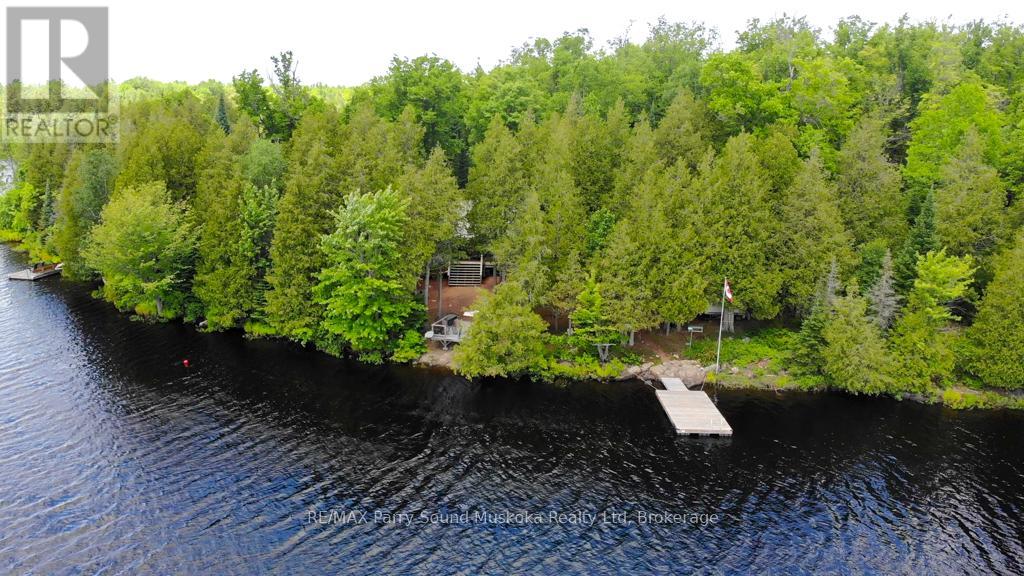
634 Wa Whitestone Lake
Hagerman, Whitestone
2 months agoMLS® X13607814
RE/MAX Parry Sound Muskoka Realty Ltd
4 Swords Road
Hagerman, Whitestone, Ontario P0A1G0
For sale· Added
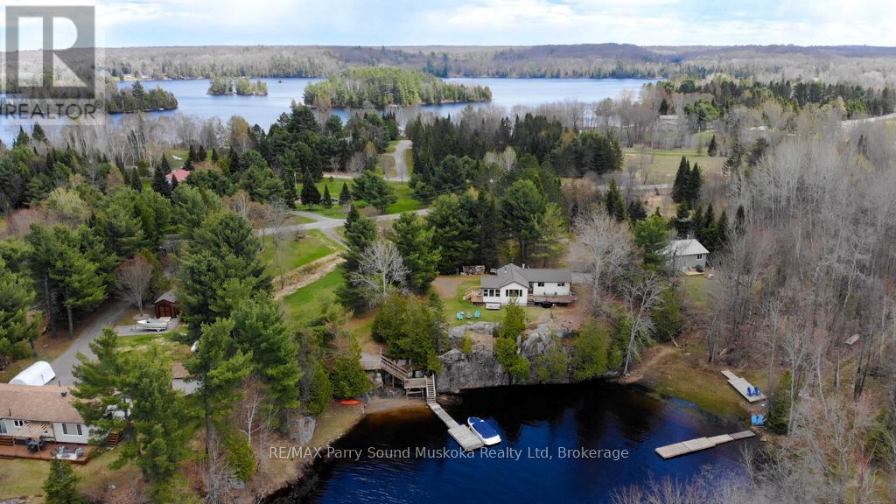
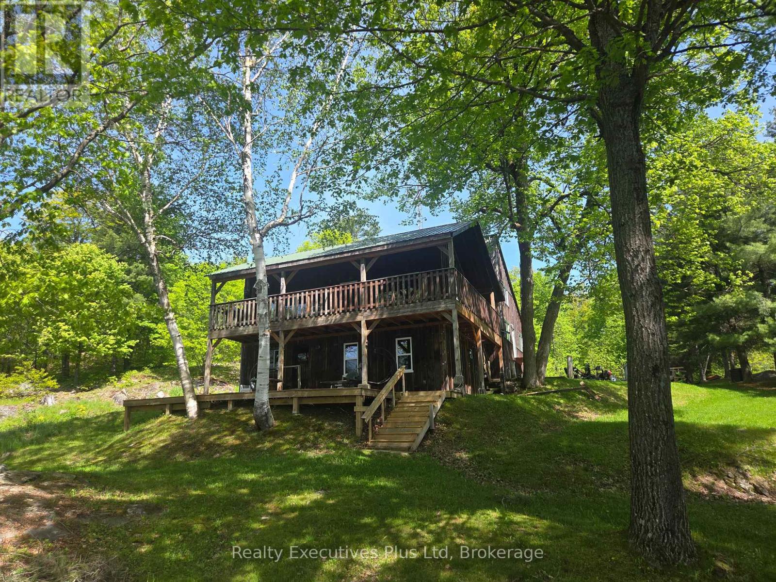
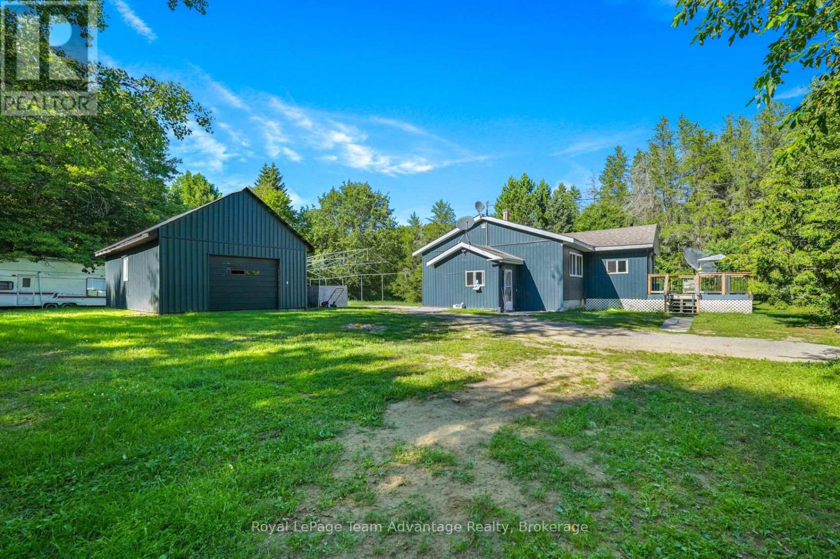
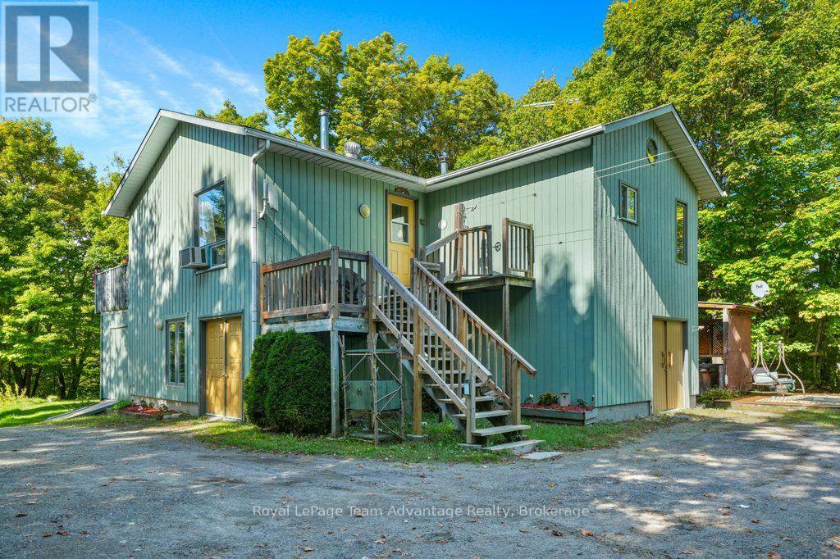
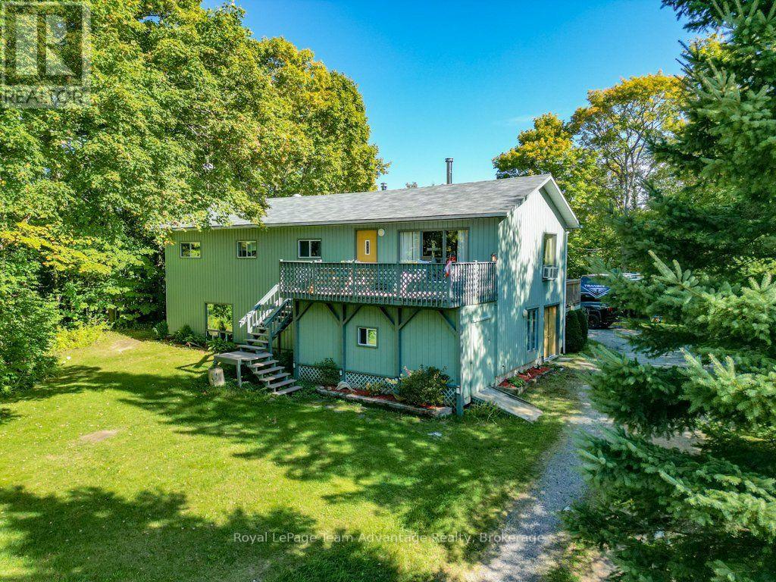
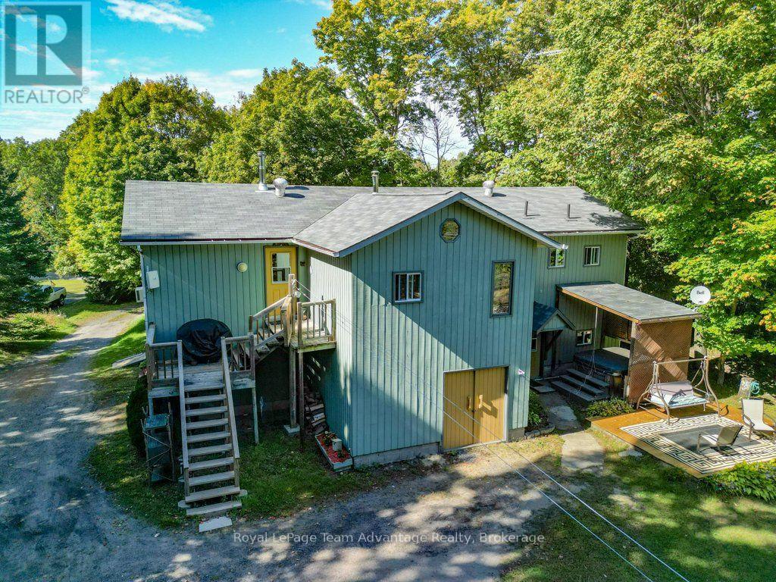
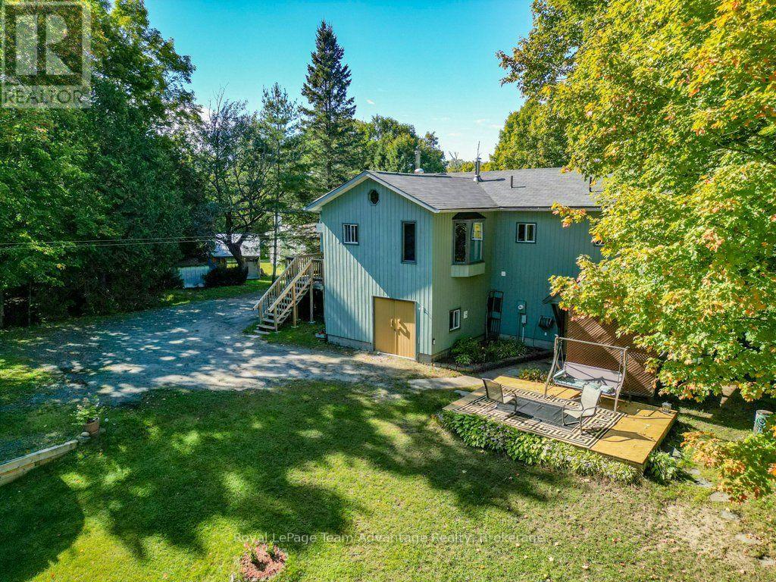
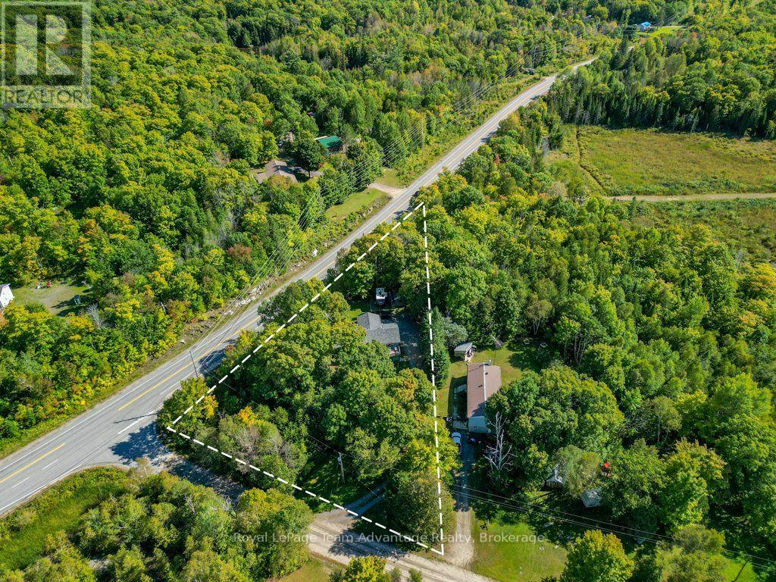
Welcome to this lovely rural 3-bedroom, 3-bathroom home set on just over of an acre of beautifully treed property. Offering approximately 2,500 sq. ft. of living space, this spacious home features a generous eat-in kitchen along with both upper and lower family rooms providing plenty of space for family gatherings, entertaining and relaxing. The property offers ample parking with lots of room for an RV, boat and additional vehicles. A roof approximately 5 years old adds peace of mind, while the mature trees and spacious lot create a private and inviting country setting. With plenty of living space both inside and out, this is a wonderful opportunity to enjoy the comfort, privacy and relaxed lifestyle of rural living.
Map data © OpenStreetMap contributors
No open houses are scheduled for this home.
Can't make it? Request a private viewing.
| Living room | Main level | 3.19 x 6.74 m |
| Mud room | Basement | 3.18 x 3.94 m |
| Bathroom | Second level | 2.29 x 2.54 m |
| Office | Other | 3.19 x 2.52 m |
| Recreational, Games room | Main level | 6.48 x 6.25 m |
| Utility room | Main level | 2.03 x 3.77 m |
| Other | Main level | 3.19 x 3.05 m |
| Bedroom | Second level | 3.21 x 2.91 m |
| Bedroom | Second level | 3.2 x 3.28 m |
| Dining room | Second level | 4.17 x 2.57 m |
| Family room | Second level | 4.17 x 6.92 m |
| Kitchen | Second level | 4.17 x 2.54 m |
| Laundry room | Second level | 2.29 x 2.03 m |
| Primary Bedroom | Second level | 4.18 x 3.38 m |
| Bathroom | Main level | 1.38 x 1.29 m |