 For sale 50
$630,000
3 bed3 bath2,500–3,000 sq ft
4 Swords Road
Hagerman, Whitestone
22 days agoMLS® X13811026
Royal LePage Team Advantage Realty
2242 Highway 124
Dunchurch, Whitestone, Ontario P0A1G0
For sale· Added
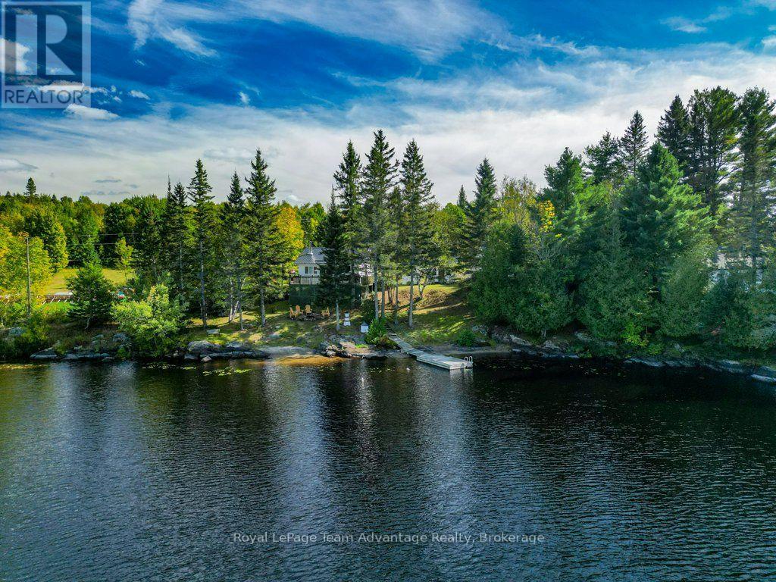
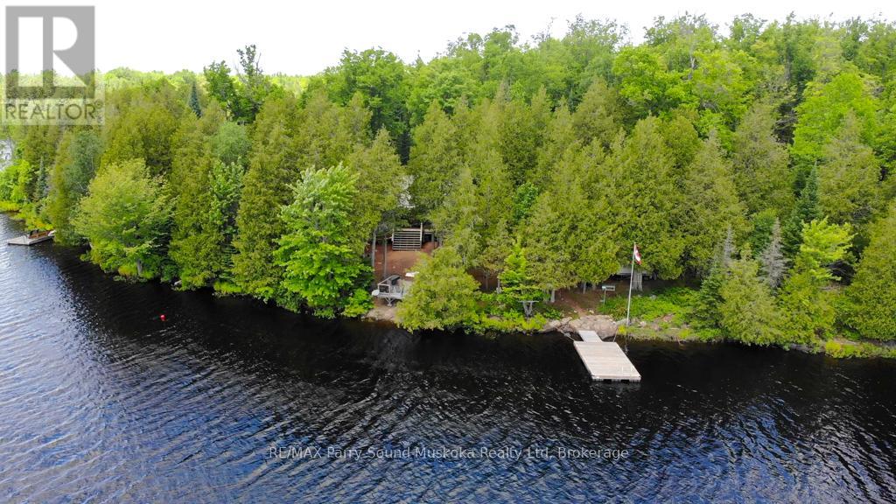
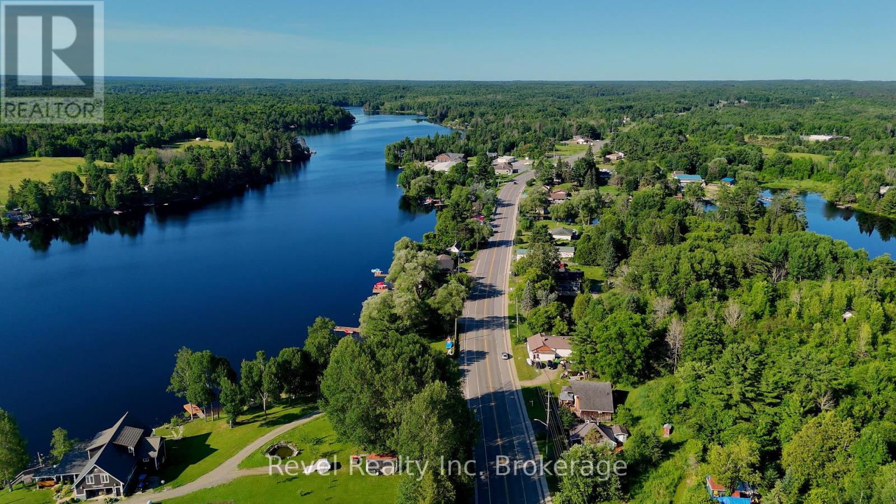
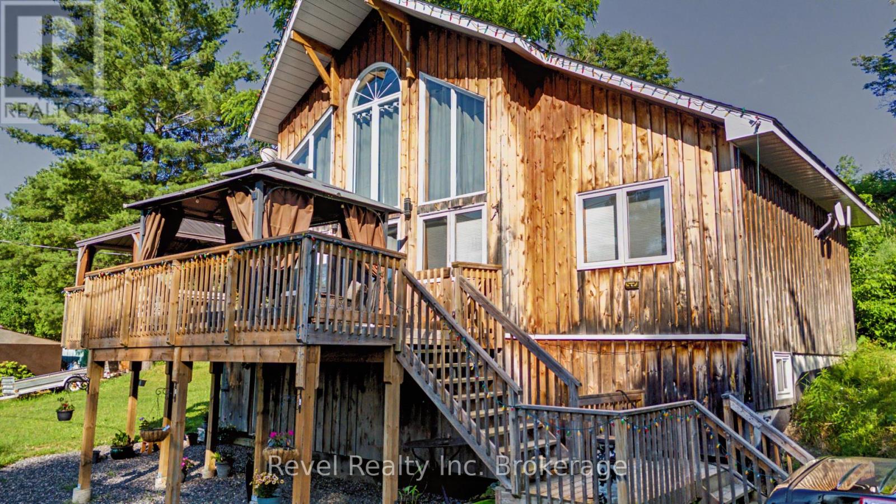
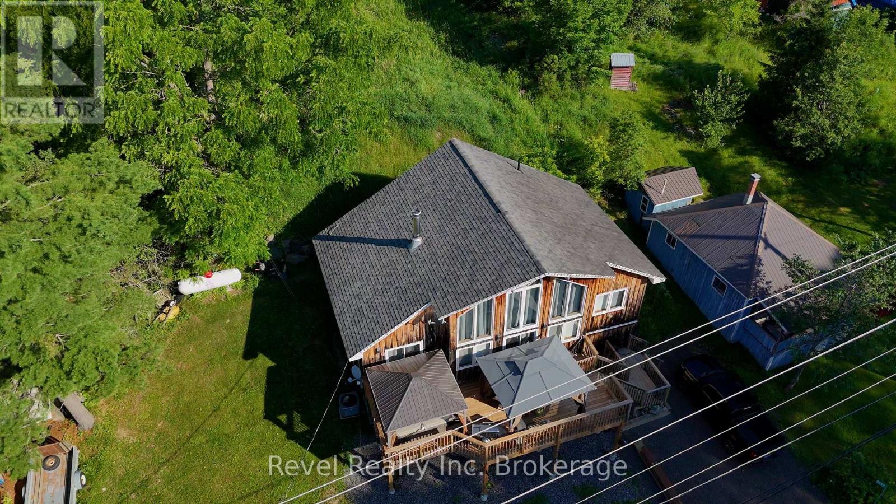
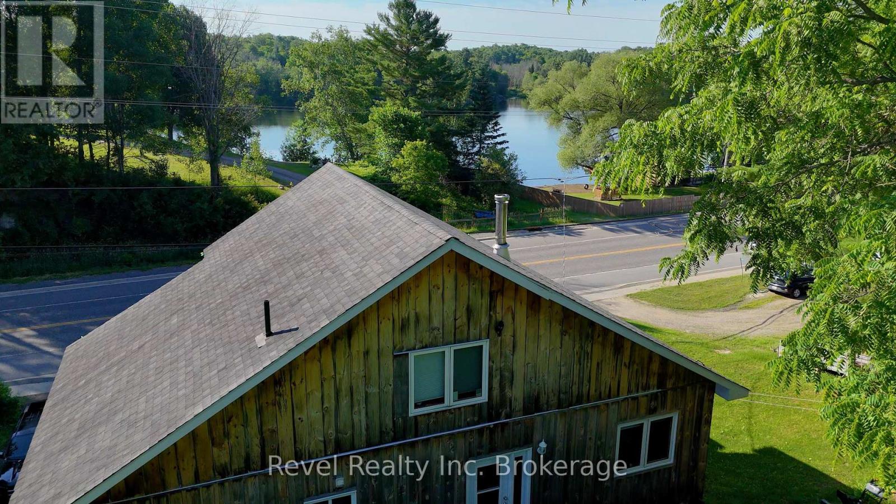
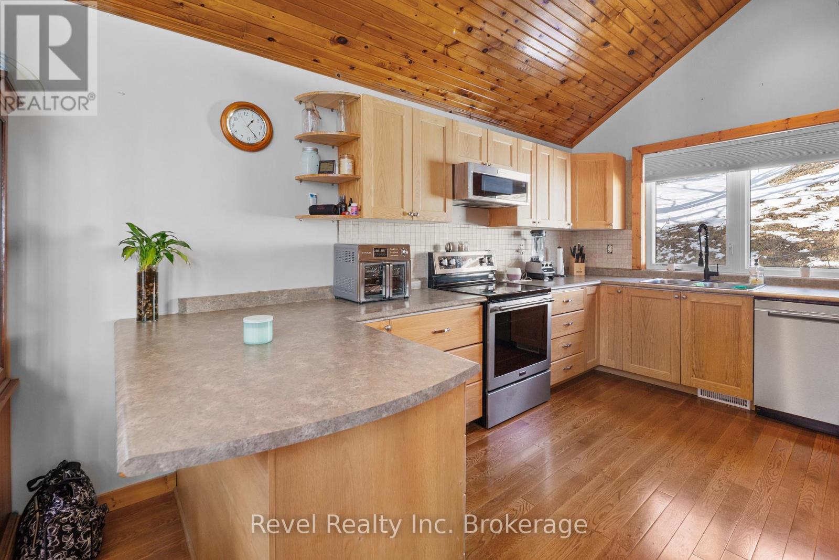
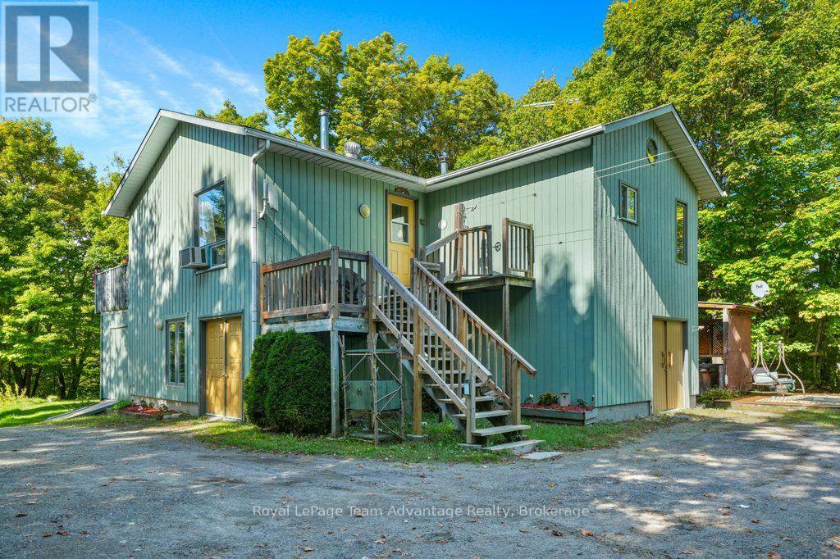
Welcome to this stunning Viceroy home in the heart of Dunchurch, just moments from Whitestone Lake. Offering 3 spacious bedrooms and 2 bathrooms, this beautiful home features lake views, soaring ceilings, and a dramatic wall of windows that fills the space with natural light. The open-concept, carpet-free interior showcases hardwood flooring, timeless finishes, and a spacious kitchen and living area perfect for entertaining.Step outside to the oversized deck, relax in the hot tub, or unwind in one of the two included gazebos while taking in the peaceful surroundings. The loft-style primary suite offers a private retreat with a Jacuzzi tub, while the finished lower level includes two generous bedrooms with direct bathroom access.Recent updates include many windows replaced in 2020, a drilled well (2021), and custom blinds throughout. All appliances are included, making this home move-in ready. Located within walking distance to the public beach, boat launch, and local amenities, this property is ideal as a year-round home or cottage retreat. Flexible closing available.
Map data © OpenStreetMap contributors
No open houses are scheduled for this home.
Can't make it? Request a private viewing.
| Kitchen | Main level | 4.3 x 3.18 m |
| Dining room | Main level | 3.12 x 2.4 m |
| Living room | Main level | 5.78 x 3.21 m |
| Bedroom | Main level | 5.8 x 4.2 m |
| Bedroom | Main level | 3.35 x 3.2 m |
| Bedroom | Upper Level | 5.8 x 4.2 m |