 NewFor sale 50
$479,900
4+1 bed2 bath1,100–1,500 sq ft
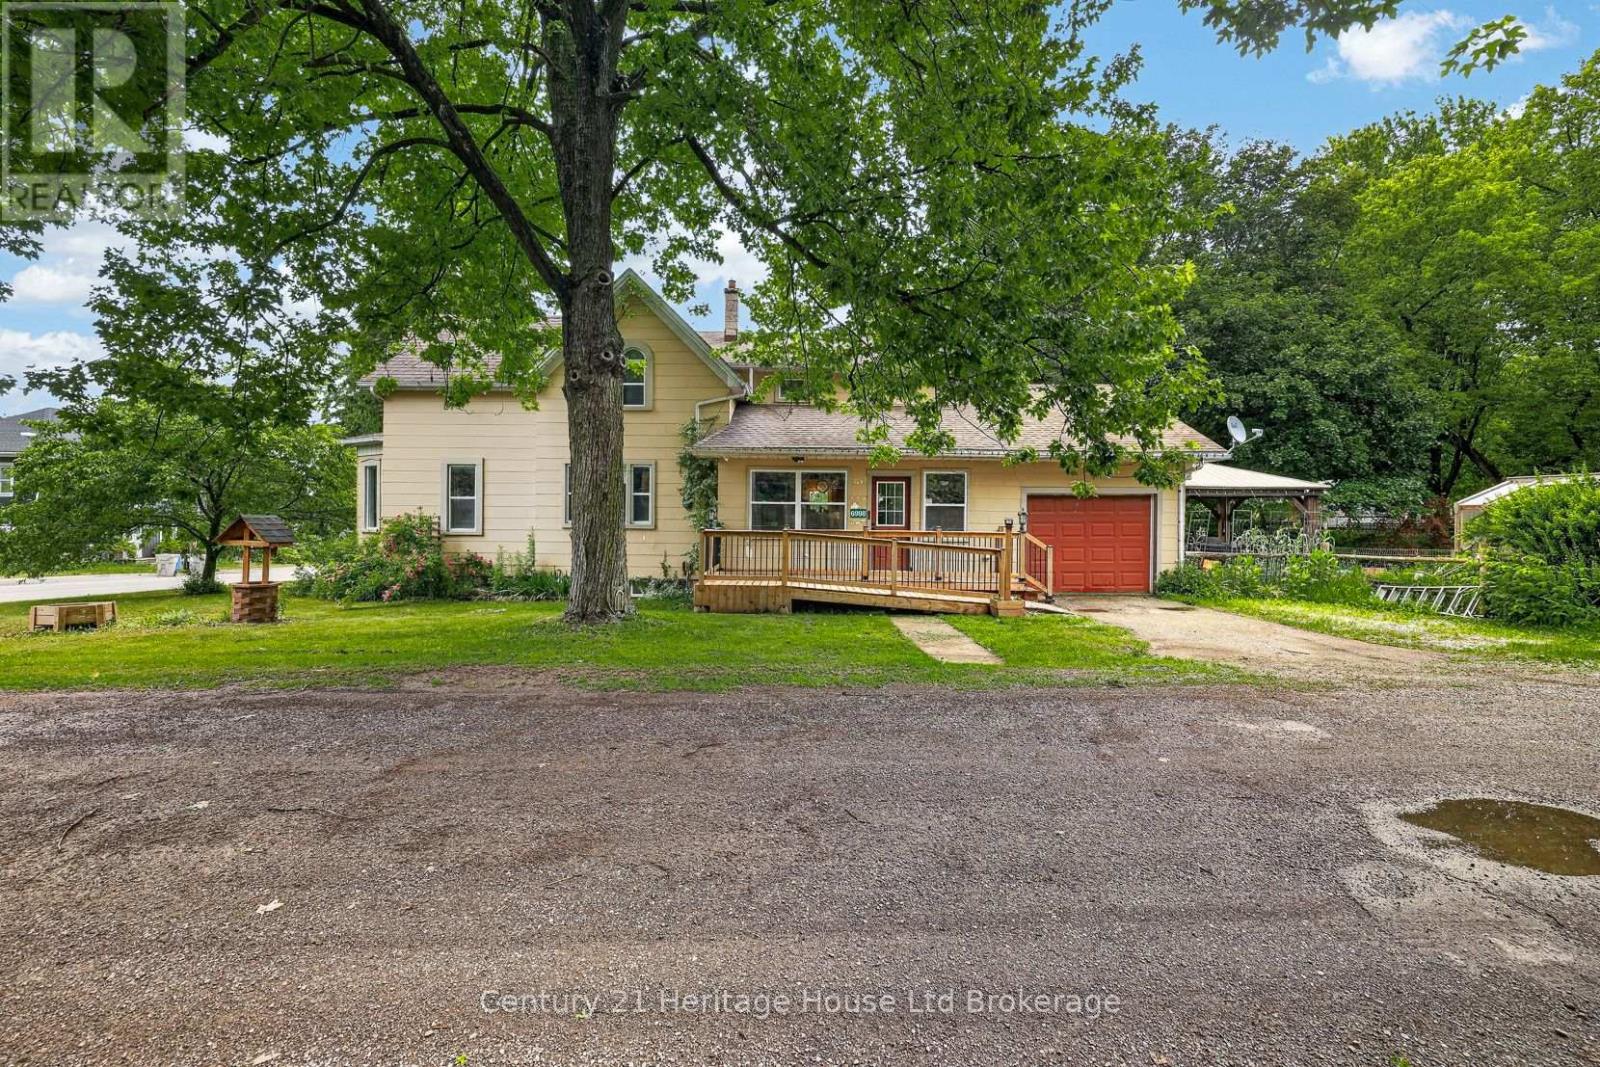
44 Schade Street
Monkton, West Perth
3 days agoMLS® X13883856
eXp Realty
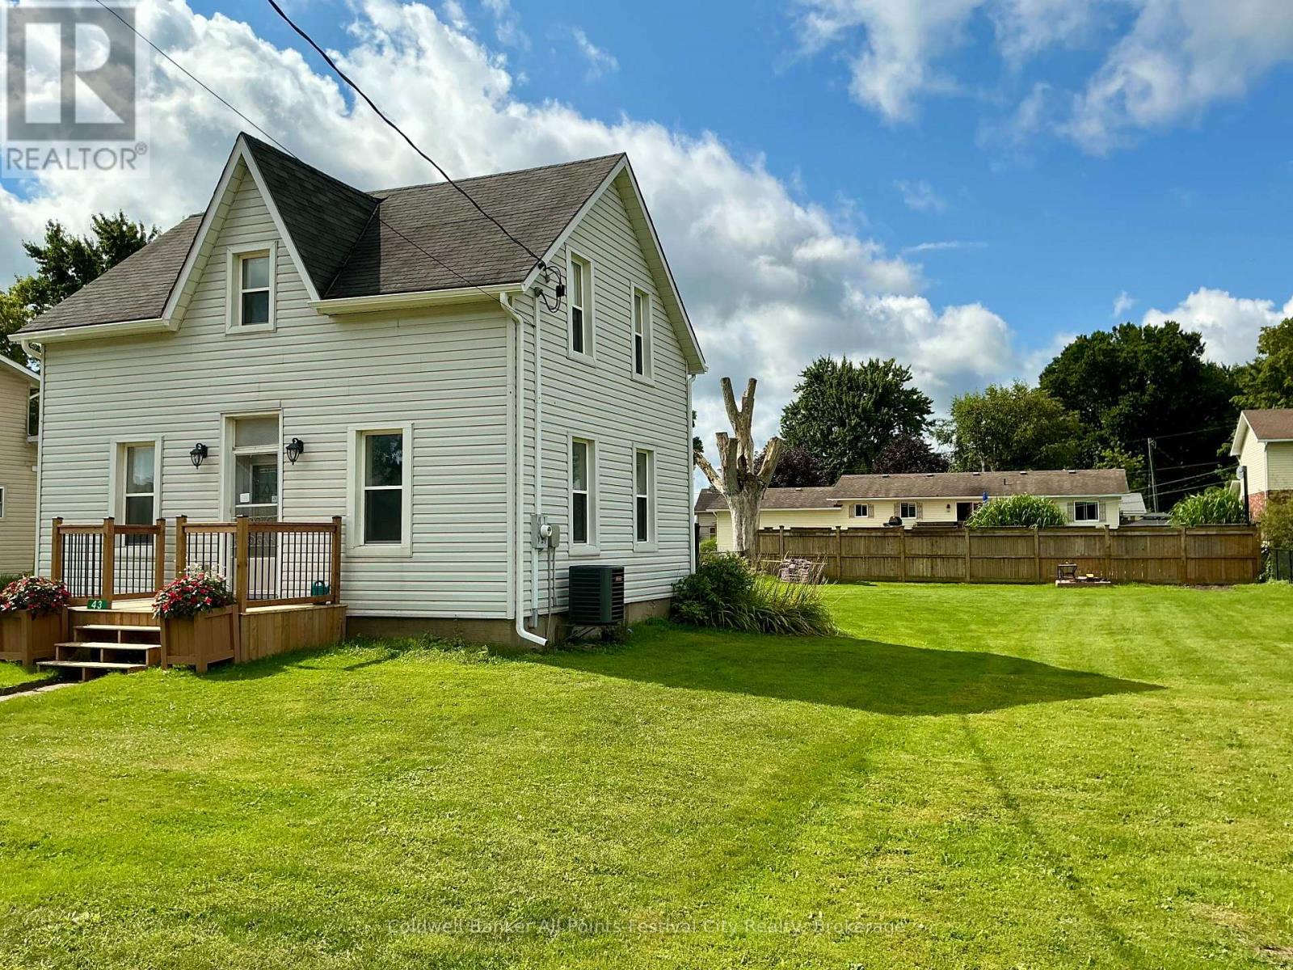
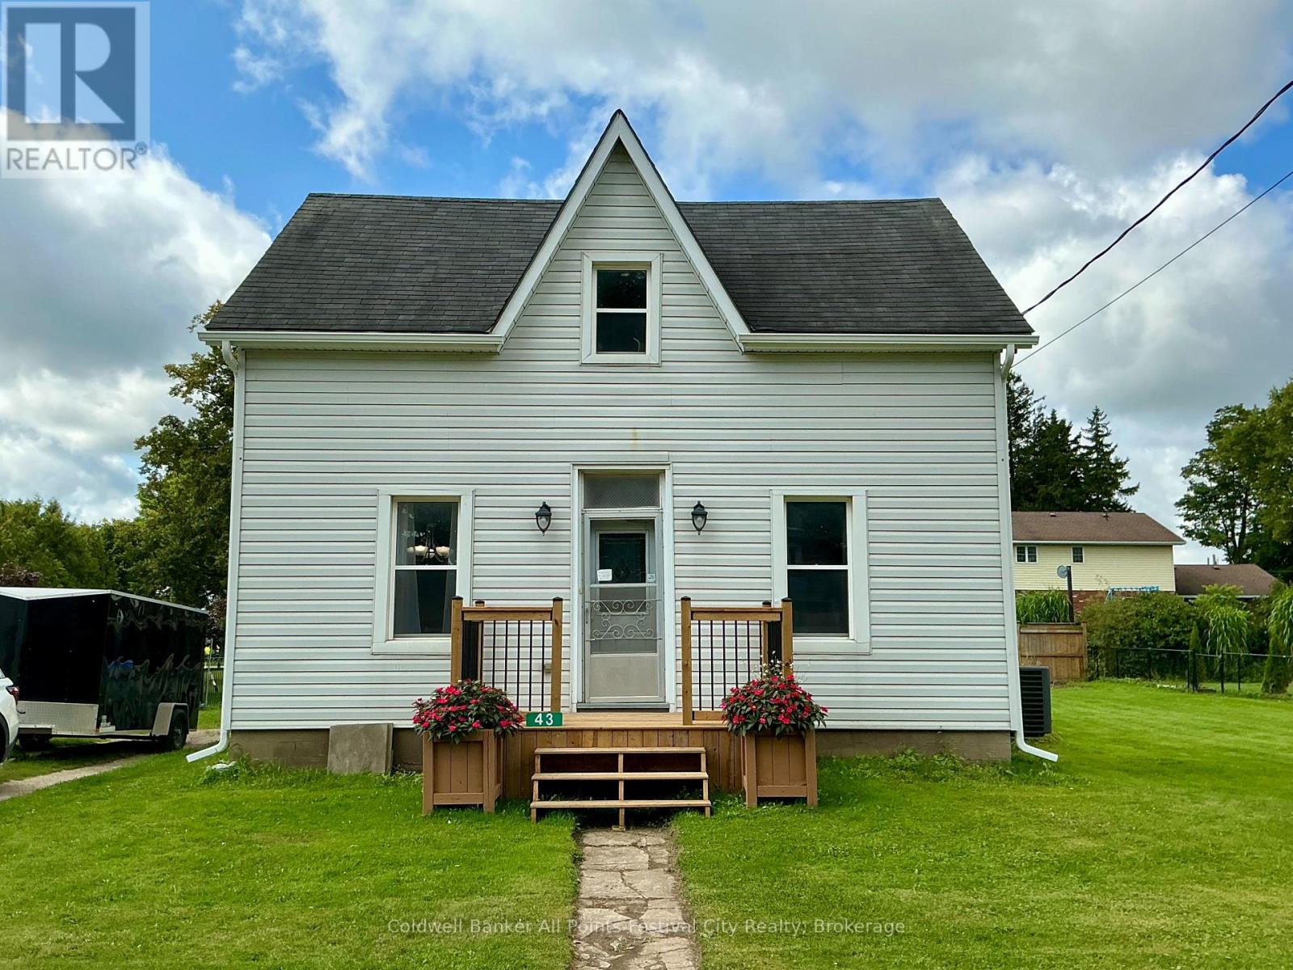
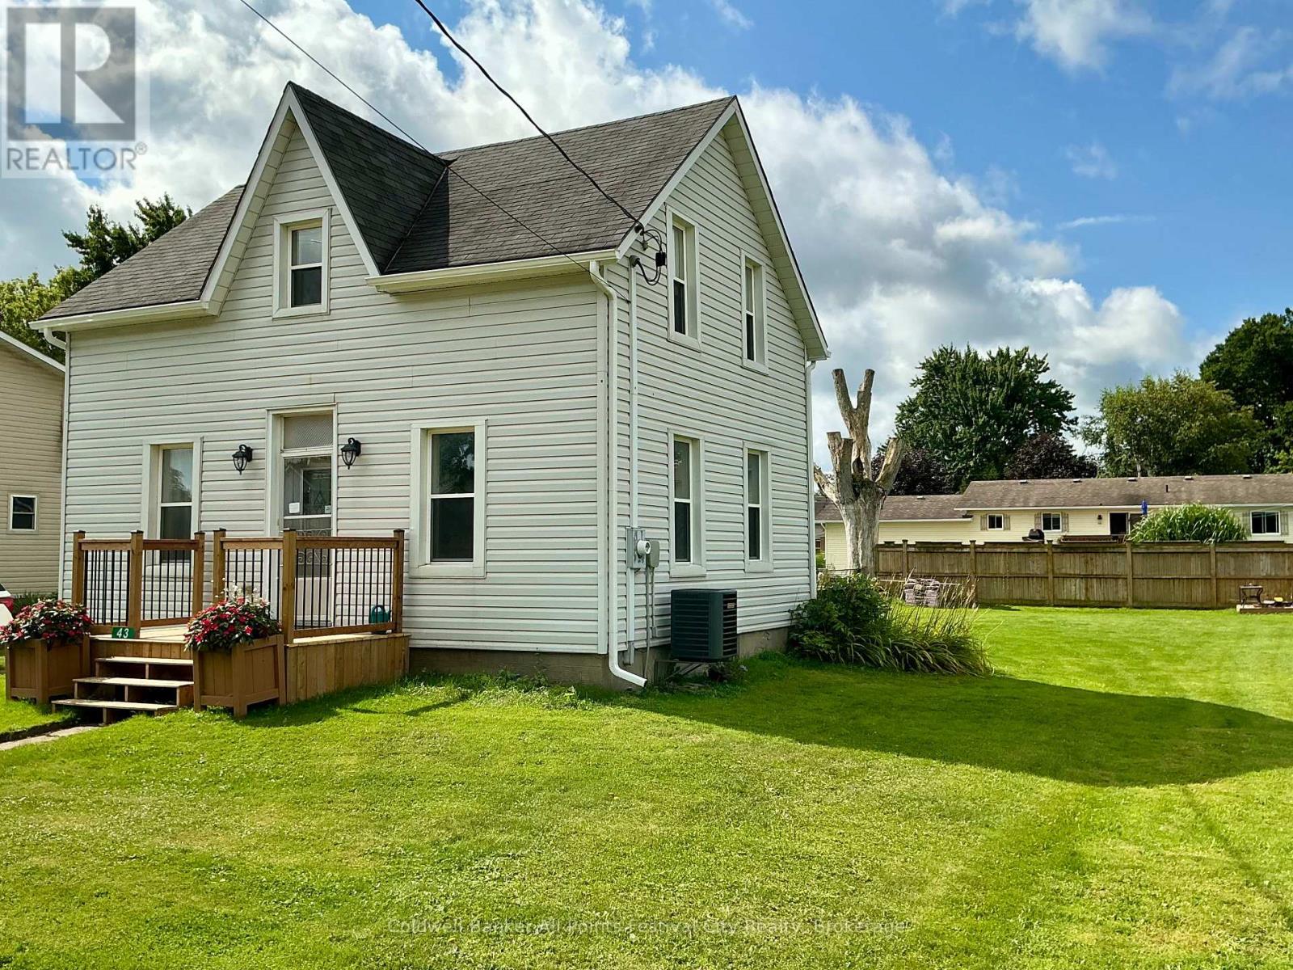
43 Maddison Street East
Monkton, West Perth, Ontario N0K1P0
For sale· Added
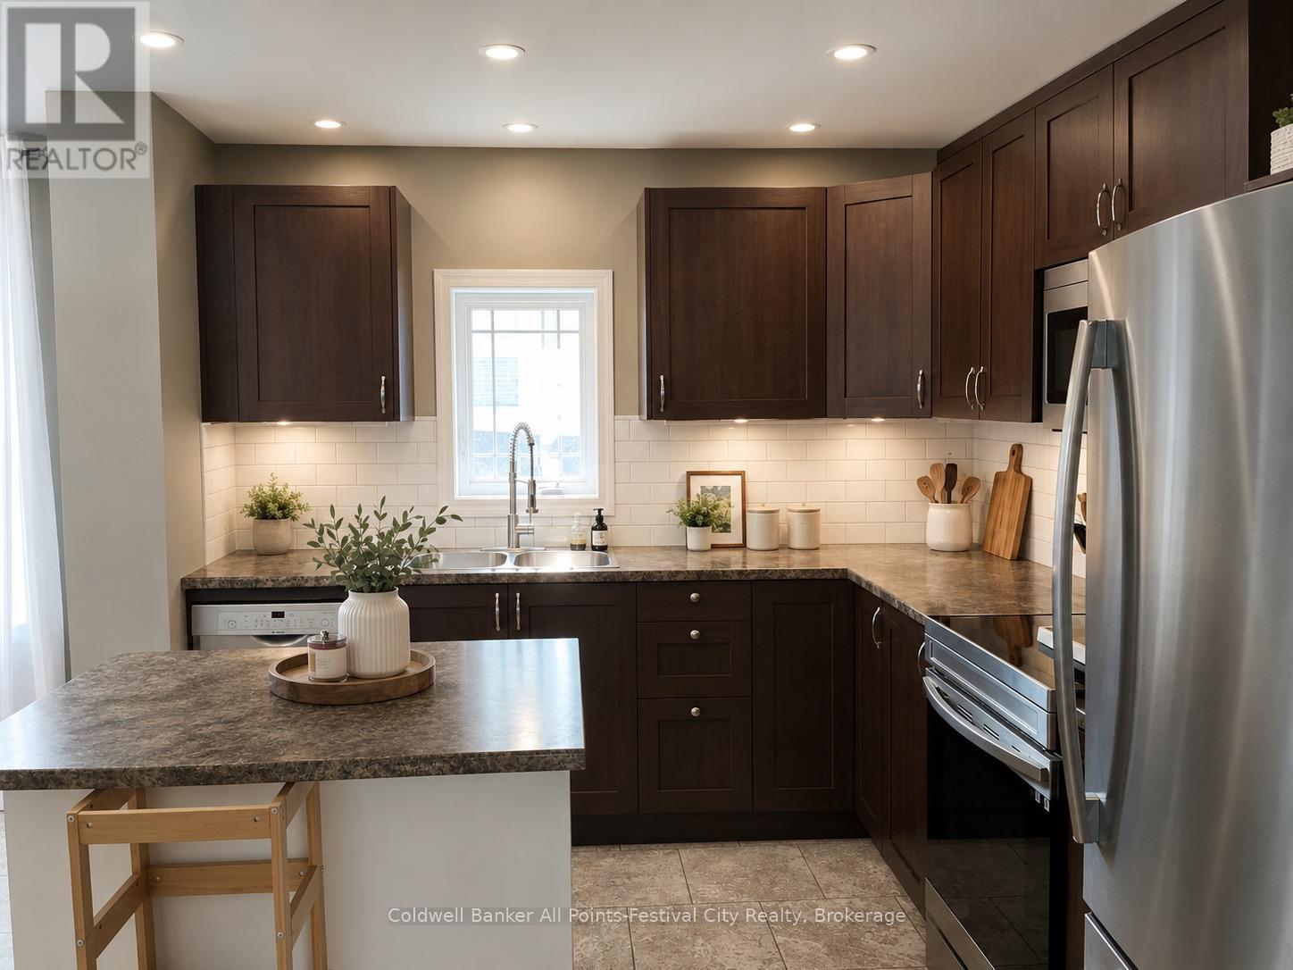
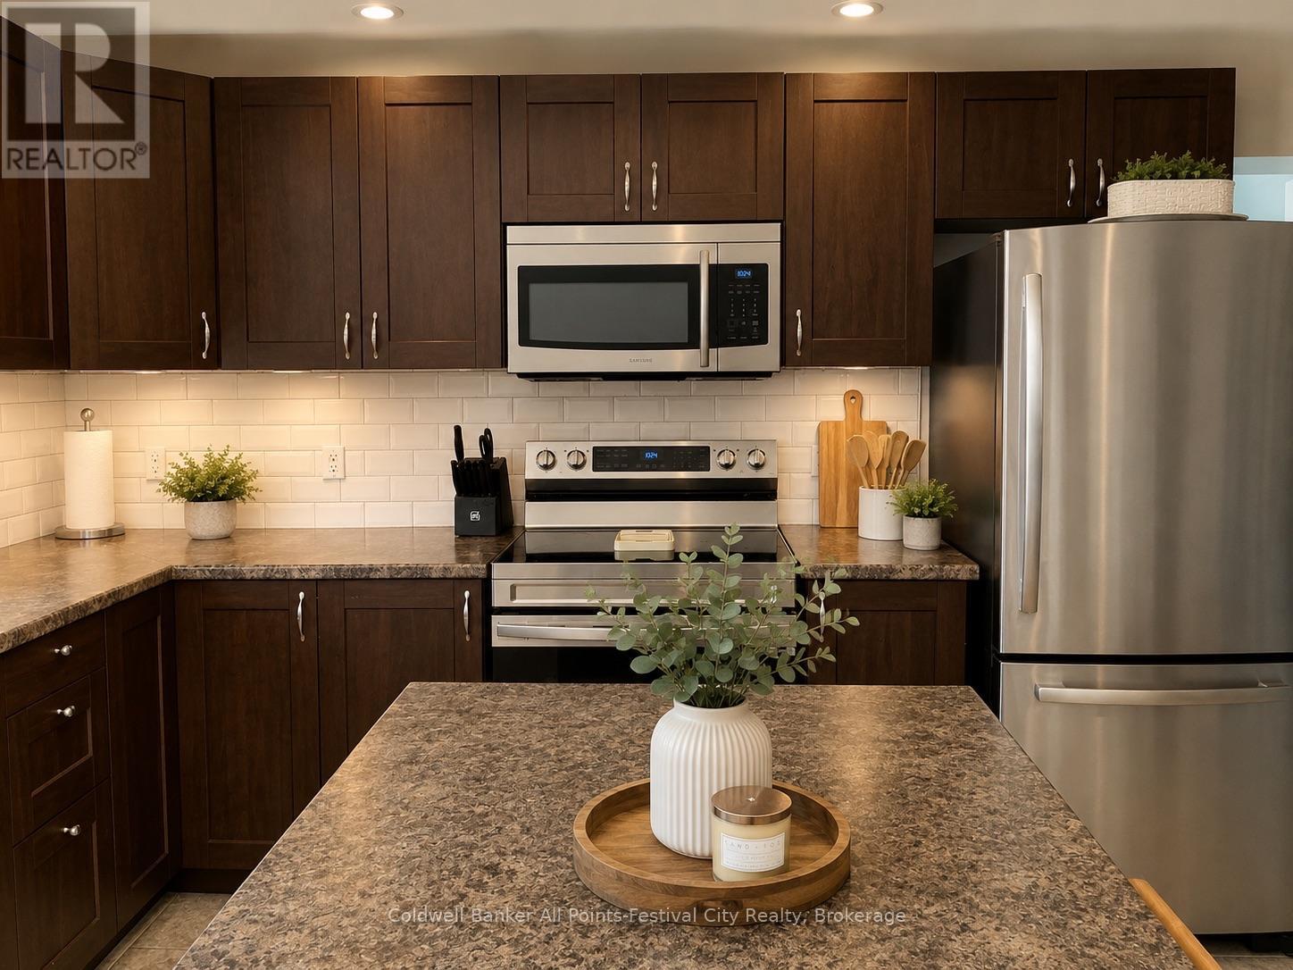
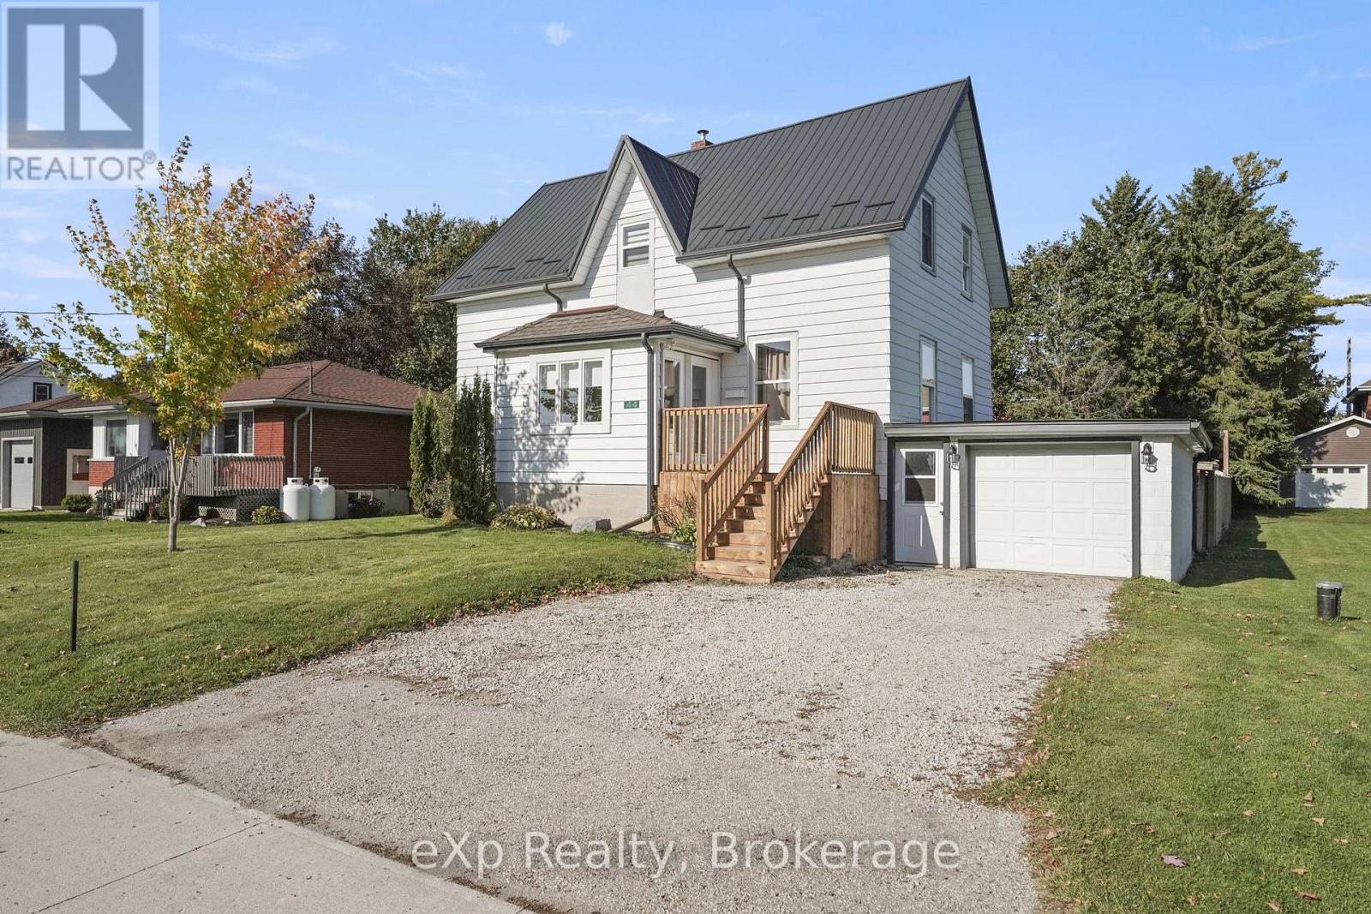
Welcome to 43 Maddison Street E, in Monkton! Completely renovated from top to bottom, this charming 1-storey home offers the peace of mind of extensive updates along with an exceptionally large, wide lot that provides plenty of room to grow. Gutted back to the studs, the home has been thoughtfully rebuilt with new wiring, insulation, windows, a propane furnace and central air conditioning. Inside, you'll find 2 bedrooms and 2 bathrooms, a bright open-concept kitchen and dining area, convenient main-floor laundry, and a versatile back room that could easily serve as a rec room, home office, playroom or additional bedroom.Outside is where this property really stands out. The huge, wide lot offers incredible possibilities-whether you've been dreaming of adding a large shed or workshop, expanding the existing home, creating an amazing backyard entertaining space, or simply enjoying all that extra room. With the major renovations already completed and a property offering this much space and potential, 43 Maddison Street E is ready for its next chapter. List of renos: drywall, insulation, 200 amp/wiring, windows, furnace, central air, water tank, front porch, HWT, island.
Map data © OpenStreetMap contributors
No open houses are scheduled for this home.
Can't make it? Request a private viewing.
| Sep 23, 2026 | $509,000 | ▼ $5,900 |
| Sep 9, 2026 | $514,900 | ▼ $4,100 |
| Sep 4, 2026 | $519,000 | First recorded price |
Price changes since Sep 4, 2026.
| Kitchen | Main level | 4.42 x 3.23 m |
| Dining room | Main level | 3.45 x 2.69 m |
| Living room | Main level | 5.84 x 3.15 m |
| Family room | Main level | 4.08 x 3.94 m |
| Primary Bedroom | Second level | 4.88 x 3.1 m |
| Bedroom 2 | Second level | 3.25 x 2.44 m |