 NewFor sale 50
$479,900
4+1 bed2 bath1,100–1,500 sq ft
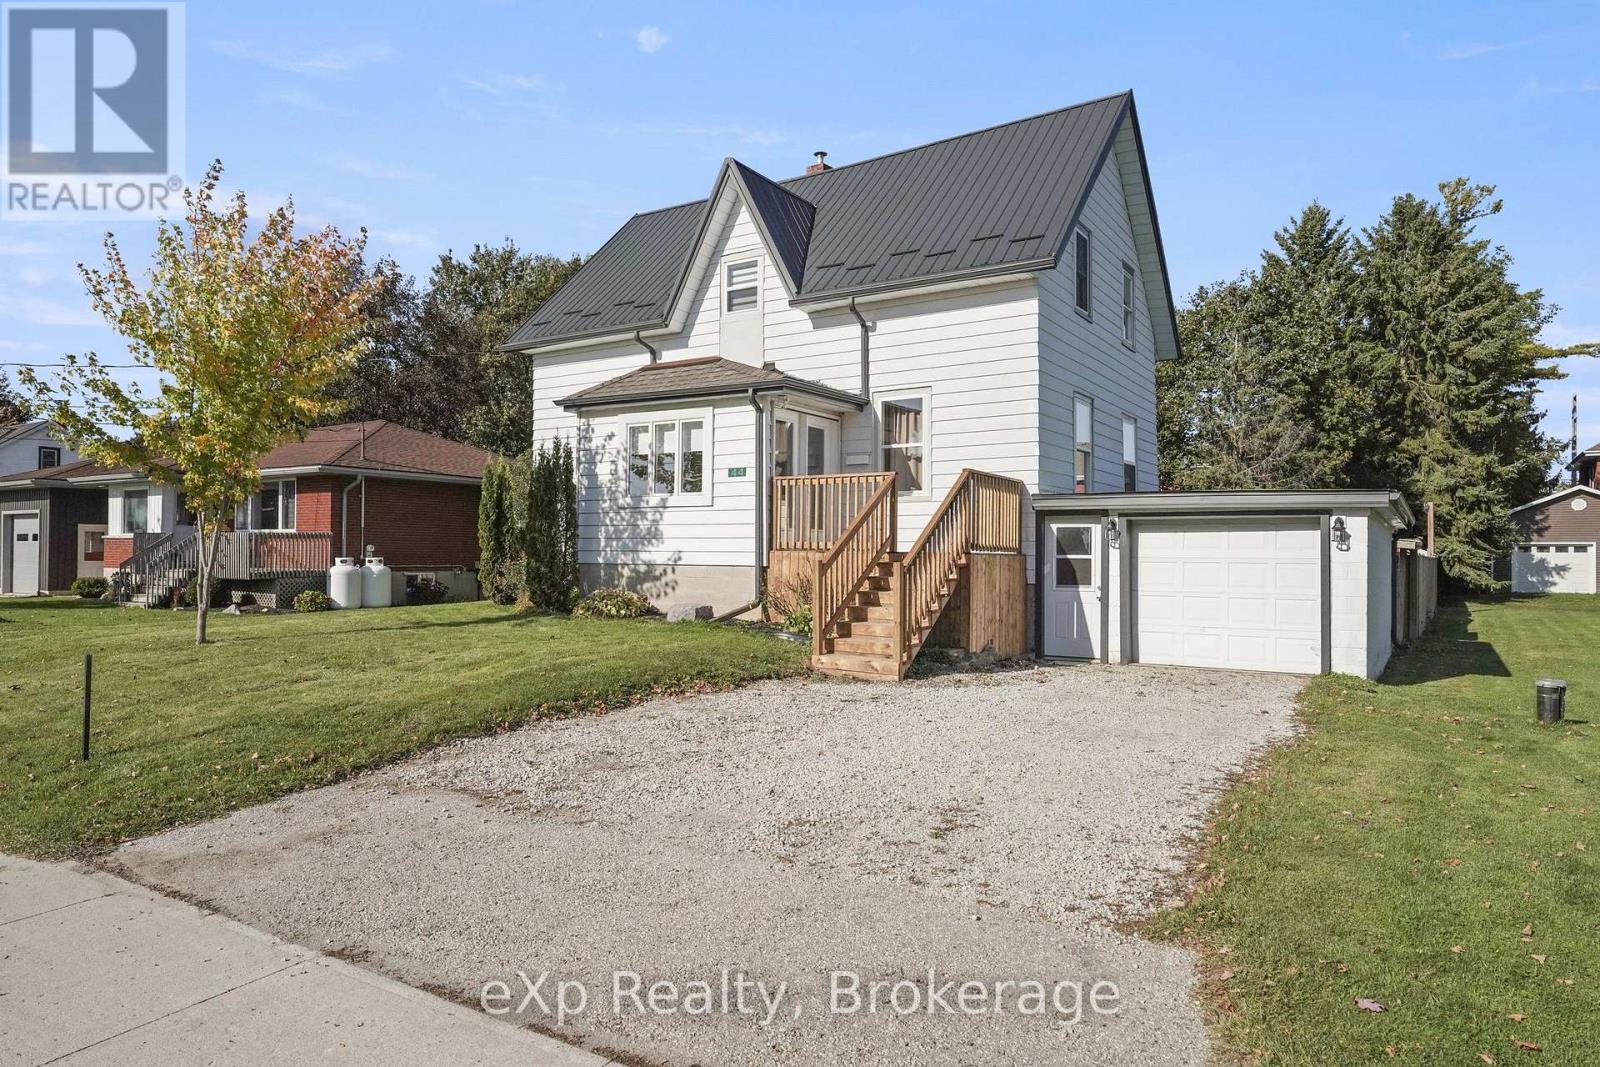
44 Schade Street
Monkton, West Perth
3 days agoMLS® X13883856
eXp Realty
115 Legion Street
Mitchell, West Perth, Ontario N0K1N0
For sale· Added
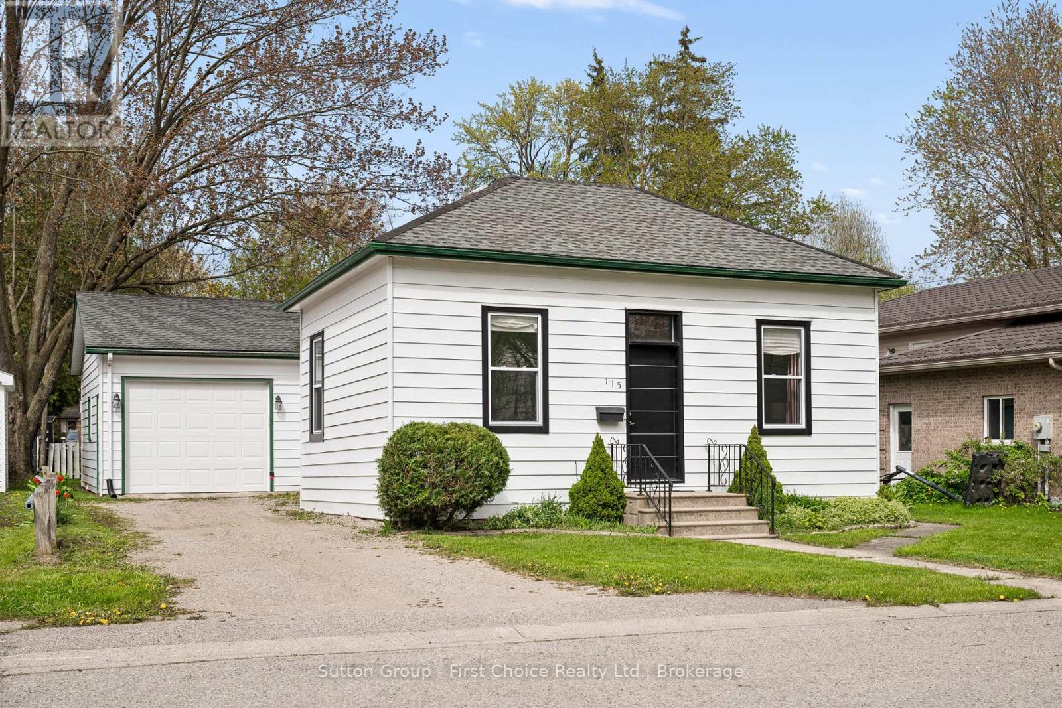
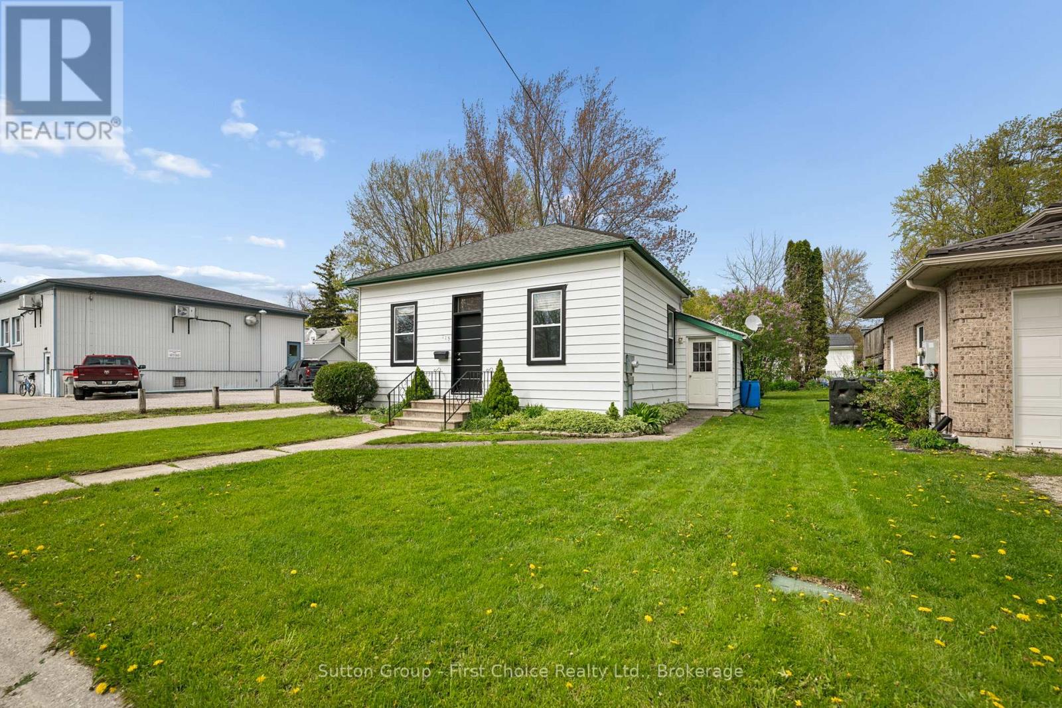
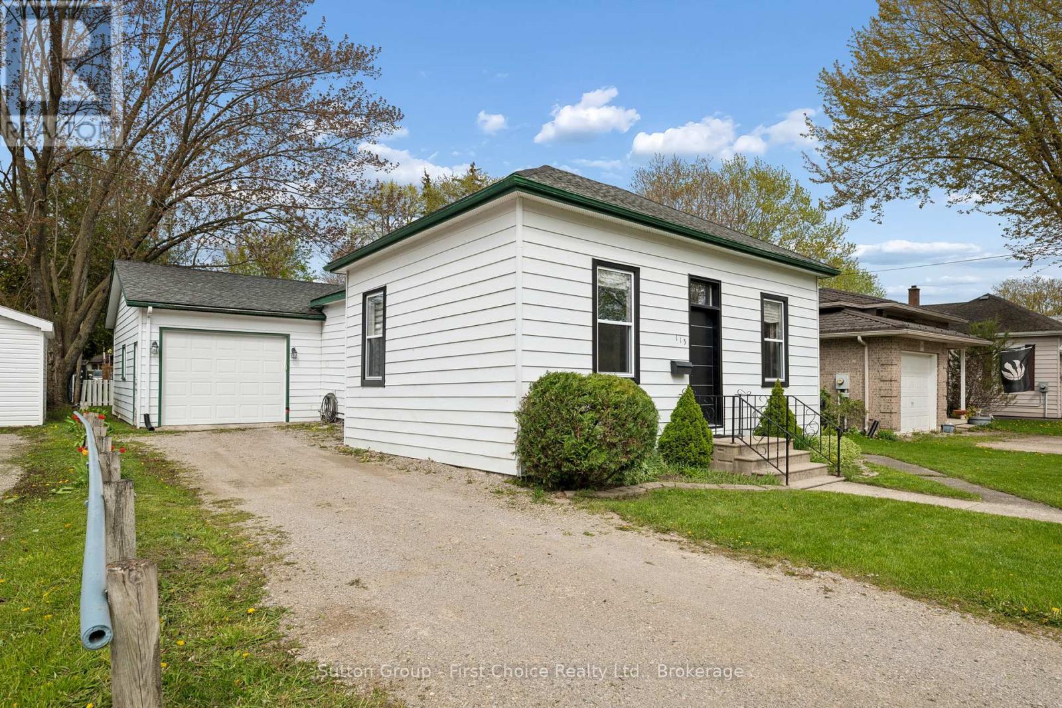
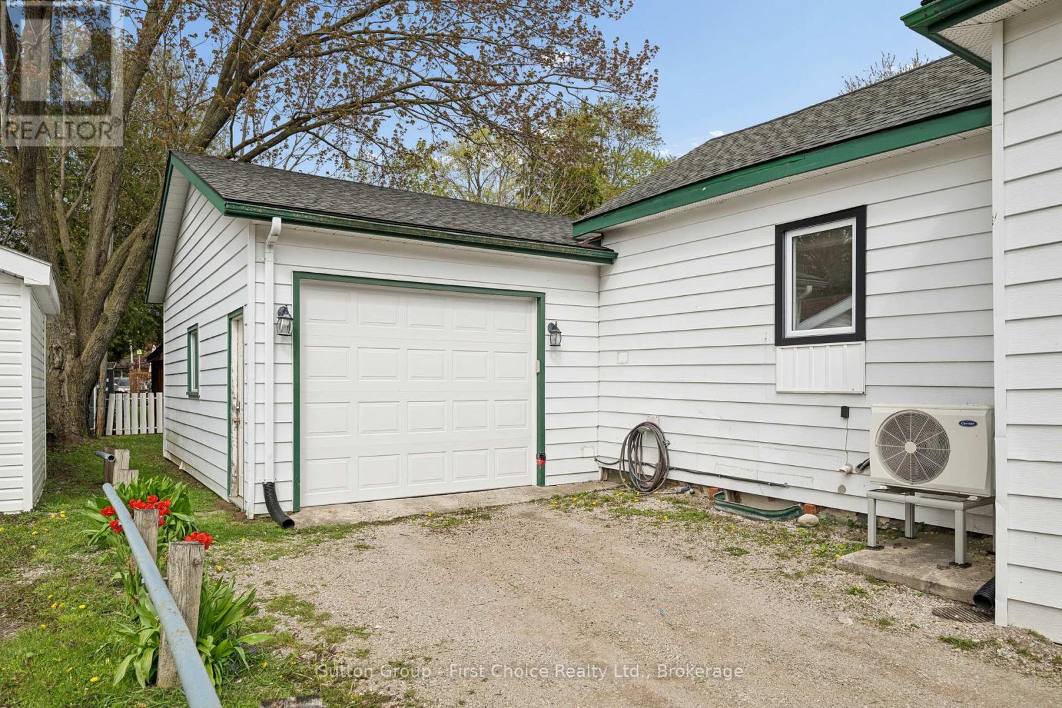
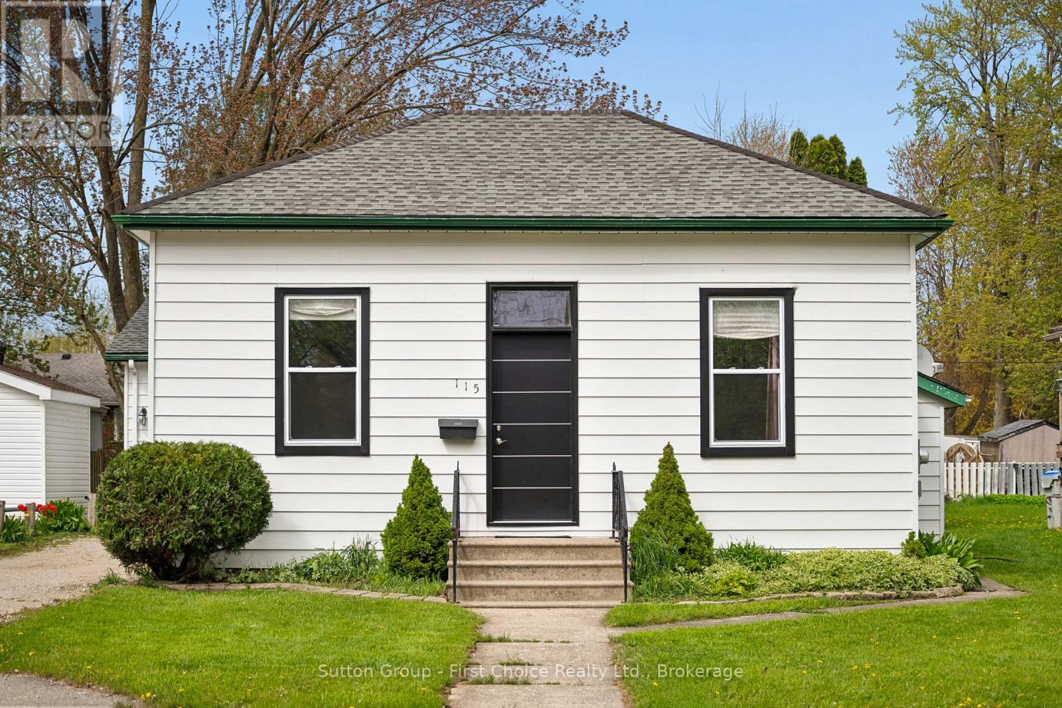
Charming 3-bedroom, 2-bathroom home in the heart of Mitchell offering plenty of character and an excellent opportunity to continue adding your own style and finishing touches. Many major updates have already been completed, including renovated kitchen (2023), new doors (2023), new windows (2023), updated plumbing (2023/2024), updated electrical wiring (2023), new furnace/heat pump system (2023), new appliances (2023), and two brand new full bathrooms (2024). Spacious principal rooms feature beautiful decorative ceilings, large windows, and plenty of natural light. The attached garage and private driveway add everyday convenience, while the yard offers space to enjoy outdoors. A great opportunity for buyers looking for a home with character, updates already started, and room to make it their own in a convenient location close to parks, schools, and amenities
Map data © OpenStreetMap contributors
No open houses are scheduled for this home.
Can't make it? Request a private viewing.
| Living room | Main level | 4.49 x 5.42 m |
| Kitchen | Main level | 5.45 x 5.31 m |
| Bedroom | Main level | 3.21 x 2.21 m |
| Bedroom | Main level | 3.21 x 3 m |
| Primary Bedroom | Main level | 4.59 x 5.98 m |