 For sale 50
$439,900
1+1 bed1 bath500–599 sq ft
145 Columbia Street #601
Waterloo
20 days agoMLS® X13820250
HOMELIFE SILVERCITY REALTY INC.
465 Beechwood Place #12
Waterloo, Ontario N2T2N8
For sale· Added
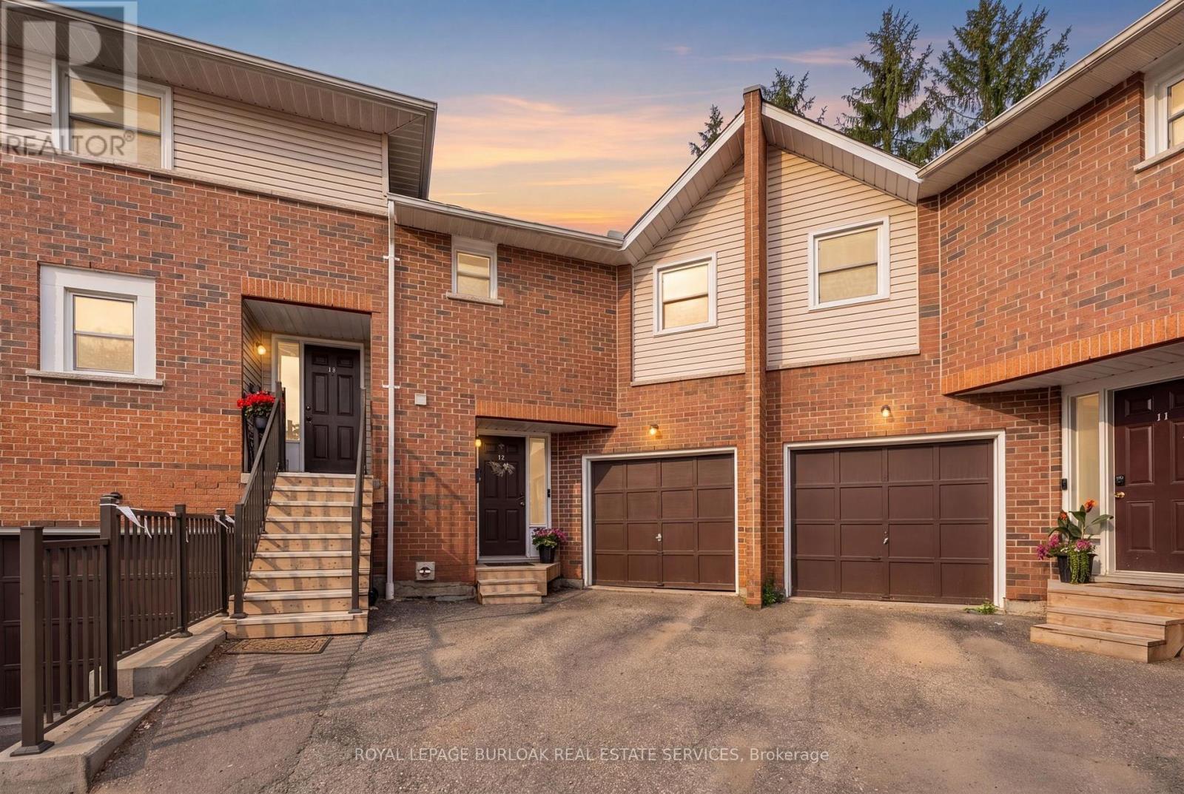
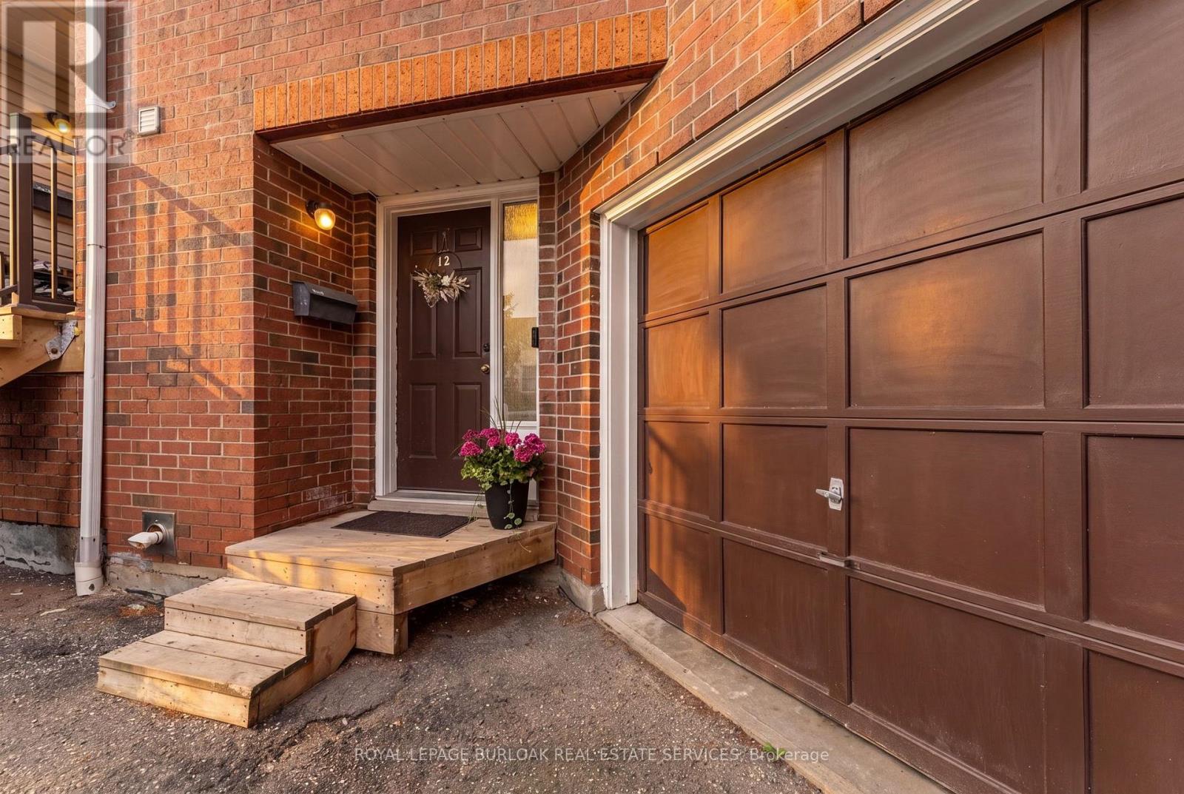
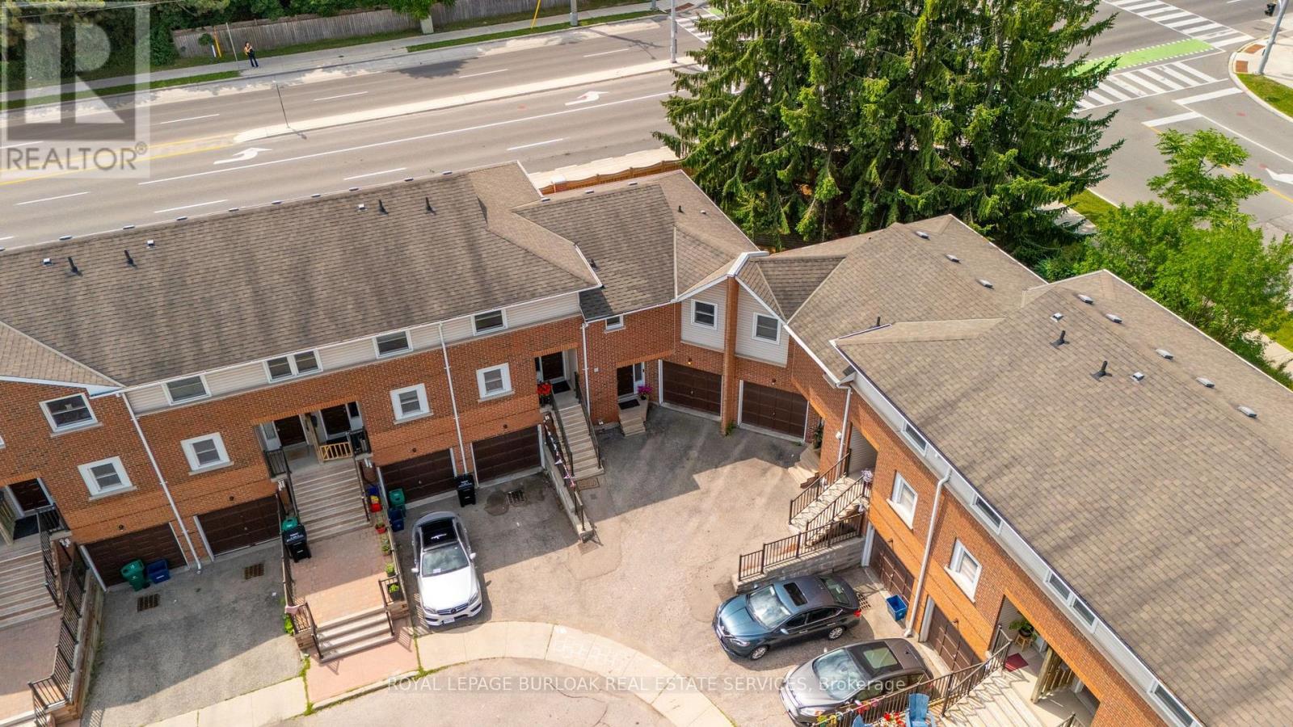
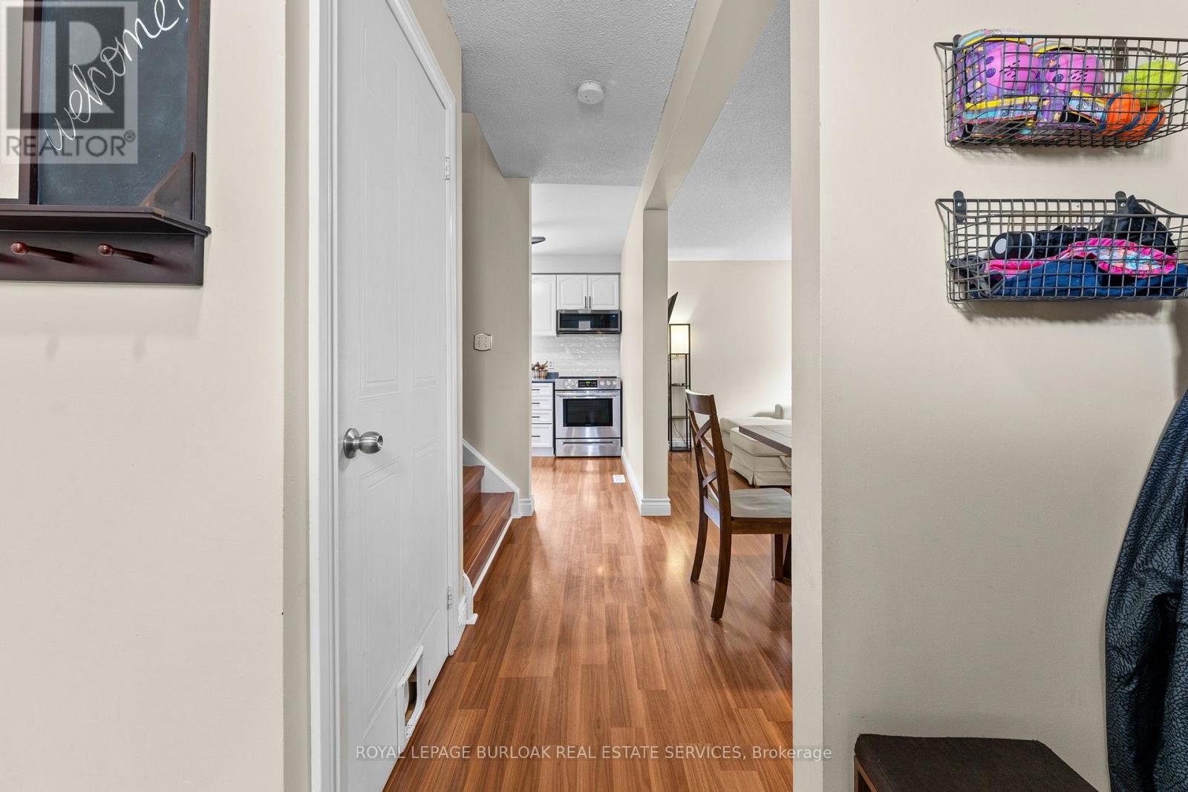
Welcome to this spacious and well-maintained townhouse condominium, offering one of the larger floor plans in the complex. Featuring 3 generously sized bedrooms, 2 full bathrooms, and 1 convenient half bathroom, this home provides the perfect balance of comfort and functionality for families, young professionals, or those looking to downsize without sacrificing space. The inviting main living areas flow seamlessly to a private backyard patio, creating a peaceful outdoor retreat ideal for relaxing or entertaining. The finished basement adds valuable living space, perfect for a family room, with a dry bar, utility room for extra storage and laundry. An attached garage with drive adds to convenience of this home. Residents will appreciate ample visitor parking and beautifully maintained common greenspace, offering additional outdoor space to enjoy. Ideally situated close to parks, shopping, conservation areas, and a variety of everyday amenities, this home also offers convenient access to nearby post-secondary institutions, making it an excellent choice for a wide range of buyers. Don't miss this opportunity to own a spacious townhouse condominium in a desirable community that combines comfort, convenience, and a fantastic location.
Map data © OpenStreetMap contributors
No open houses are scheduled for this home.
Can't make it? Request a private viewing.
| Kitchen | Main level | 2.65 x 2.69 m |
| Bathroom | Second level | 2.44 x 1.51 m |
| Bedroom 3 | Second level | 2.65 x 2.69 m |
| Bathroom | Second level | 1.39 x 2.17 m |
| Other | Basement | 1.93 x 2.69 m |
| Bedroom 2 | Second level | 3.66 x 2.69 m |
| Primary Bedroom | Second level | 4.92 x 4.73 m |
| Dining room | Main level | 3.55 x 2.53 m |
| Bathroom | Main level | 0.93 x 2.16 m |
| Living room | Main level | 3.66 x 2.79 m |
| Recreational, Games room | Basement | 4.51 x 5.31 m |
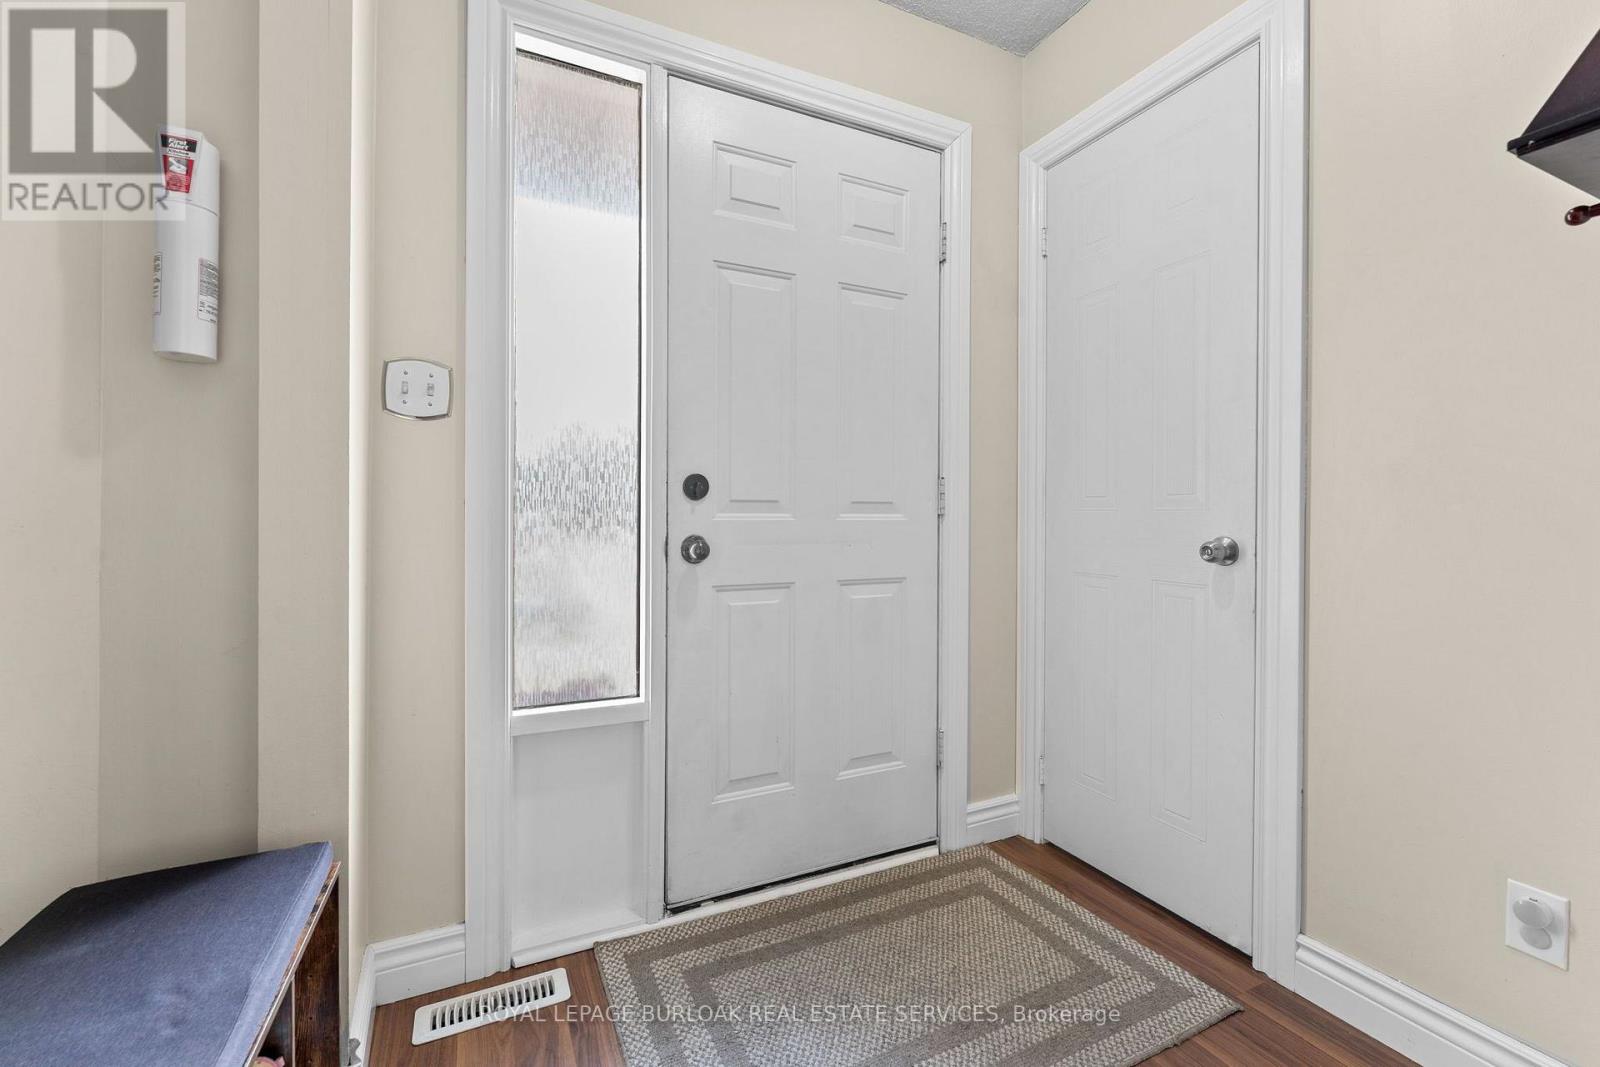
| Foyer | Main level | 2.5 x 1.5 m |