 For sale 50
$849,900
3+1 bed2 bath1,988 sq ft
154 Ambleside Court
Waterloo
2 months agoMLS® 40854611
PEAK REALTY LTD.
348 Chokecherry Crescent
Waterloo, Ontario N2V0H1
For sale· Added
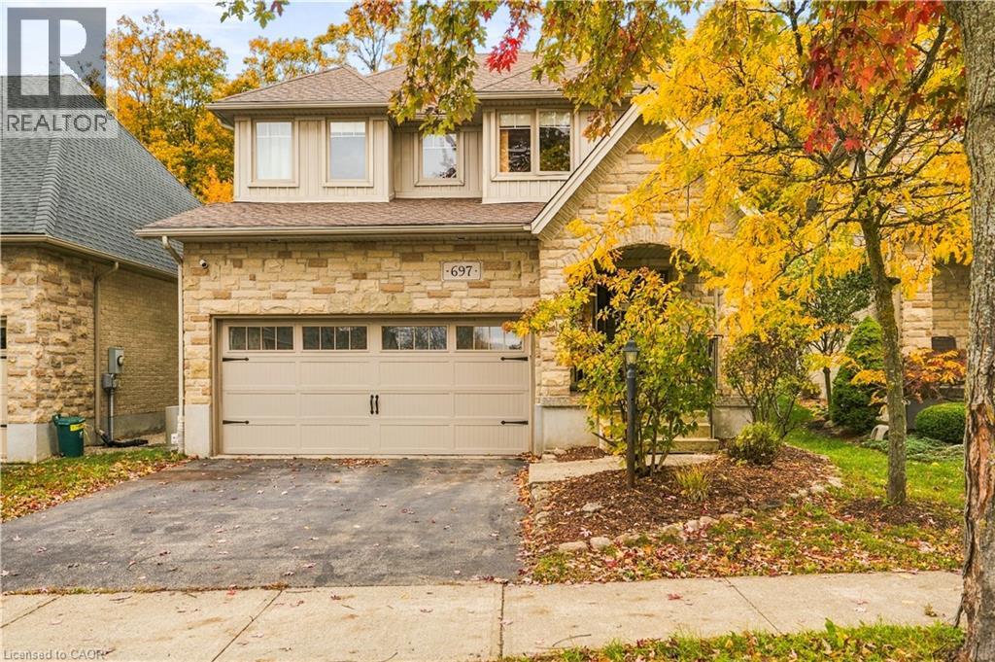
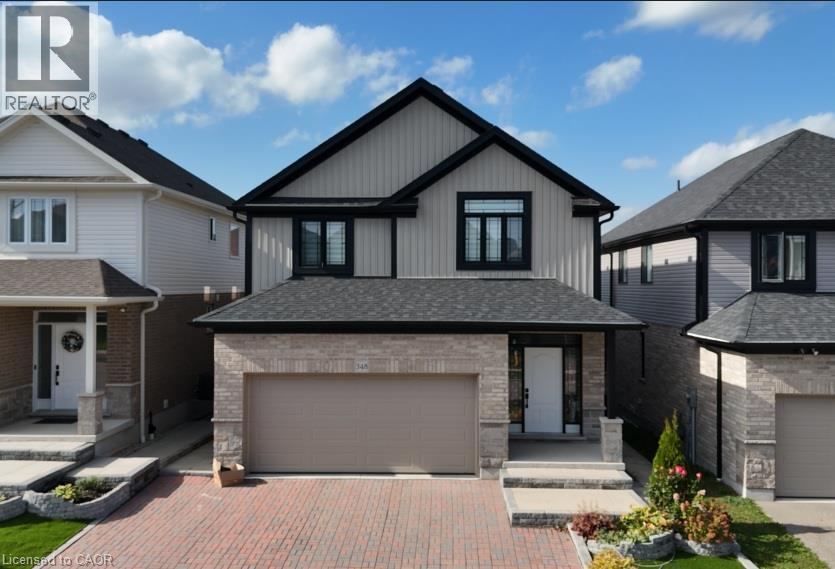
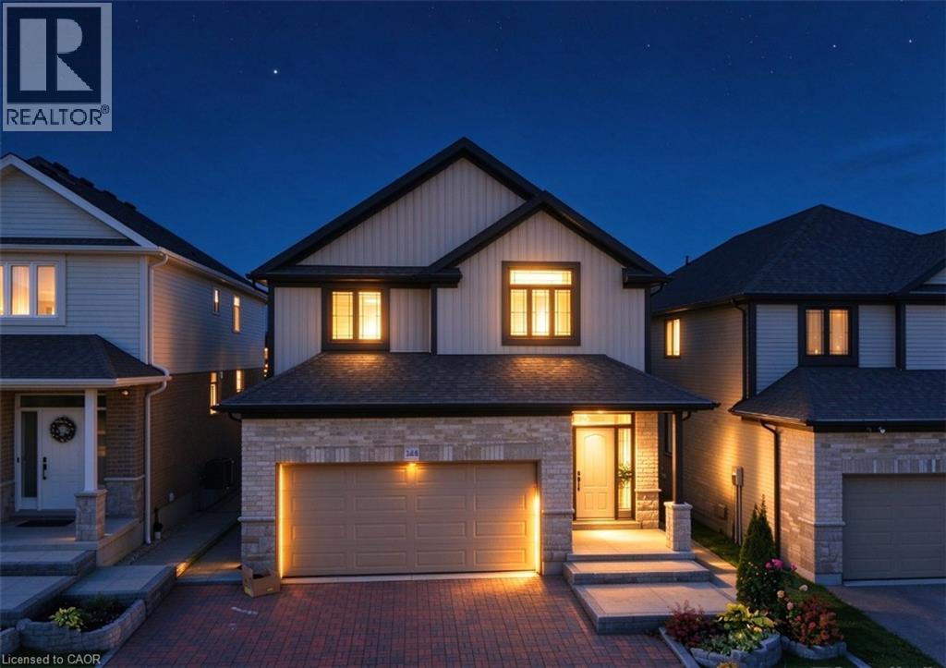
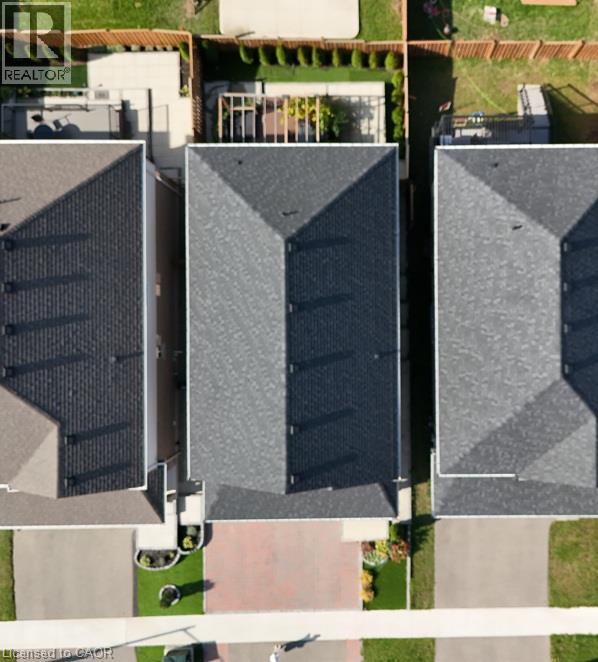
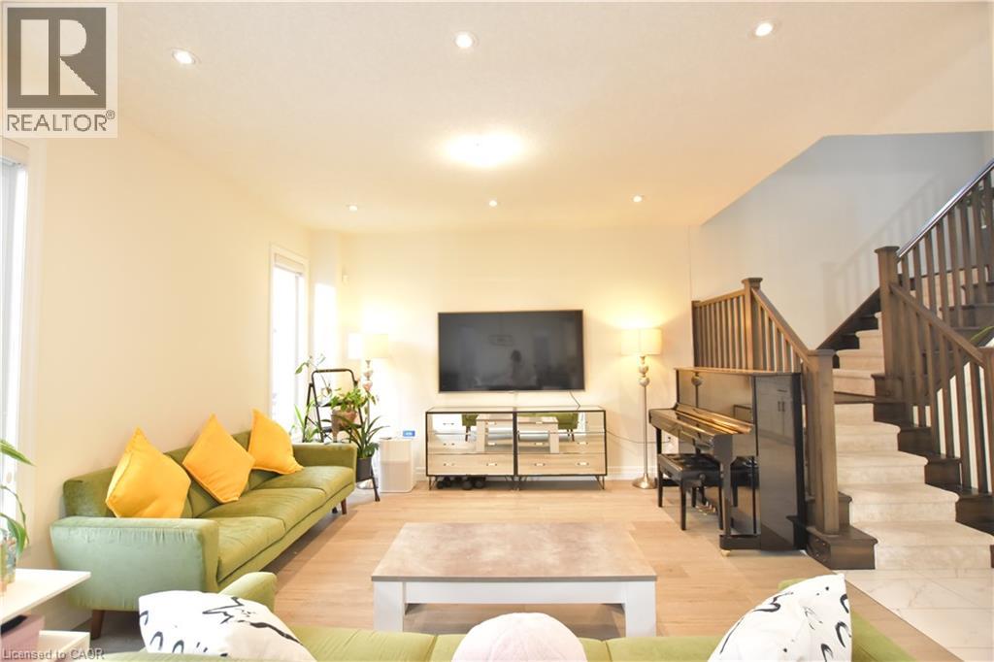
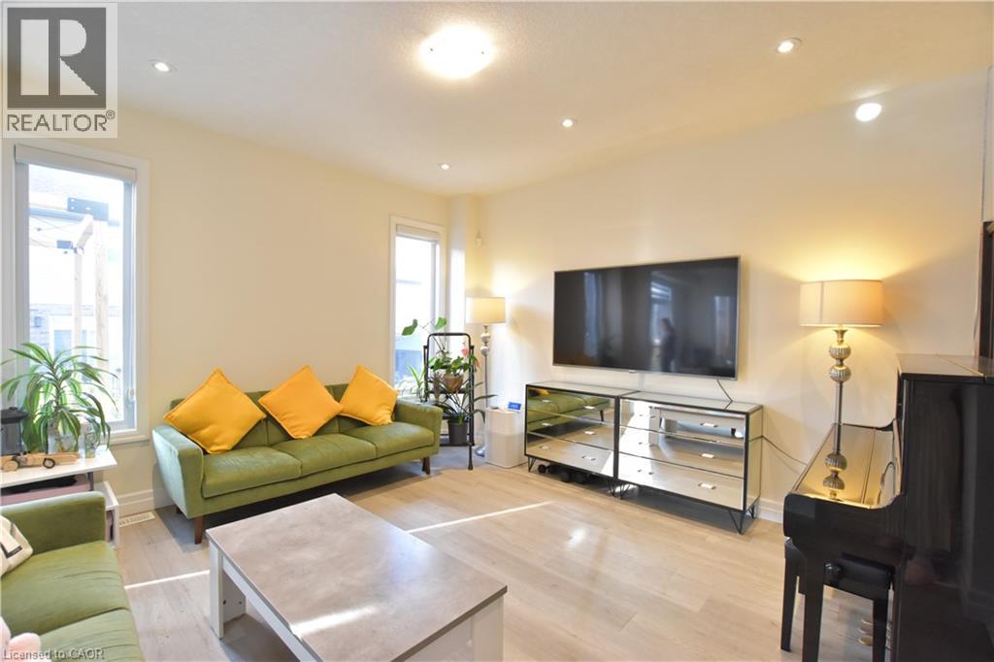
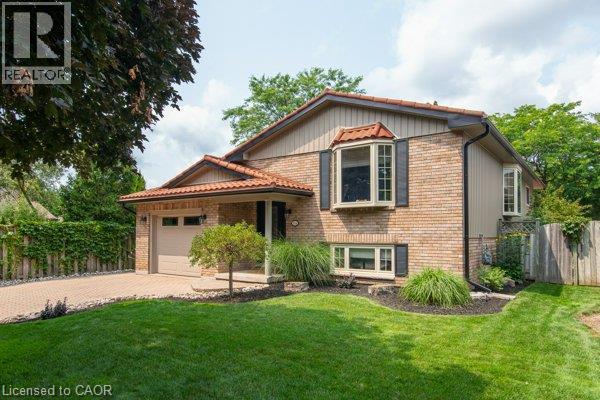
Tucked on a quiet crescent in a coveted family neighbourhood, this meticulously maintained 4-yr-old home offers 4-bedroom & 3-bathroom. Surrounded by mature forest & scenic walking trails with stunning fall foliage views, it's walking distance to the top Vista Hill P.S. You will love the peaceful street atmosphere, where evening walks through the wooded trail network are effortless, & seasonal autumn colors create a picture-perfect backdrop right outside. Wide luxury plank flooring covers main & 2nd floors. Premium upgrades: drinking water purification system, under-sink food disposer, HRV ventilation system to deliver fresh filtered air throughout. Open-concept main floor with 9ft ceilings. Large rear windows bring abundant natural light. Gourmet kitchen features a 3-seat centre island, white maple hardwood cabinets, quartz countertops, dual sink, full stainless steel appliances, modern pendants & white floor tiles. Double glass sliding door opens to the back deck. Laundry is positioned by the garage entry with many white maple wall cabinets throughout. Upstairs, 4 bedrooms plus flexible office/media room (convertible to a 5th bedroom), luxury plank flooring throughout. Primary suite features ensuite bath, standalone soaker tub & walk-in closet. Spa ensuite includes frameless glass shower with coordinated big white wall & floor tiles, a soaker tub & double vanity. The 3 secondary bedrooms all have spacious double-door closets, offering ample storage space. Spacious basement with large above-grade windows providing ample natural daylight, bright without daytime artificial lighting. Professionally installed interlock brick driveway & curated front landscaping. The backyard features a big composite deck for entertaining, plus thriving raised vegetable beds & mature perennial gardens ready to enjoy. Imagine hosting weekend dinners on the deck, harvesting fresh home-grown produce, or unwinding while listening to the quiet sounds of nature in your private, rear oasis.
Map data © OpenStreetMap contributors
Eastern time. Can't make it? Request a private viewing.
| 5pc Bathroom | Second level | — |
| Office | Second level | 8'6'' x 11'2'' |
| Bedroom | Second level | 12'7'' x 10'6'' |
| Bedroom | Second level | 10'7'' x 11'2'' |
| Bedroom | Second level | 10'0'' x 11'2'' |
| 5pc Ensuite bath | Second level | — |
| Primary Bedroom | Second level | 14'0'' x 13'1'' |
| Foyer | Main level | — |
| Laundry room | Main level | — |
| 2pc Bathroom | Main level | — |
| Kitchen | Main level | 9'10'' x 12'9'' |
| Dining room | Main level | 12'1'' x 12'9'' |
| Living room | Main level | 13'8'' x 12'9'' |