 NewFor sale 50
$949,900
3+1 bed3 bath2,213 sq ft
299 Creighton Court
Waterloo
6 days agoMLS® 40869250
RE/MAX TWIN CITY REALTY INC.
311 Chokecherry Crescent
Waterloo, Ontario N2V0H1
For sale· Added
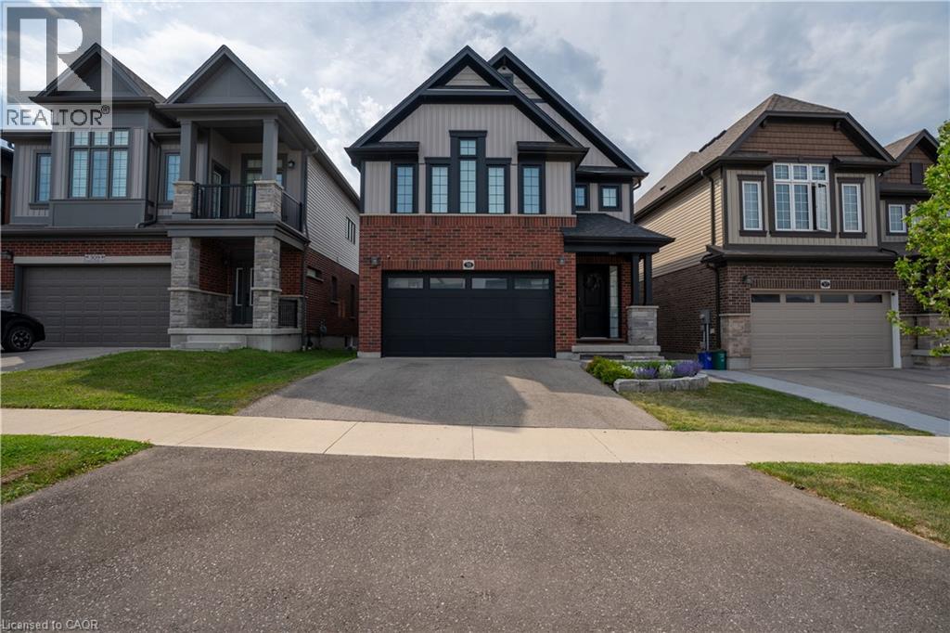
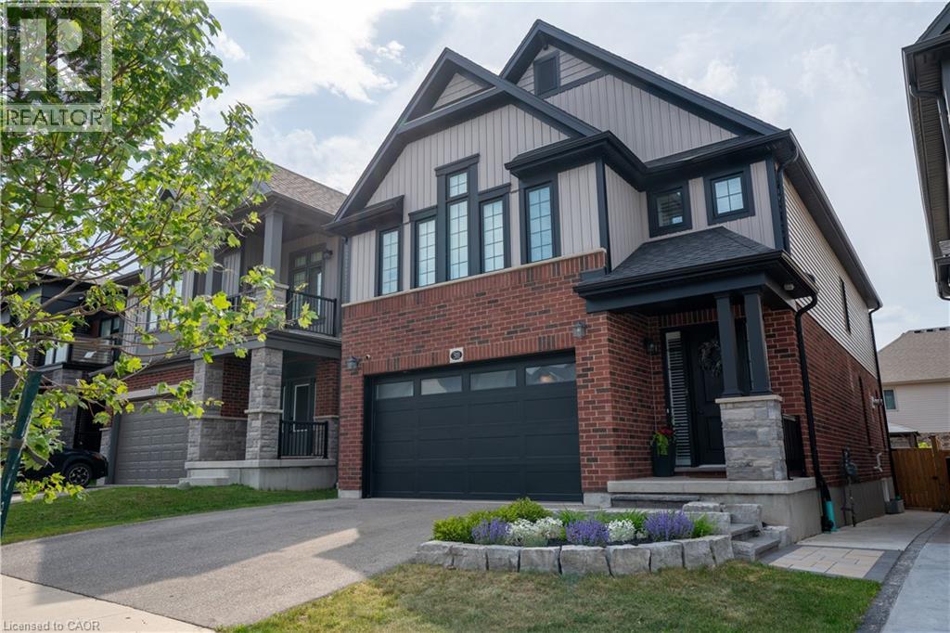
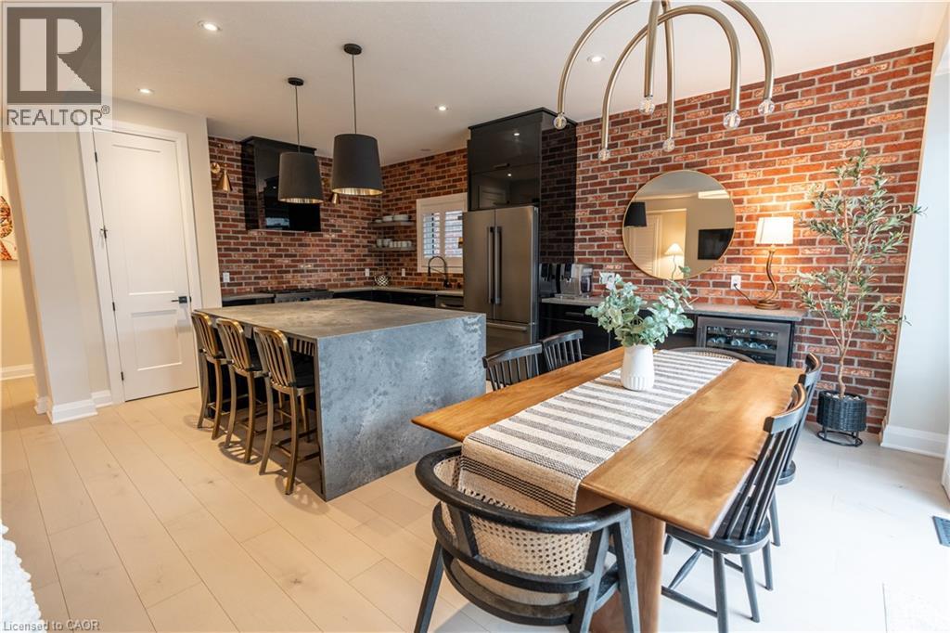
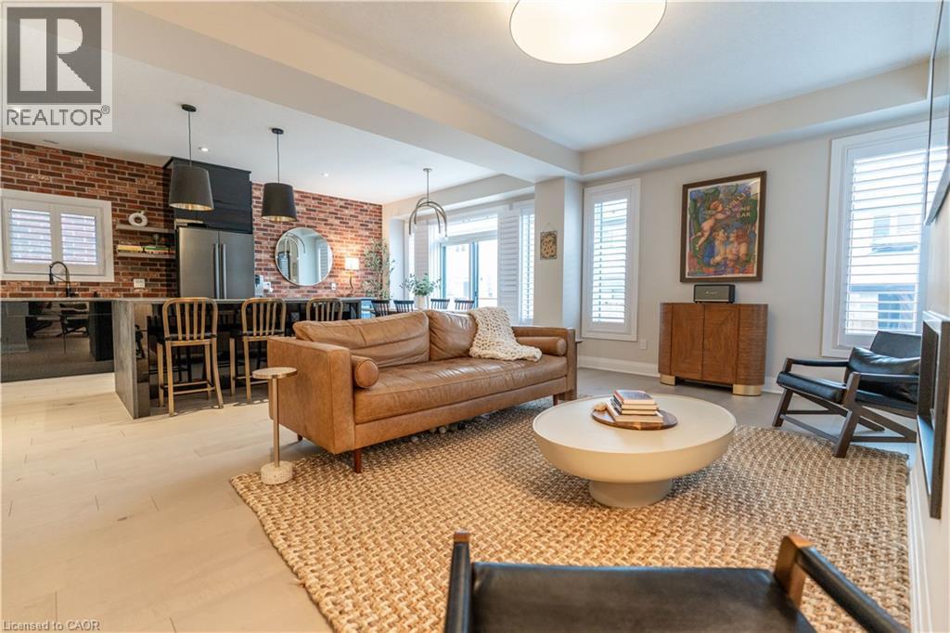
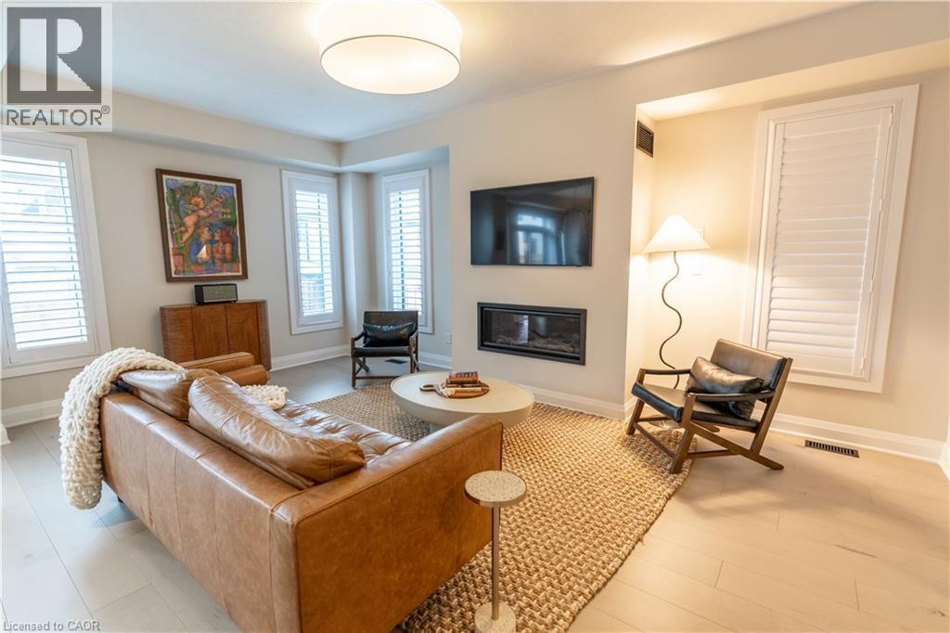
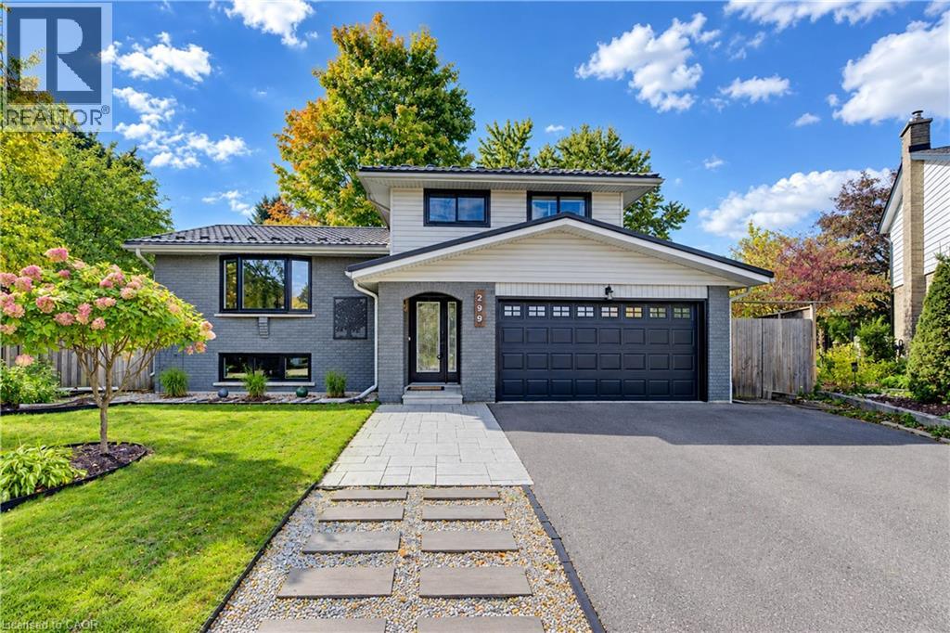
OPEN HOUSE - Sunday, October 18th 2PM-4PM. Welcome to luxury living at 311 Chokecherry Crescent in Waterloo. This spectacular property has been completely transformed with over $220,000 in premium upgrades. Step inside to a breathtaking main floor anchored by a gourmet chef's kitchen, featuring Soho Obsidian cabinetry, a stunning quartz waterfall island, a custom brick backsplash, and a high-end Bosch appliance suite with an integrated microwave and wine fridge. Elegance continues with $30,000 invested in engineered hardwood floors and a full maple staircase adorned with wrought iron pickets. Architecturally, the home boasts 8-foot interior doors, a custom gas fireplace, and $20,000 in California shutters throughout. Organization is beautifully elevated with $8,000 in custom MDF walk-in closet organizers and pantry shelving. The spa-inspired bathrooms boast upgraded tile, custom tiled showers with built-in niches, quartz and granite vanities, and premium fixtures—including a luxury bidet in the downstairs bath. The professionally finished lower level represents a $40,000 investment in your living space, featuring luxury vinyl and a stunning modernized bathroom. Updated conveniences include a fully EV-ready garage with a 220V outlet suitable for EV charging, CAT5 wiring, and extensive pot lighting. The exterior is equally impressive with black-framed windows, an upgraded front door, and $10,000 in front landscaping with custom stonework. The fully fenced backyard ($7,000 value) is an entertainer’s oasis, complete with a $12,000 stamped concrete patio, a premium gazebo, and a built-in outdoor kitchen and BBQ station. Living in the highly sought-after Vista Hills community means enjoying an exceptional quality of life just steps from the scenic Geo-Time Trail and a short walk to Vista Hills Public School. Additionally, you are a short 5-minute drive from The Boardwalk for premier shopping, dining, and your regular Costco runs.
Map data © OpenStreetMap contributors
Eastern time. Can't make it? Request a private viewing.
| 2pc Bathroom | Main level | — |
| 3pc Bathroom | Basement | 7'0'' x 9'10'' |
| Recreation room | Basement | 17'5'' x 23'0'' |
| Bedroom | Basement | 9'1'' x 17'3'' |
| 4pc Bathroom | Second level | 5'6'' x 9'8'' |
| Family room | Second level | 16'7'' x 16'10'' |
| Bedroom | Second level | 11'4'' x 13'2'' |
| Bedroom | Second level | 11'4'' x 13'3'' |
| 5pc Ensuite bath | Second level | 9'0'' x 14'8'' |
| Primary Bedroom | Second level | 14'1'' x 18'11'' |
| Laundry room | Main level | 7'3'' x 7'9'' |
| Kitchen | Main level | 11'2'' x 12'8'' |
| Dinette | Main level | 9'5'' x 12'8'' |
| Great room | Main level | 13'0'' x 19'4'' |