 For sale 50
$799,000
3+1 bed3 bath1,500–2,000 sq ft
511 Baringham Place
Waterloo
13 days agoMLS® X13843312
HOMELIFE LANDMARK REALTY INC.
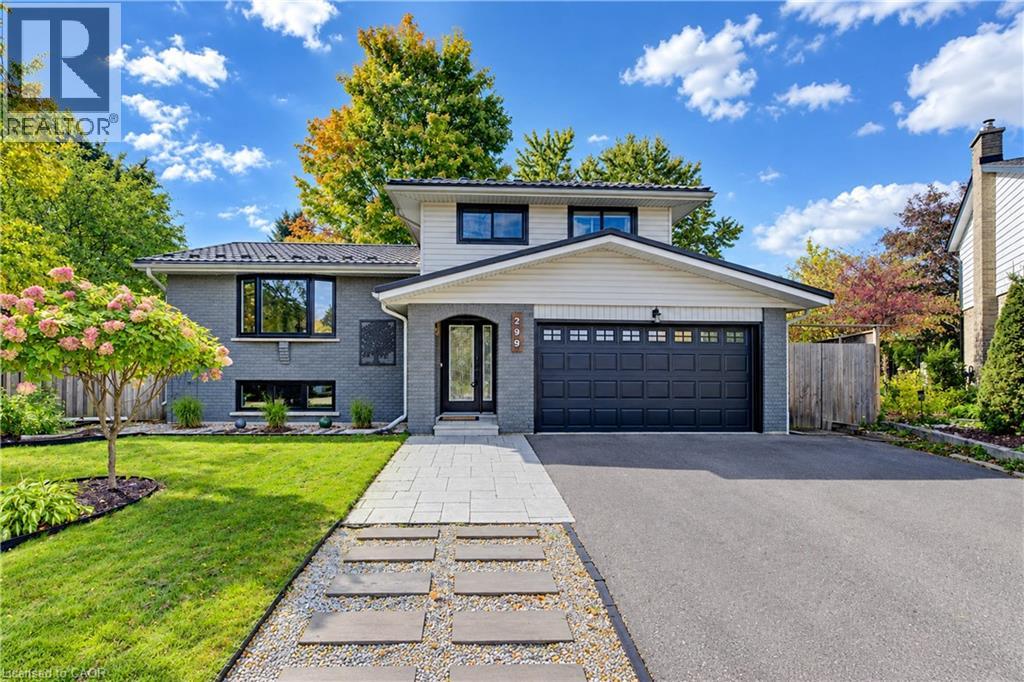
299 Creighton Court
Waterloo, Ontario N2K1W5
For sale· Added
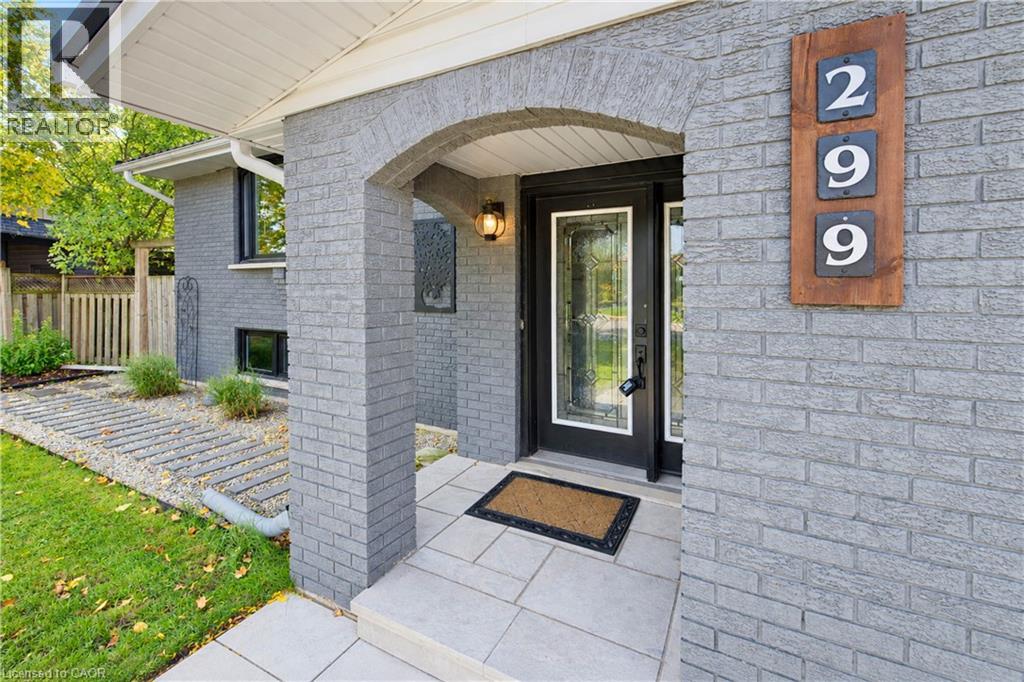
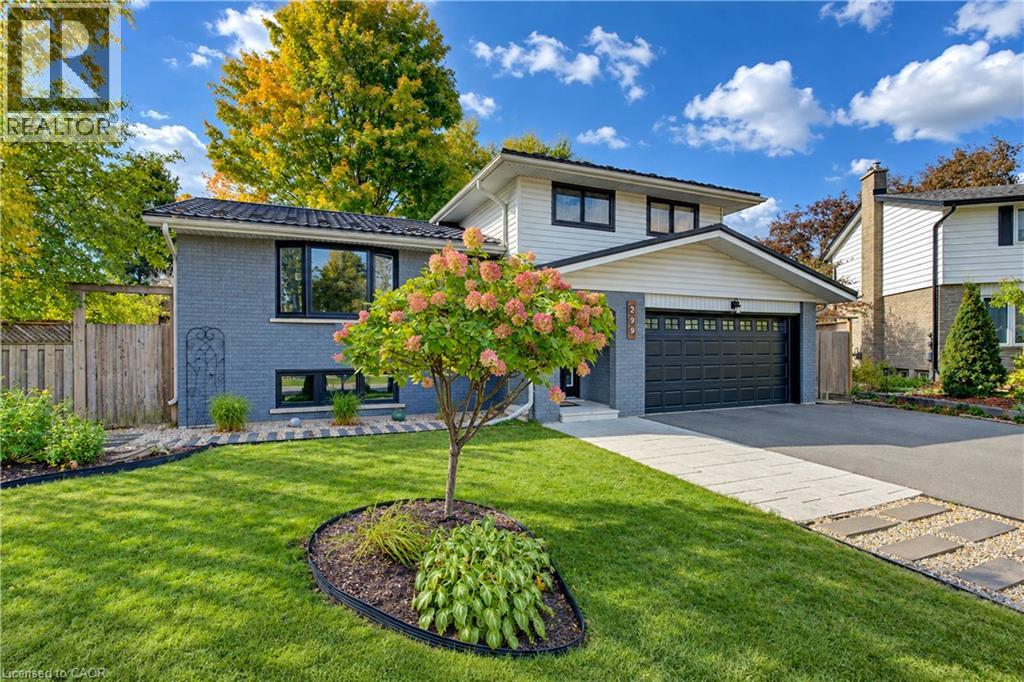
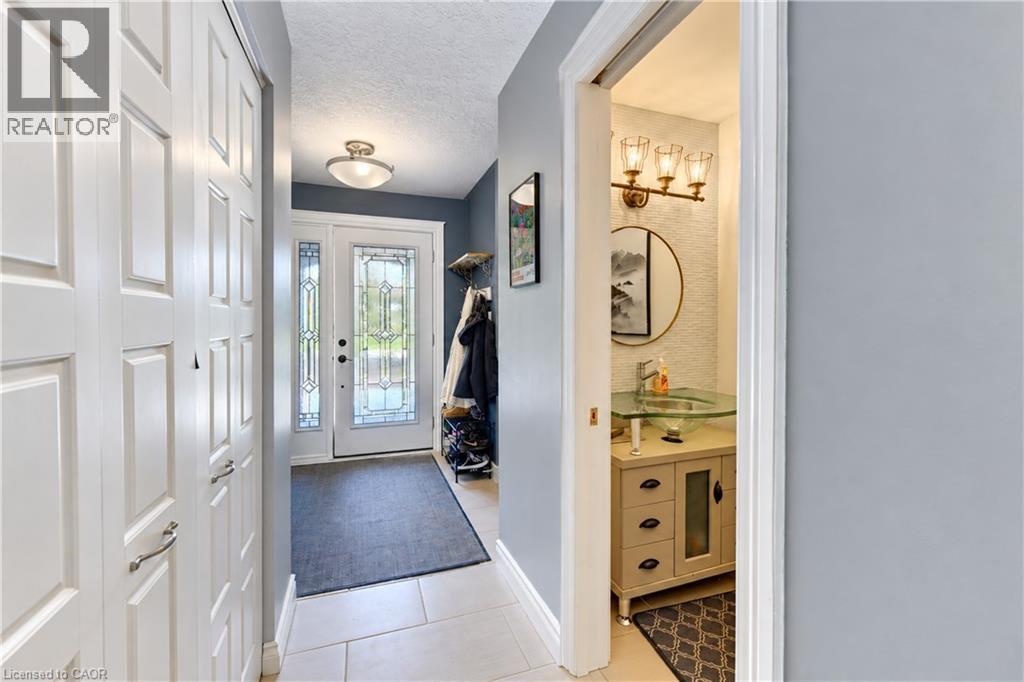
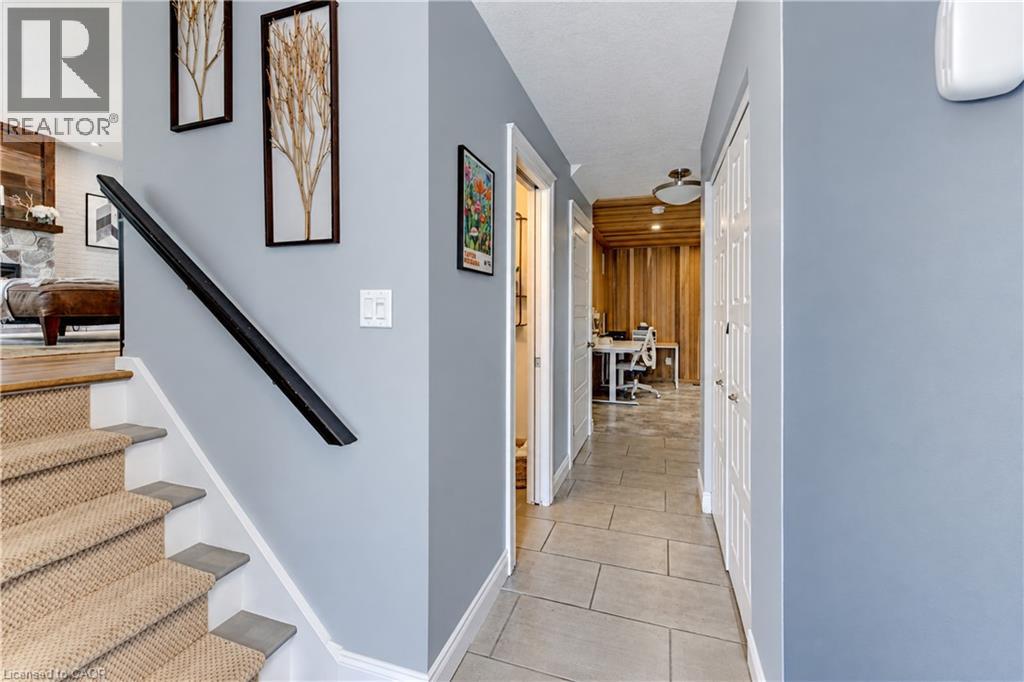
Welcome to 299 Creighton Court, Waterloo! This beautifully renovated 4-bedroom side-split is tucked away on a quiet, private court and set on a pie-shaped lot with extensive private fencing, a huge yard and exceptional outdoor living space. Offering 4 bedrooms, this versatile home provides plenty of room for families, guests and working from home. The main-floor bedroom addition was completed in 2020, while the finished basement features a recreation room and 3-piece bathroom added in 2018. The finished rec room provides excellent additional living space, while the crawl space offers ample shelving and storage space. The inviting living room features an electric fireplace, the bay window replaced in 2018, with updated flooring in the kitchen and living room completed in 2015. The warm office/den features cedar walls and ceiling, with sliding doors from the kitchen and office/den leading to expansive decks and patios. The impressive backyard is an entertainer’s dream, featuring a heated above-ground pool, hot tub, huge yard and multiple outdoor living areas. Additional features include a durable steel roof, windows and doors replaced in 2010, and a brand-new air conditioner installed just weeks ago. The home also features a multi-room stereo system with speakers wired throughout. A fantastic opportunity to enjoy a thoughtfully updated home with incredible indoor and outdoor living space in a quiet Waterloo court, with Sandowne Public School with French Immersion just a 5-minute walk away.
Map data © OpenStreetMap contributors
No open houses are scheduled for this home.
Can't make it? Request a private viewing.
| 3pc Bathroom | Basement | — |
| Laundry room | Basement | 10'3'' x 10'4'' |
| Recreation room | Basement | 12'7'' x 16'4'' |
| 4pc Bathroom | Second level | — |
| Bedroom | Second level | 10'7'' x 14'11'' |
| Bedroom | Second level | 8'11'' x 11'7'' |
| Primary Bedroom | Second level | 10'7'' x 13'10'' |
| Bedroom | Lower level | 13'3'' x 13'3'' |
| Family room | Lower level | 10'11'' x 19'10'' |
| 2pc Bathroom | Lower level | — |
| Kitchen | Main level | 11'6'' x 12'8'' |
| Dining room | Main level | 12'8'' x 11'6'' |
| Living room | Main level | 13'1'' x 17'5'' |