
 NewFor sale 50
$749,900
3+2 bed4 bath1,100–1,500 sq ft
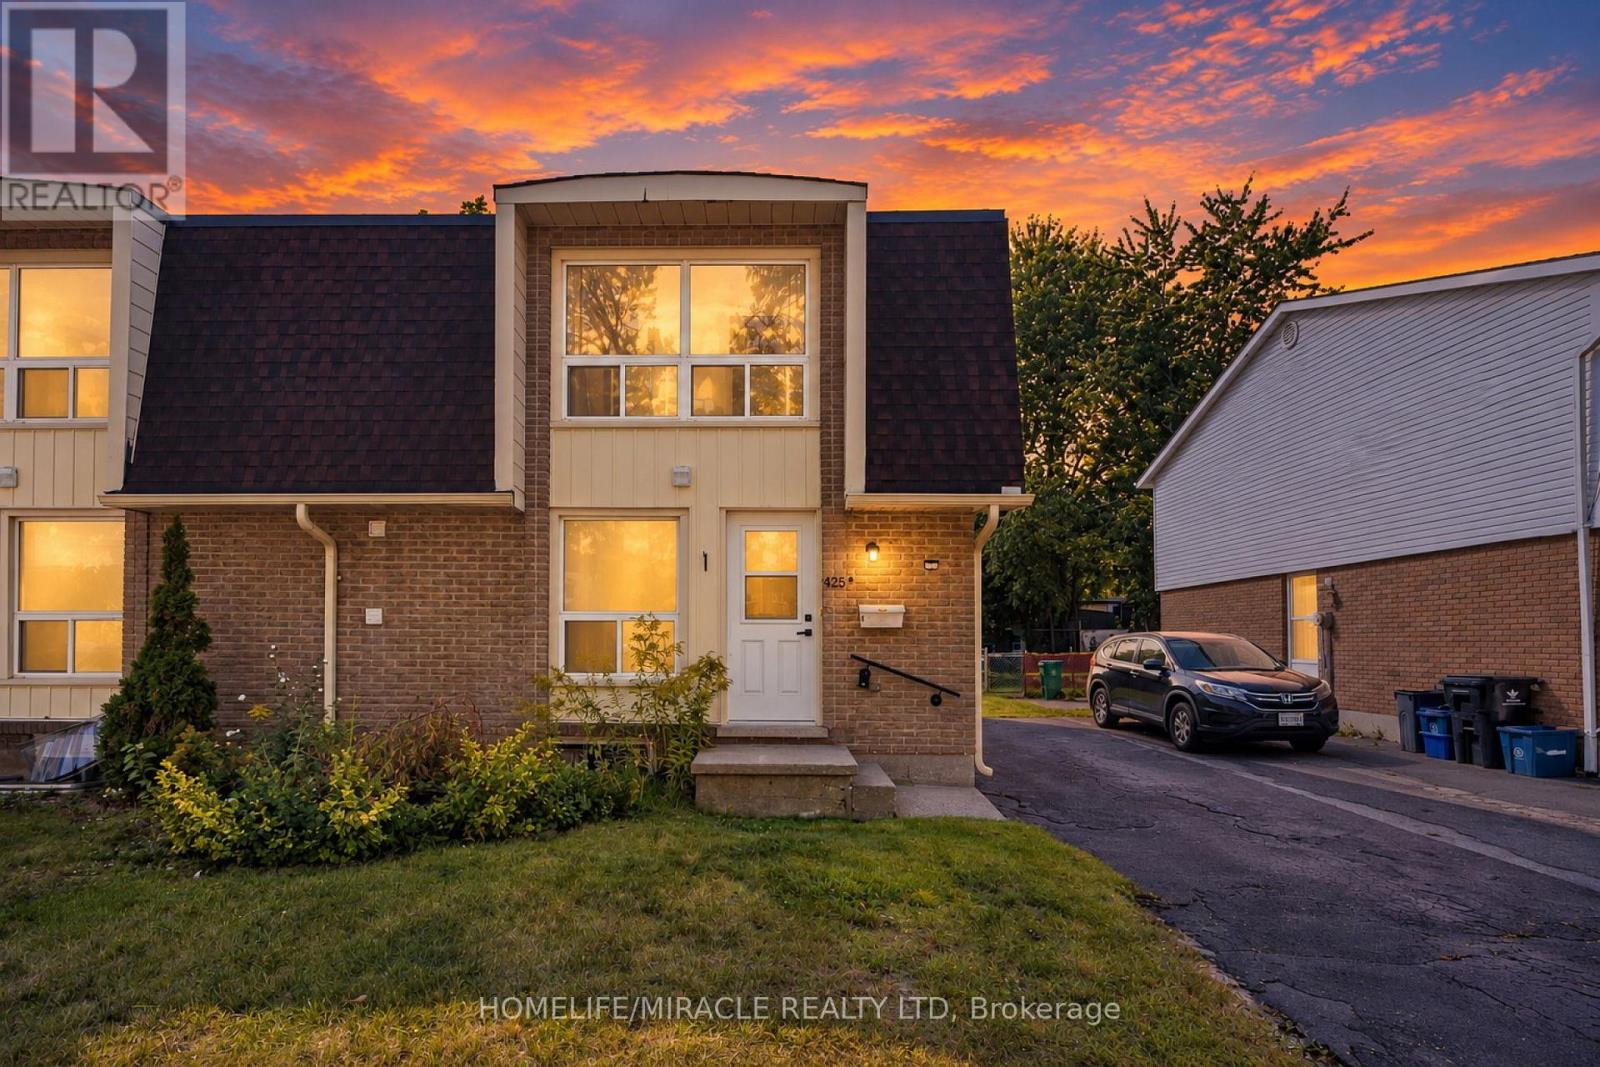
425 Dunvegan Drive #B
Waterloo
12 hours agoMLS® X14080294
HOMELIFE/MIRACLE REALTY LTD
254 Quickfall Drive
Waterloo, Ontario N2J3S9
For sale· Added
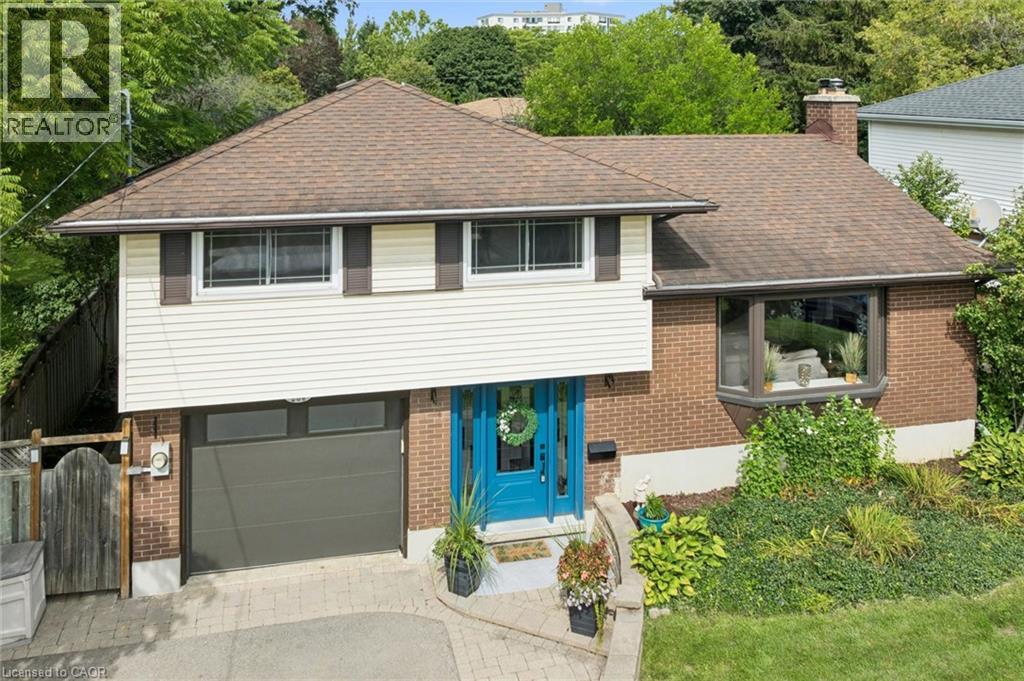
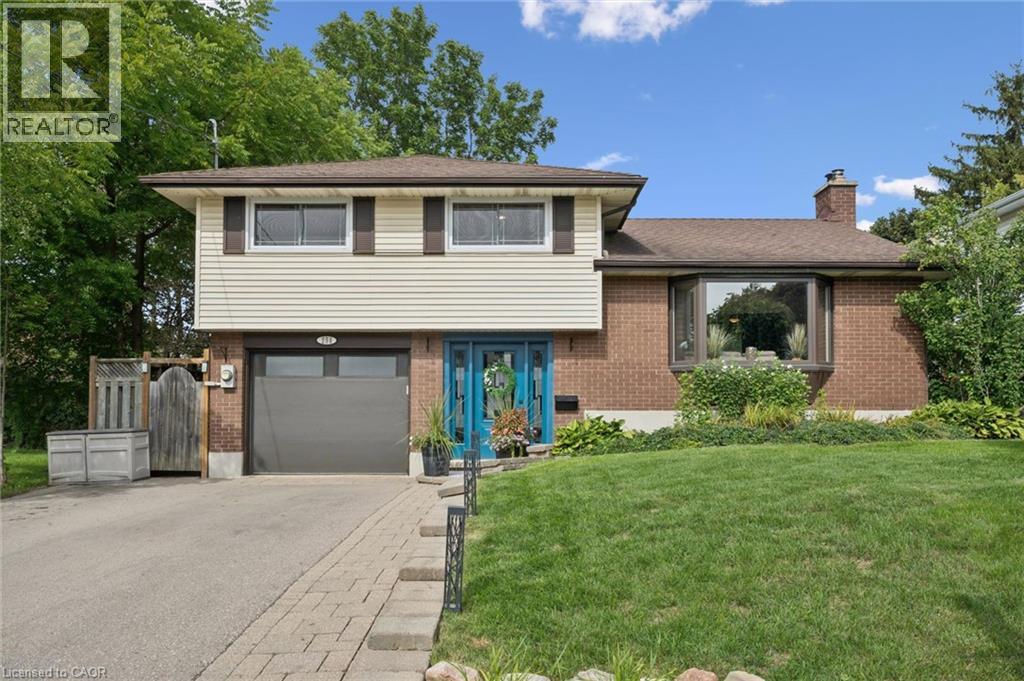
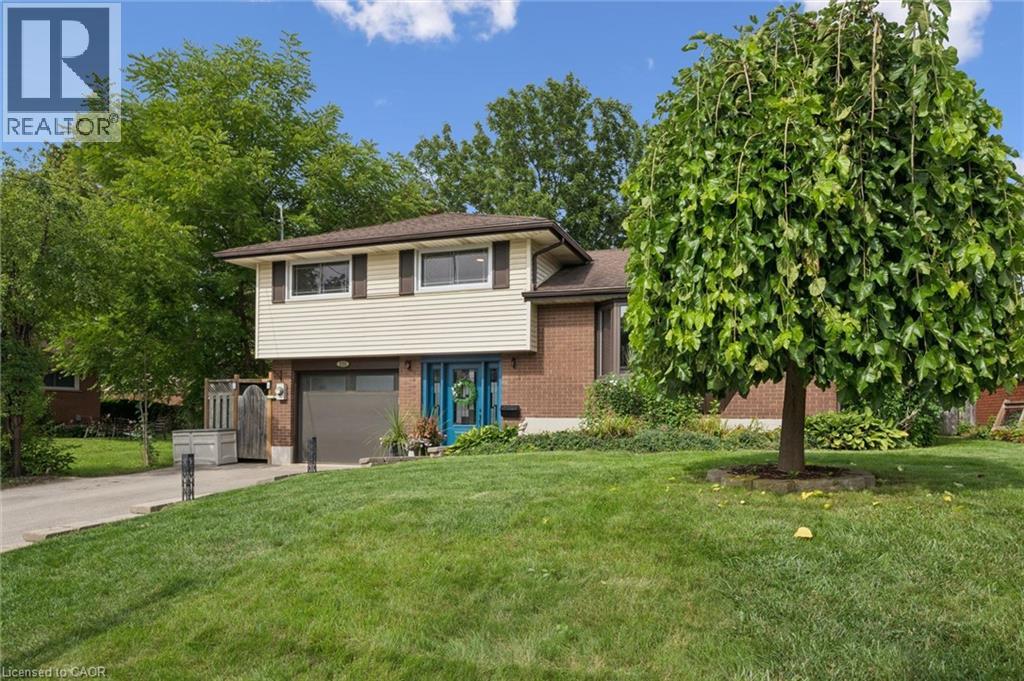
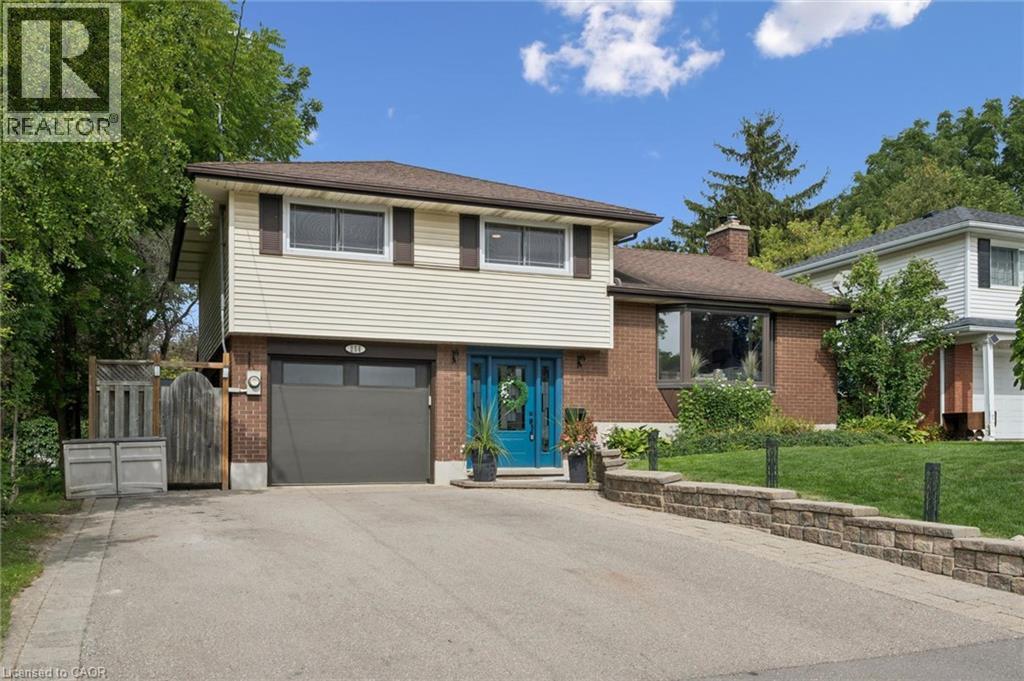
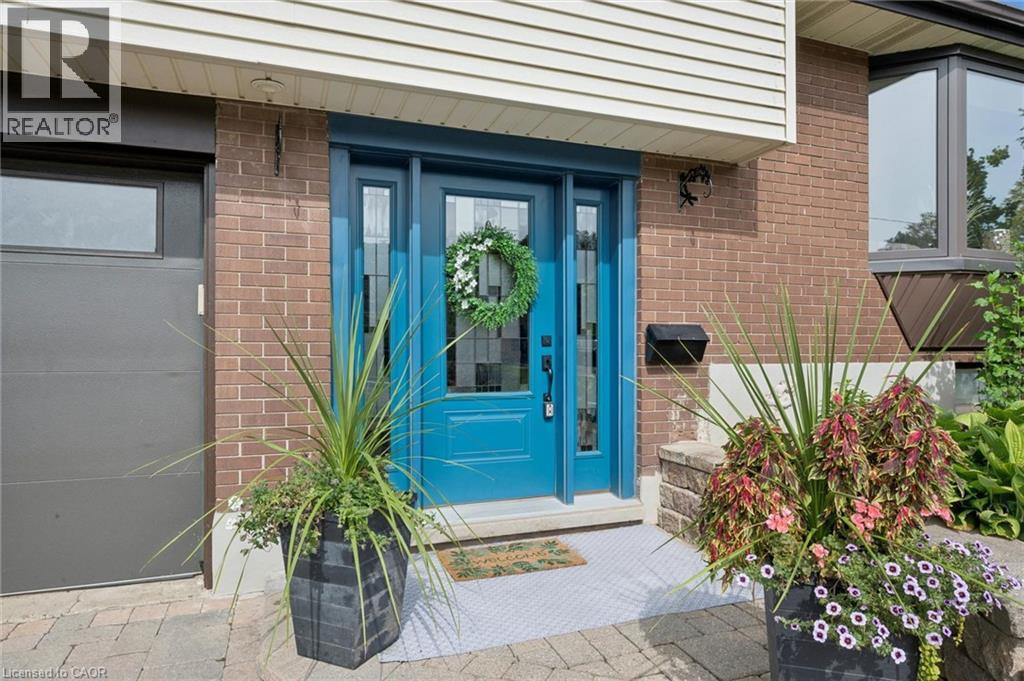
**Escape to Cottage Living Every Day!** This home is larger than it appears from the street, offering the perfect blend of family comfort and backyard resort living. The updated kitchen with granite countertops opens to the great room and dinette, creating an inviting space for everyday living and entertaining. Two walkouts lead to the backyard, including one from a versatile home gym previously used as a 4th bedroom with its own private 3-piece ensuite Upstairs offers three spacious bedrooms and an updated bathroom with a walk-in glass shower. The finished basement features a cozy recreation room, dry bar, 2-piece bath and plenty of storage. Step outside to your own private oasis featuring a 38 x 18 ft. inground pool with an extra shallow area, hot tub and propane fire pit. A shed, garden area and plenty of room for family and friends complete this exceptional property. Enjoy the feeling of cottage living without leaving home! Open House Saturday and Sunday 2-4 - October 17 & 18/2026
Map data © OpenStreetMap contributors
Eastern time. Can't make it? Request a private viewing.
| 3pc Bathroom | Third level | — |
| Bedroom | Third level | 9'6'' x 12'10'' |
| Bedroom | Third level | 12'10'' x 10'3'' |
| Bedroom | Third level | 9'8'' x 15'6'' |
| Great room | Second level | 13'8'' x 18'4'' |
| Dinette | Second level | 9'1'' x 7'8'' |
| Kitchen | Second level | 9'1'' x 9'10'' |
| 3pc Ensuite bath | Main level | — |
| Primary Bedroom | Main level | 9'6'' x 20'7'' |
| 2pc Bathroom | Basement | — |
| Family room | Basement | 11'4'' x 17'0'' |




