 For rent 50
$3,300/mo
2 bed2 bath1,000–1,199 sq ft
11 Townsgate Drive #814
Crestwood-Springfarm-Yorkhill, Vaughan
23 days agoMLS® N13822190
MANOR HILL REALTY INC.
95 Divadale Road
Elder Mills, Vaughan, Ontario L4H5J3
For rent· Added
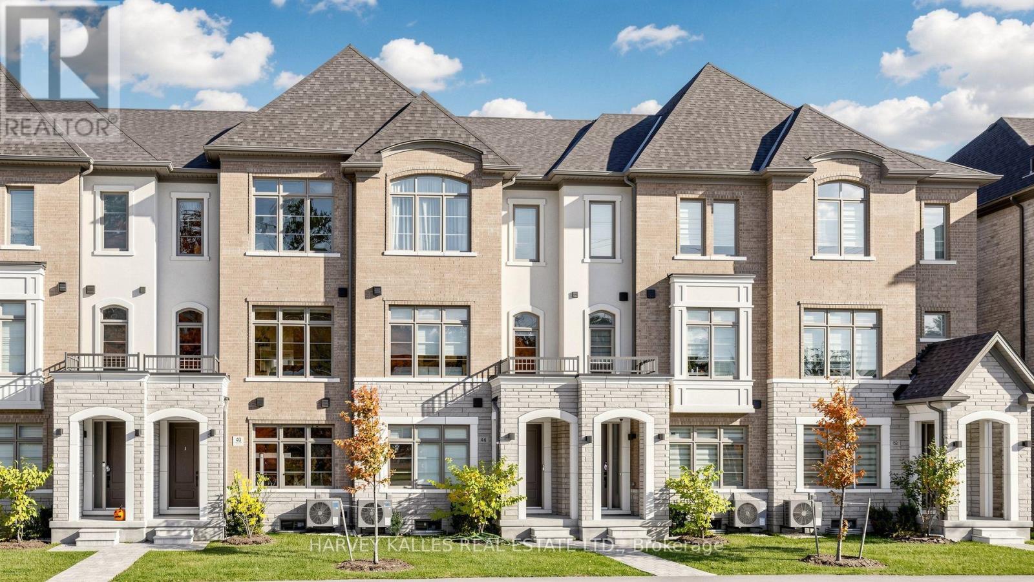
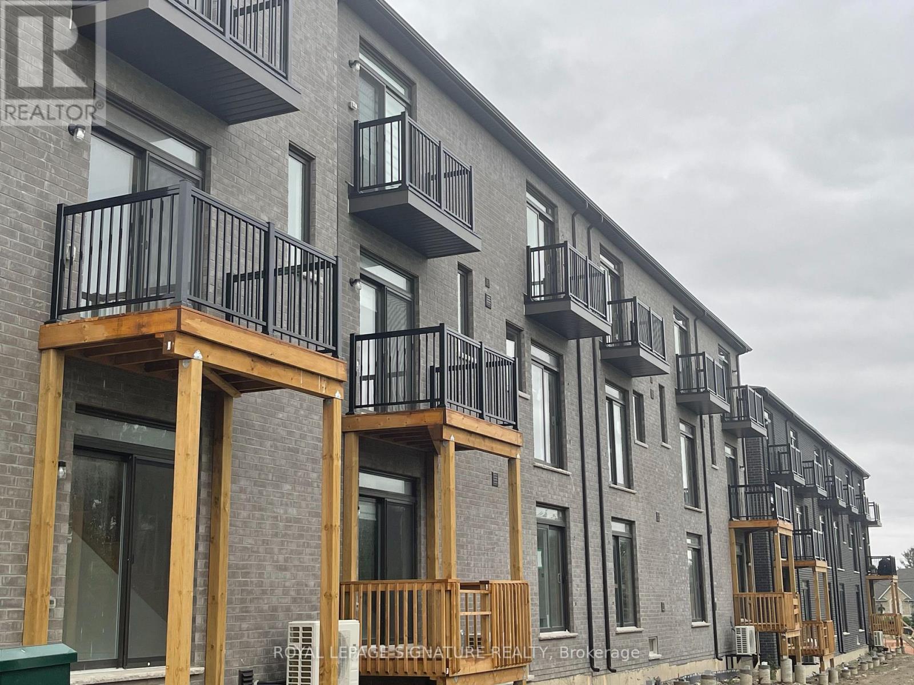
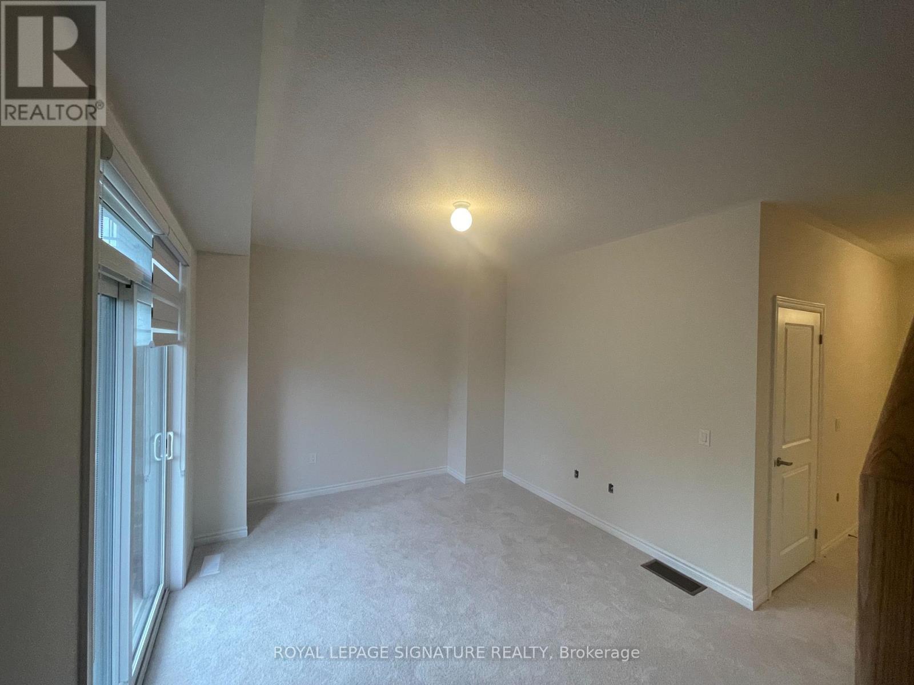
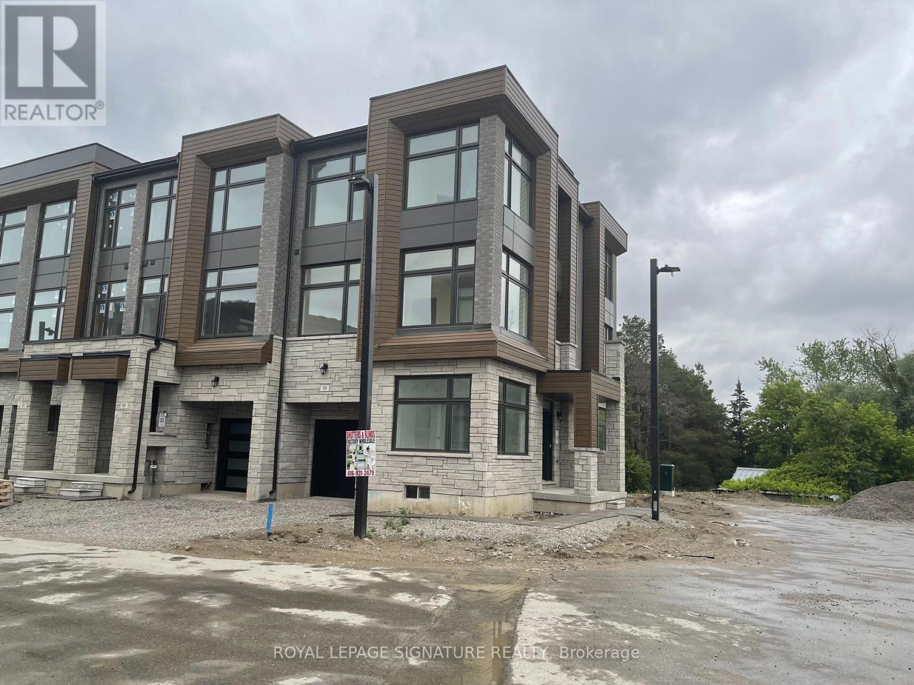
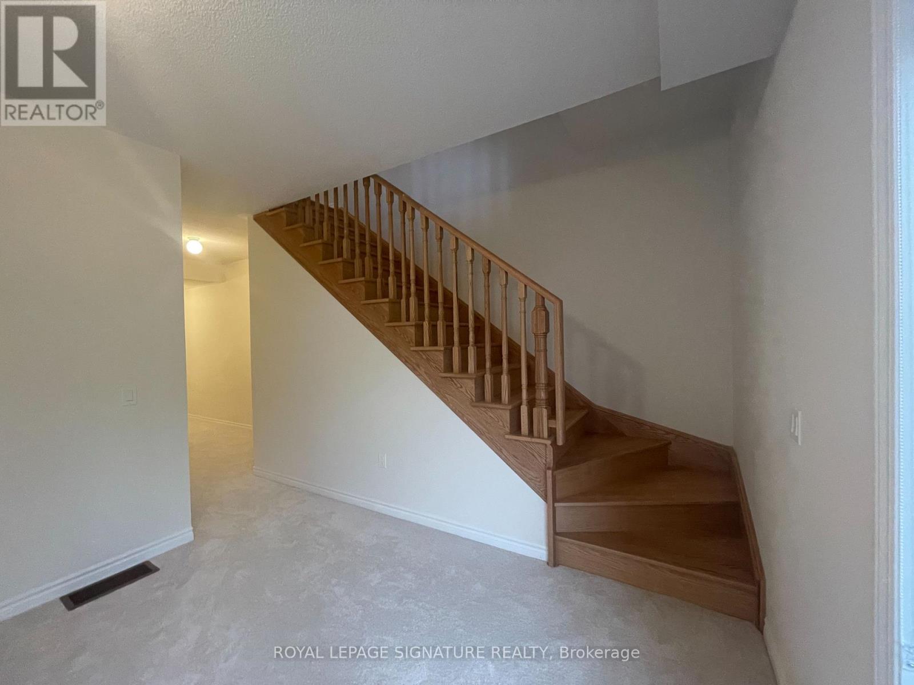
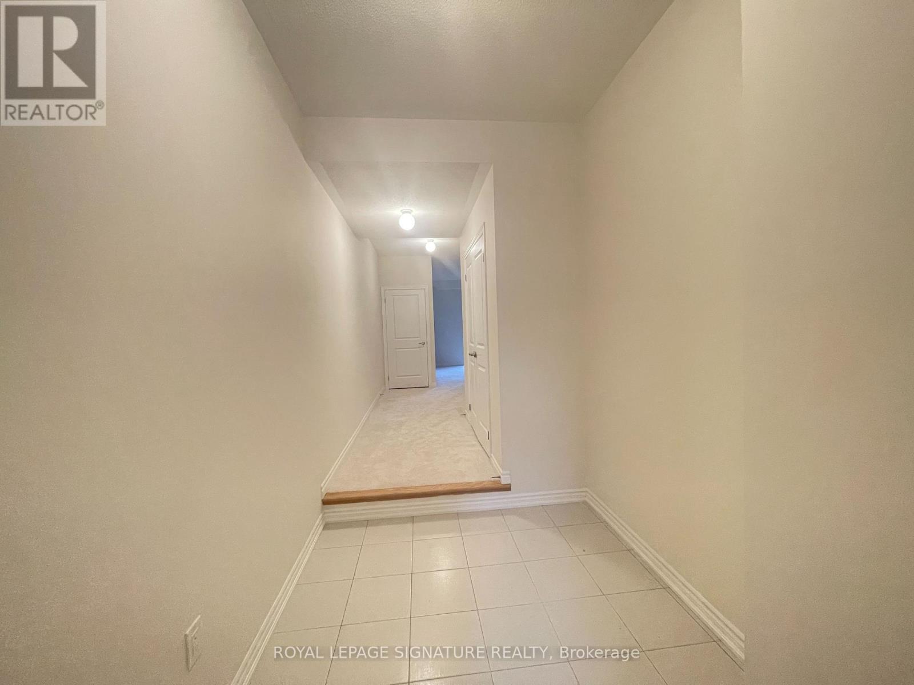
Welcome To This 2,080 Sq. Ft. Town-Home With 3 Spacious Bedrooms, 2.5 Bathrooms By RutherfordHeights In The Scenic And Family Oriented Klienburg Community. This Home Features A Spacious & Bright Family Room, Measuring 14' x 11' With A Walk-out To The Backyard Perfect For A 4th Bedroom On The Main Floor; Large Open-Concept Living Room And Dining Room With A Powder Room On The Second Floor; And 3 Bedrooms And Laundry Room On The Third Floor With The Principal Bedroom Having A Balcony. TheSecond Floor Also Has A Sleek Kitchen With Quarts Counter-Tops, Upgraded Cabinetry, And A Breakfast Area. Whether You're Up-Sizing, StartingFresh Or Investing, This Home Provides All That You Need. Located Minutes To The Historic Kleinburg Village, There Are Shops, Eateries, Lots OfTrails, McMichael's Collection, Parks, HWY27 And HWY 427.
Map data © OpenStreetMap contributors
No open houses are scheduled for this home.
Can't make it? Request a private viewing.
| Family room | Ground level | 4.12 x 3.05 m |
| Eating area | Second level | 4.12 x 2.74 m |
| Dining room | Second level | 3.56 x 3.66 m |
| Great room | Second level | 5.18 x 4.72 m |
| Primary Bedroom | Third level | 3.96 x 3.66 m |
| Bedroom 2 | Third level | 3.05 x 2.54 m |
| Bedroom 3 | Third level | 4.06 x 2.54 m |