 For rent 50
$3,300/mo
2 bed2 bath1,000–1,199 sq ft
11 Townsgate Drive #814
Crestwood-Springfarm-Yorkhill, Vaughan
19 days agoMLS® N13822190
MANOR HILL REALTY INC.
44 Hawkview Boulevard
Vellore Village, Vaughan, Ontario L4H2E2
For rent· Added
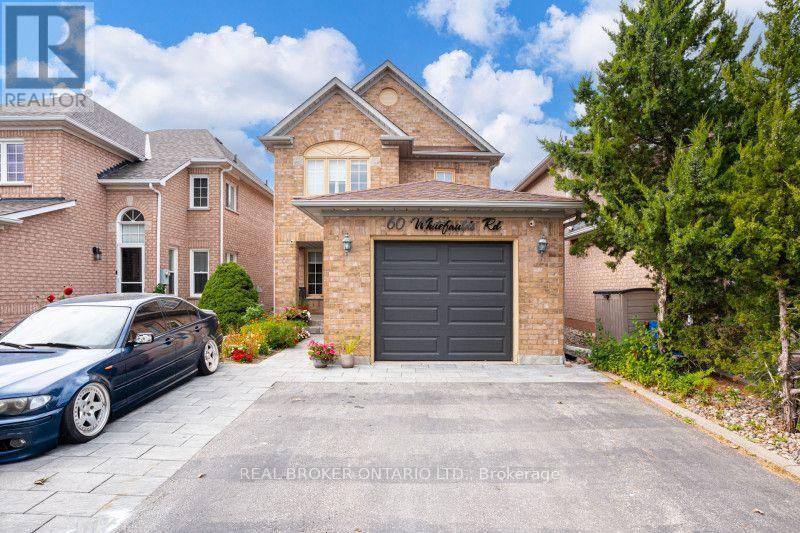
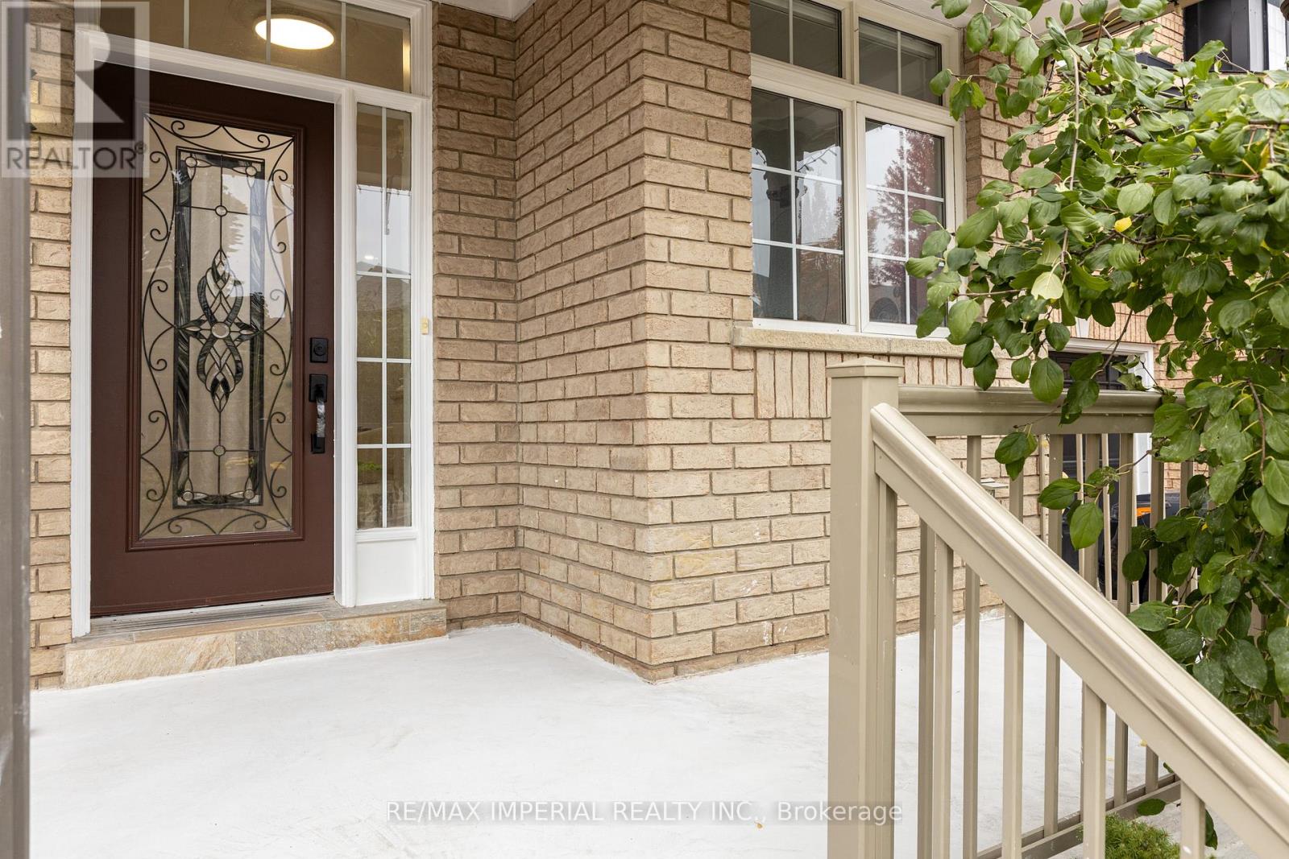
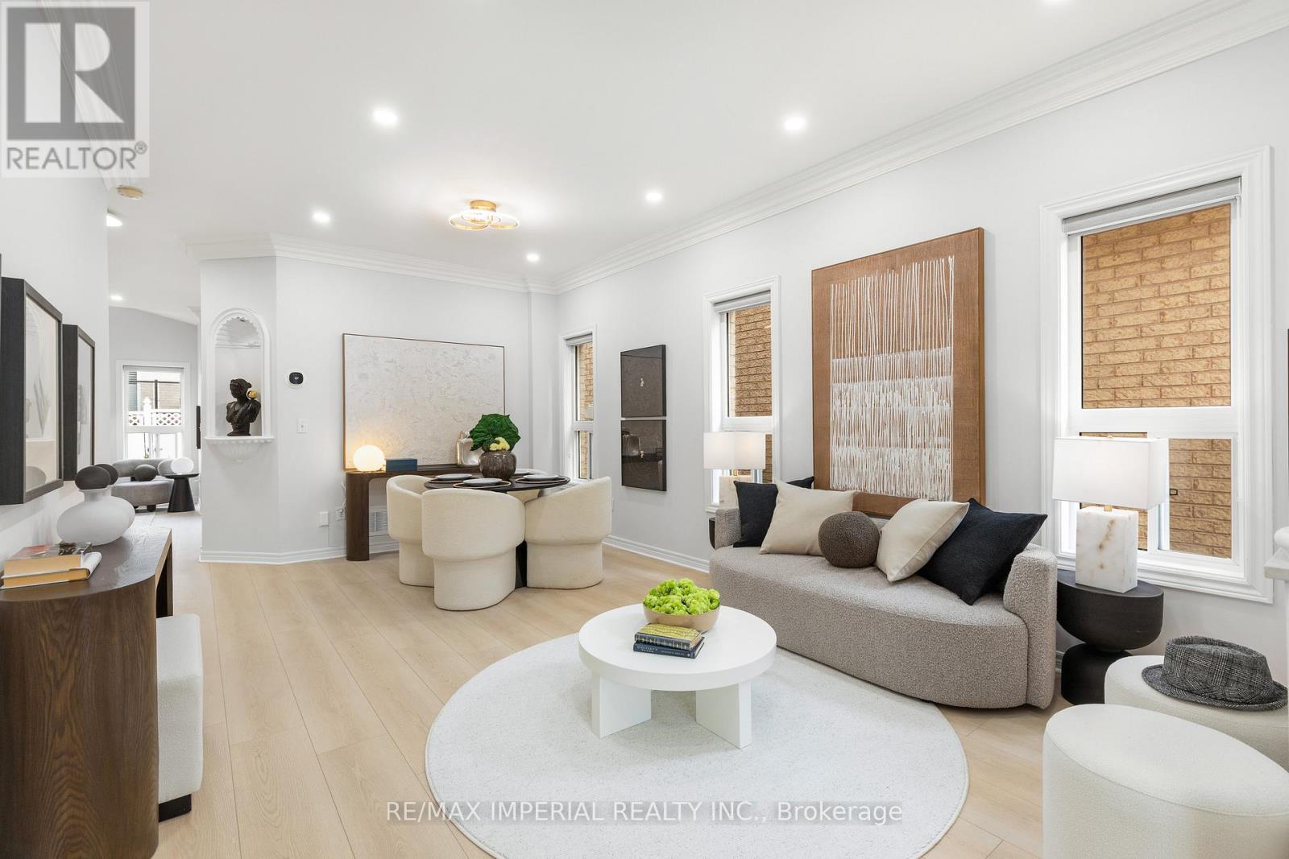
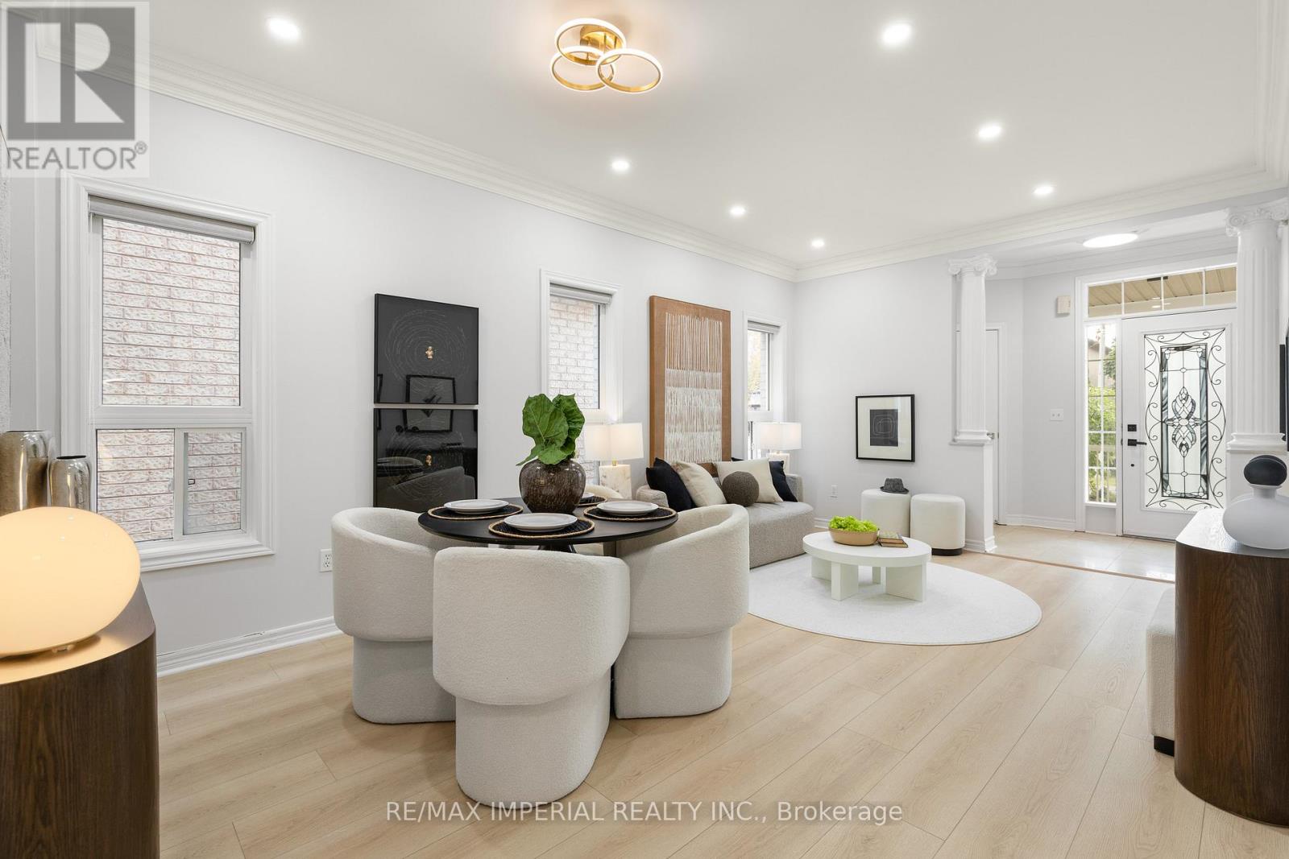
Don't Miss Out This Fabulous 3 Bedrooms Detached Home To Settle Your Family In Vellore Village W/Amazing Neighbours. Freshly Painted Inside & Outside. $$ Kitchen & Bathrooms Upgrades. Brand-new Flooring & Staircase. Smooth Ceilings with New pot Lights and Ceiling Fixtures. Practical Layout, No Waste Of Space, Massive Windows, Sun-Filled. Master Bedroom with Walk-in Closet. Large Master Washroom with 4-pc Ensuite. 2nd Floor Balcony Walk-Out From 3rd Bedroom. Finished Basement. Direct Access To Home From Garage.Coveted Location, Heart Of Vaughan, Close To Everything. Good School District, Vaughan Mills, Wonderland & So Much More! Meticulously Maintained! Enjoy Time W/ Family In The Fully Fenced Backyard, You Will Fall In Love With This Home!
Map data © OpenStreetMap contributors
No open houses are scheduled for this home.
Can't make it? Request a private viewing.
| Living room | Main level | 5.44 x 3.54 m |
| Dining room | Main level | 5.44 x 3.54 m |
| Kitchen | Main level | 3.92 x 3.06 m |
| Family room | Main level | 4.26 x 3.67 m |
| Primary Bedroom | Upper Level | 4.52 x 3.47 m |
| Bedroom 2 | Upper Level | 3.49 x 3.18 m |
| Bedroom 3 | Upper Level | 3.04 x 3.31 m |
| Recreational, Games room | Basement | 6.37 x 3.93 m |
| Bedroom 4 | Basement | 7.74 x 3.4 m |