
 For sale 50
$884,900
3 bed3 bath1,200–1,399 sq ft
99 Eagle Rock Way #TH101
Rural Vaughan, Vaughan
5 months agoMLS® N13097786
CRESCENT REAL ESTATE INC.
92 Andrew Park
West Woodbridge, Vaughan, Ontario L4L1E9
For sale· Added
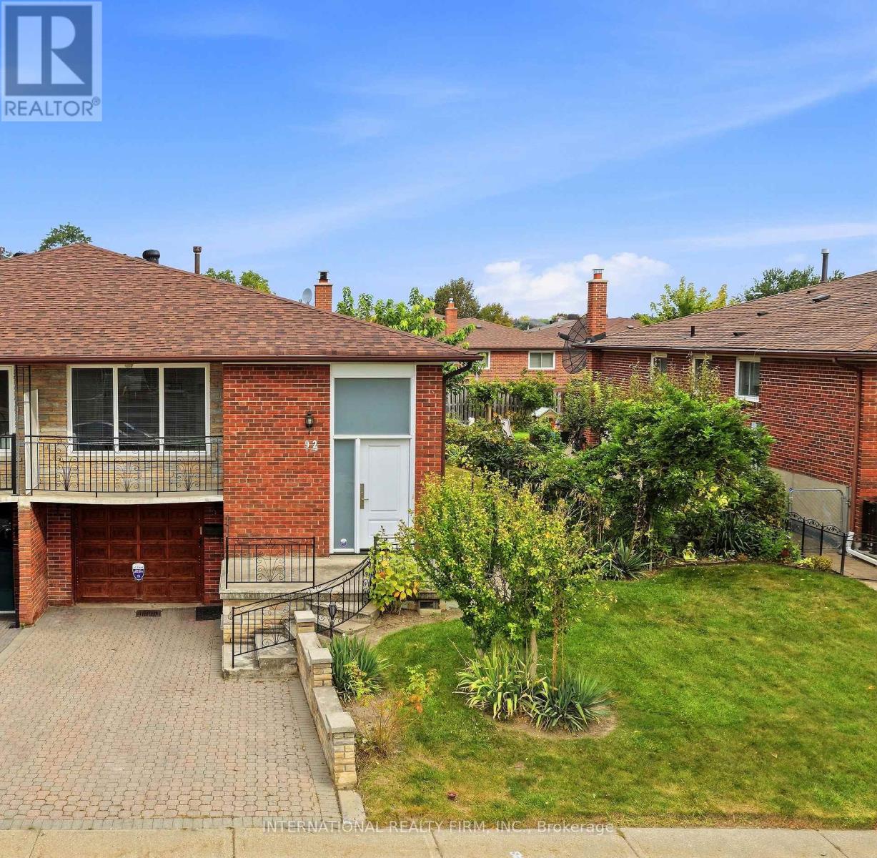
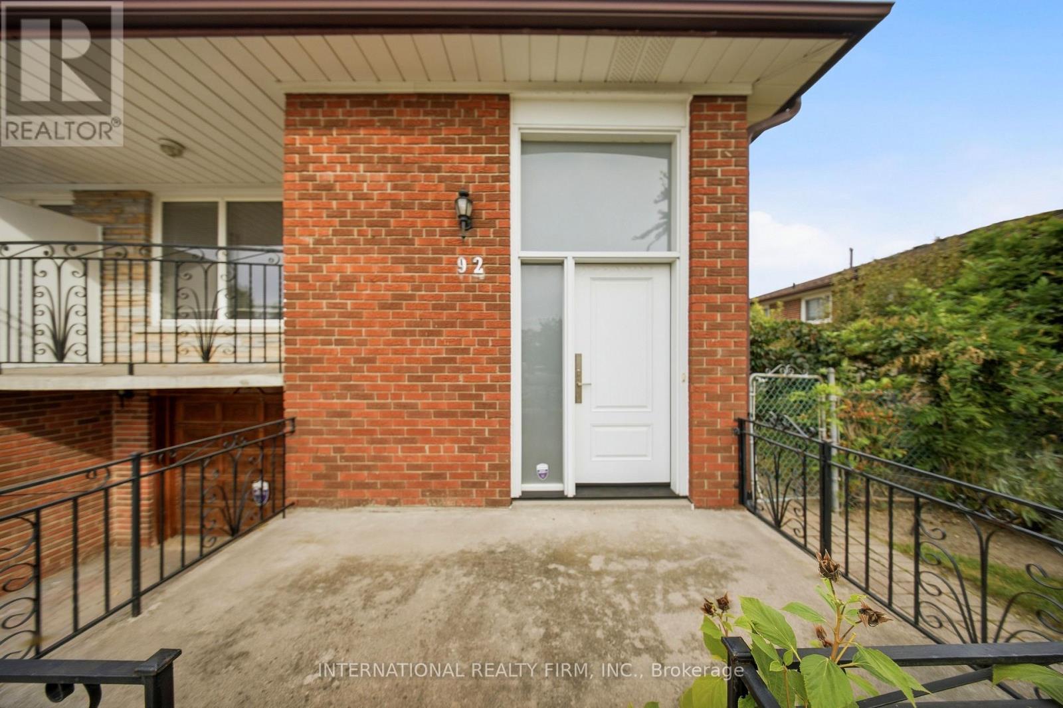
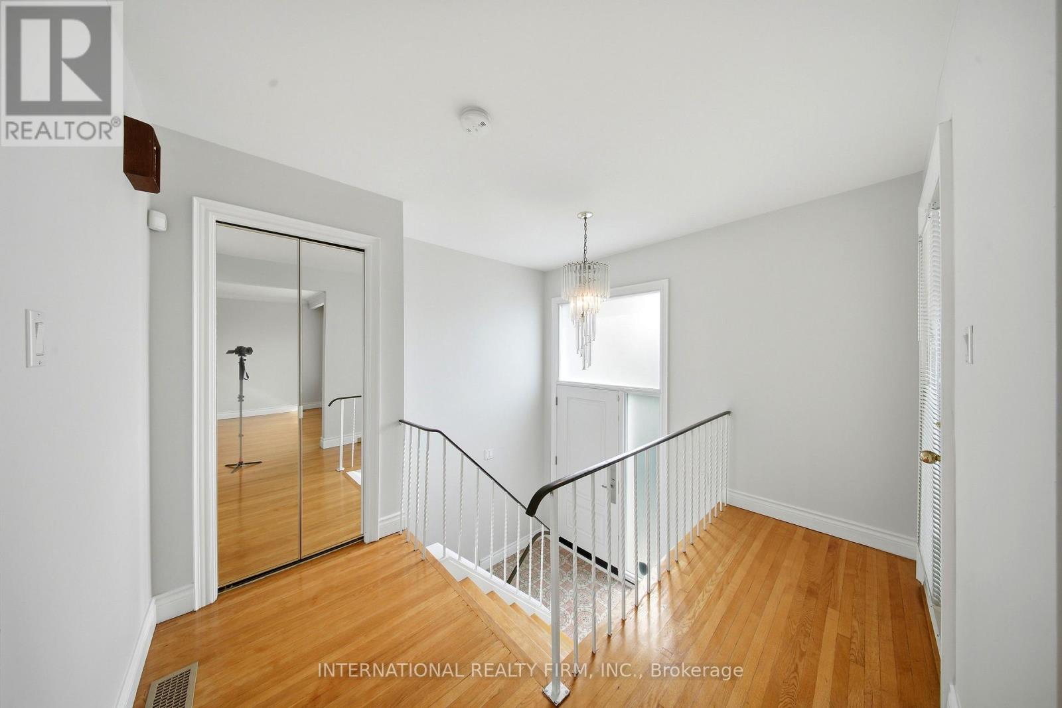
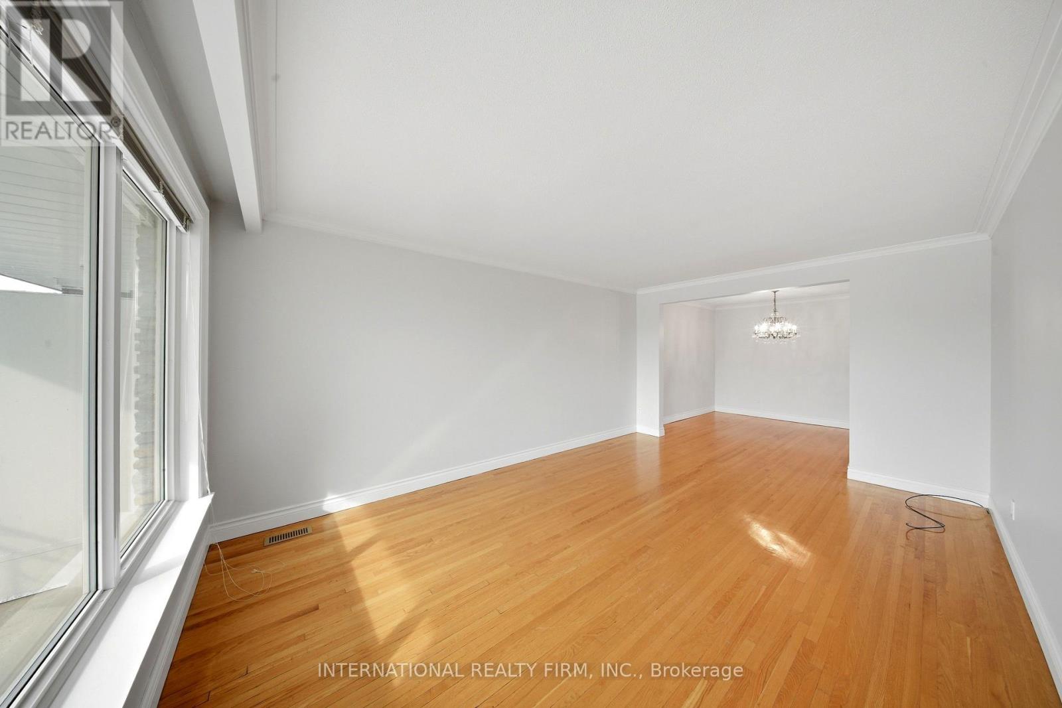
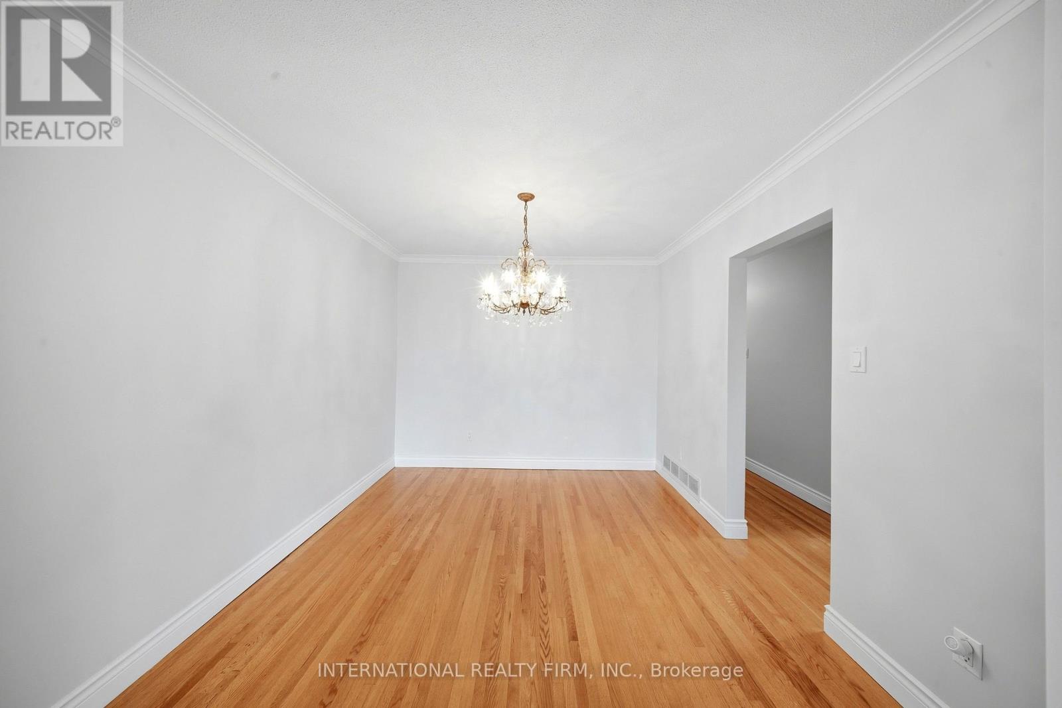
Welcome to 92 Andrew Park, a spacious and exceptionally well-maintained raised bungalow in the heart of West Woodbridge. Situated on a generous 36.57 x 120.14 ft lot, this semi-detached home offers 3 bedrooms, 2 full bathrooms and a fully finished lower level. The main floor features solid oak hardwood throughout the principal rooms and bedrooms, a bright living and dining area, kitchen with breakfast area and a primary bedroom overlooking the backyard. The finished lower level offers plenty of additional living space with a second kitchen, full bathroom, spacious great room with gas fireplace and two separate entrances, including a side walk-up to the yard. This flexible space is well suited for a growing or multigenerational family. The fully fenced backyard has been maintained with mature grapevines, patio and garden shed, providing plenty of space to relax, entertain and enjoy the outdoors. Several important improvements were completed between 2020-2023, including the roof, furnace, central air conditioning, hot water tank, gas fireplace and front entry fiberglass door with multi-lock system. The home also includes a built-in garage. Conveniently located close to schools, parks, public transit, major highway access, recreation, shopping and places of worship. A solid, well-cared-for family home with plenty of space, a versatile layout and the opportunity for the next owners to make it their own.
Map data © OpenStreetMap contributors
No open houses are scheduled for this home.
Can't make it? Request a private viewing.
| Foyer | Main level | 1.02 x 2.15 m |
| Dining room | Basement | 2.95 x 3.73 m |
| Great room | Basement | 4.57 x 6.78 m |
| Utility room | Basement | 2.77 x 3.1 m |
| Cold room | Basement | 1.72 x 2.56 m |
| Living room | Main level | 5.21 x 3.58 m |
| Dining room | Main level | 3.05 x 3.02 m |
| Kitchen | Main level | 2.85 x 3.07 m |
| Eating area | Main level | 3.18 x 3.58 m |
| Primary Bedroom | Main level | 3.51 x 4.12 m |
| Bedroom 2 | Main level | 4.57 x 3.05 m |
| Bedroom 3 | Main level | 3.1 x 3.07 m |
| Foyer | Basement | 2.13 x 1.03 m |
| Kitchen | Basement | 5.72 x 3.58 m |




