

 For sale 50
$999,900
3+1 bed5 bath2,000–2,500 sq ft
2 Queen Mary Court
East Woodbridge, Vaughan
4 months agoMLS® N13435936
RIGHT AT HOME REALTY
9 Sable Road
Patterson, Vaughan, Ontario L6A1S2
For sale· Added
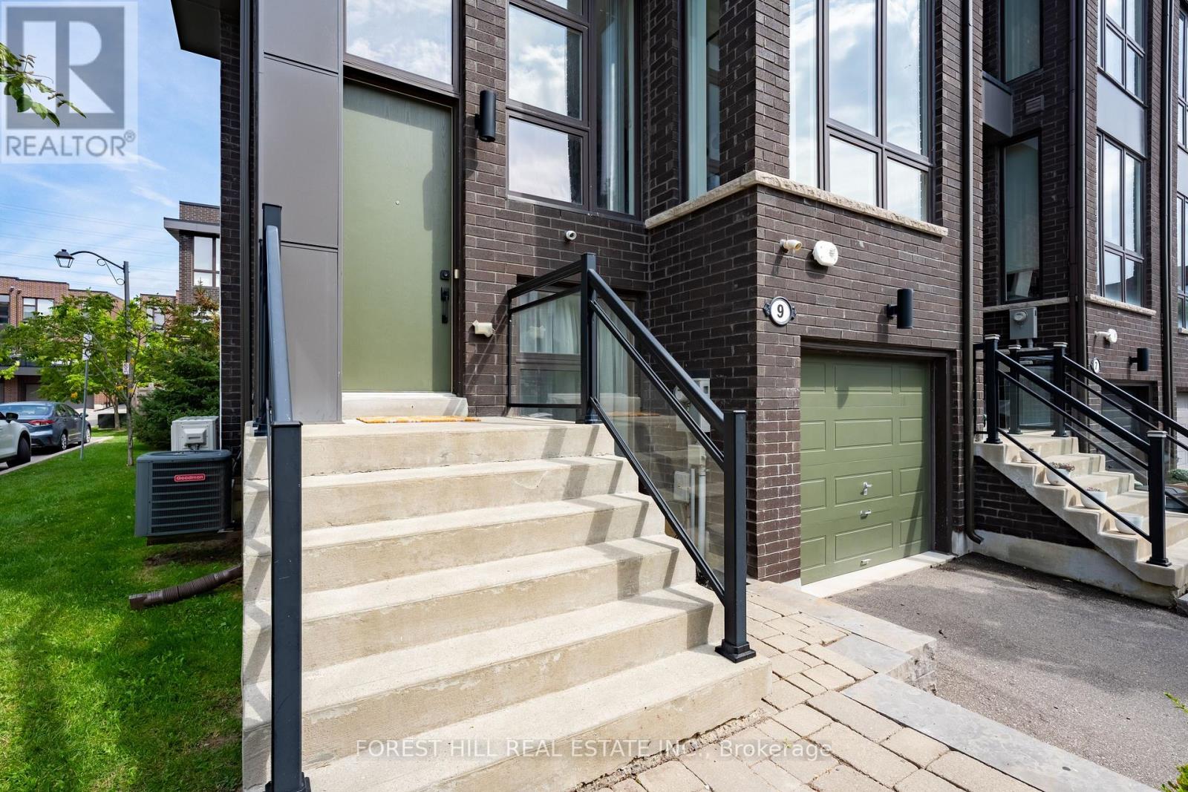
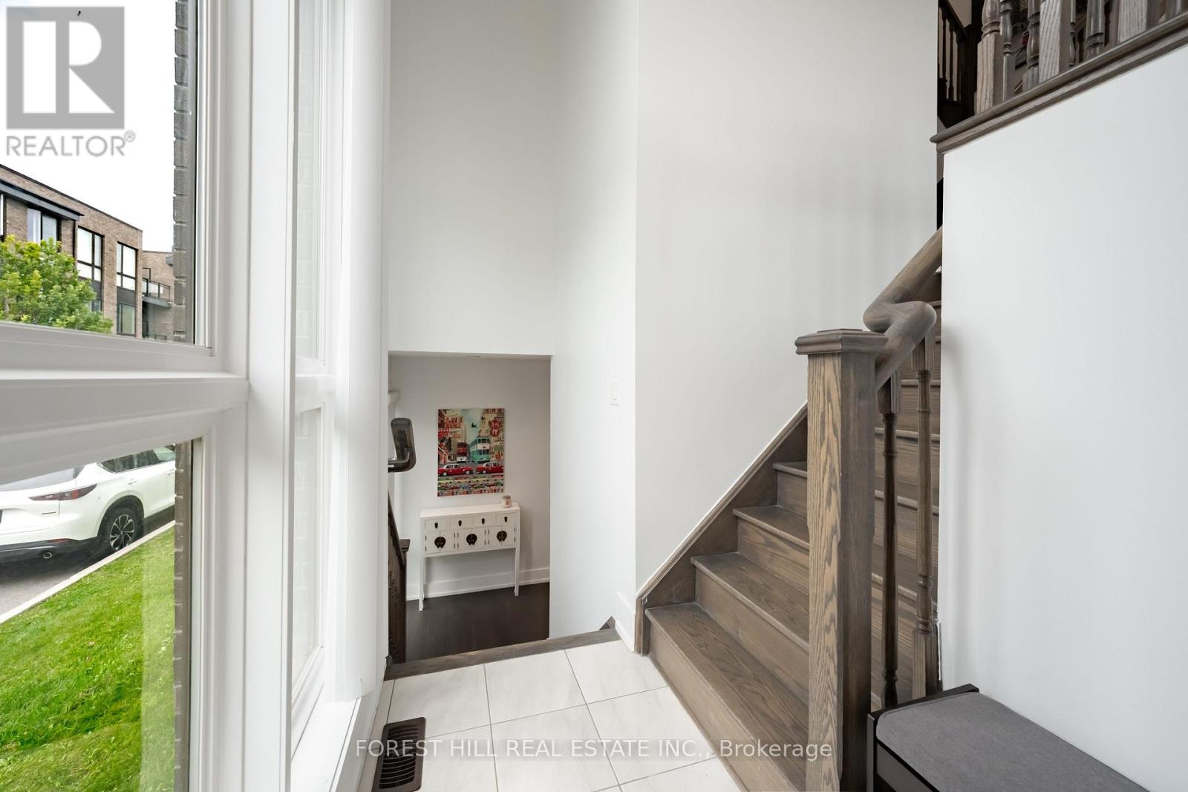
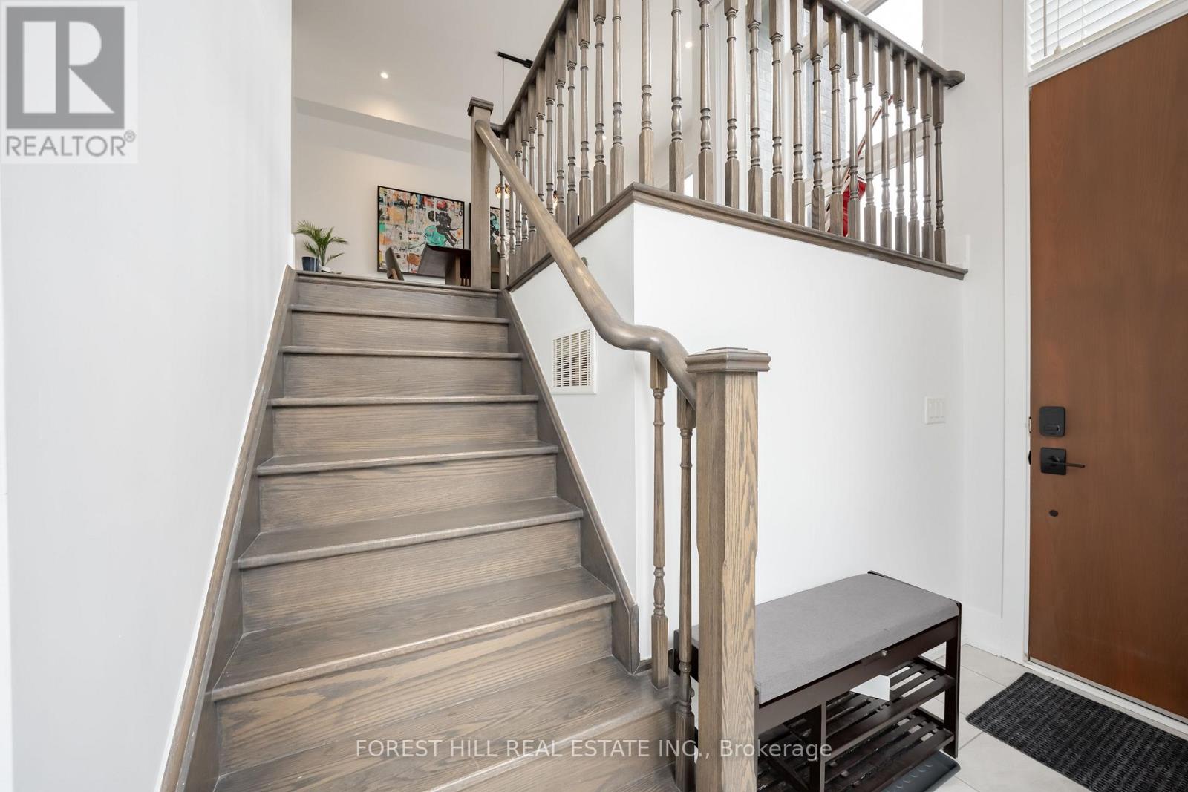
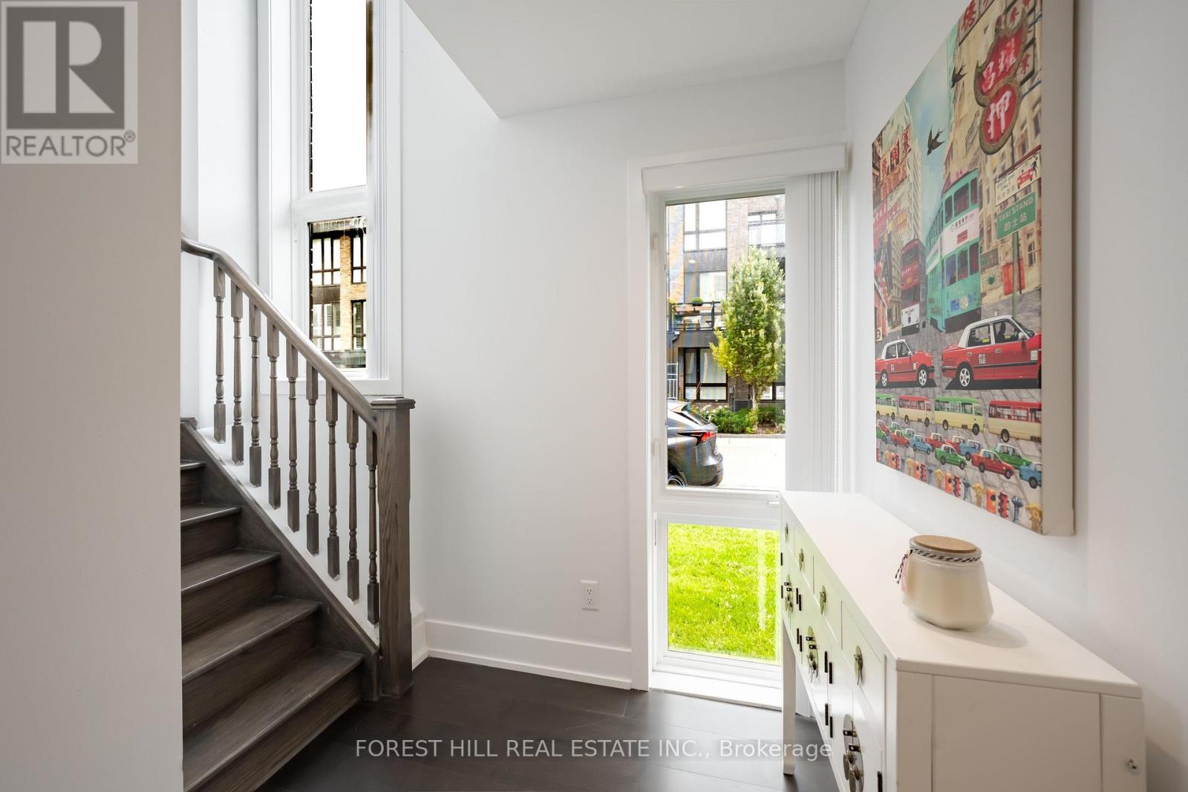
Welcome to This Freehold Townhouse End-Unit, Bathed in Natural Light. With Ceiling Heights of 10 Ft on the Main Floor & 9 Ft on the Upper Floor & Total Living Area of 2449 SF (Floor Plan Incl), It Features Too Many Upgrades To List. But Here Are Some: Additional Bedroom & Storage Room on Downstairs Ground Level; Chef's Kitchen Incl New Appliances (2024); Extended Island with Steam Oven & Instant Hot Water Dispenser; Extra Full-Height Pantry (with Appliance Garage); Additional Air-Conditioning Unit on 3/F; Hardwood Flooring Throughout. See Attachments For All Upgrades. Situated in Highly-Coveted School Catchments, Including St. Teresa of Lisieux Catholic High School, This Home is in a Peaceful Enclave With Little Through Traffic; Ideally Suited To Families. Minutes to Shopping, A Commercial Plaza, Several Parks & Community Centres With Swimming Pools. Easy Access to Main Highways & Close to Rutherford GO Train. There is Nothing to Do But to Move In!
Map data © OpenStreetMap contributors
No open houses are scheduled for this home.
Can't make it? Request a private viewing.
| Sep 30, 2026 | $1,260,000 | ▼ $100,000 |
| Sep 9, 2026 | $1,360,000 | First recorded price |
Price changes since Sep 9, 2026.
| Dining room | Main level | 5.07 x 4.73 m |
| Kitchen | Main level | 2.77 x 4.63 m |
| Eating area | Main level | 2.77 x 2.14 m |
| Family room | Main level | 3.78 x 5.9 m |
| Primary Bedroom | Upper Level | 4.02 x 5.07 m |
| Bedroom 2 | Upper Level | 3.59 x 4.71 m |
| Bedroom 3 | Upper Level | 2.84 x 4.58 m |
| Bedroom 4 | Lower level | 3.81 x 5.34 m |




