

 For sale 50
$898,000
2 bed3 bath1,000–1,199 sq ft
8960 Jane Street #224
Vellore Village, Vaughan
12 days agoMLS® N13847436
RE/MAX EXPERTS
172 Patna Crescent
Maple, Vaughan, Ontario L6A1N2
For sale· Added
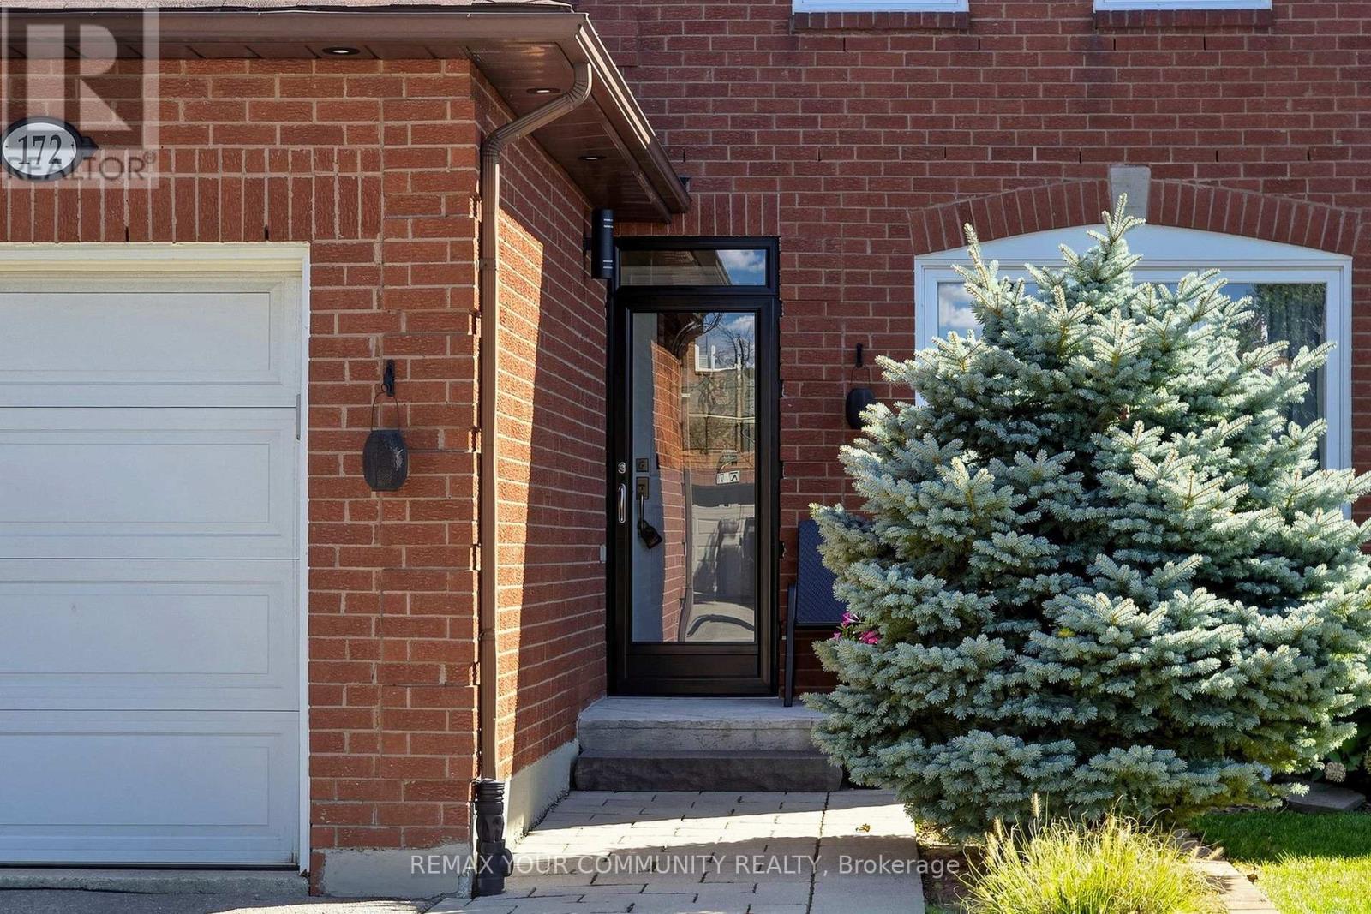
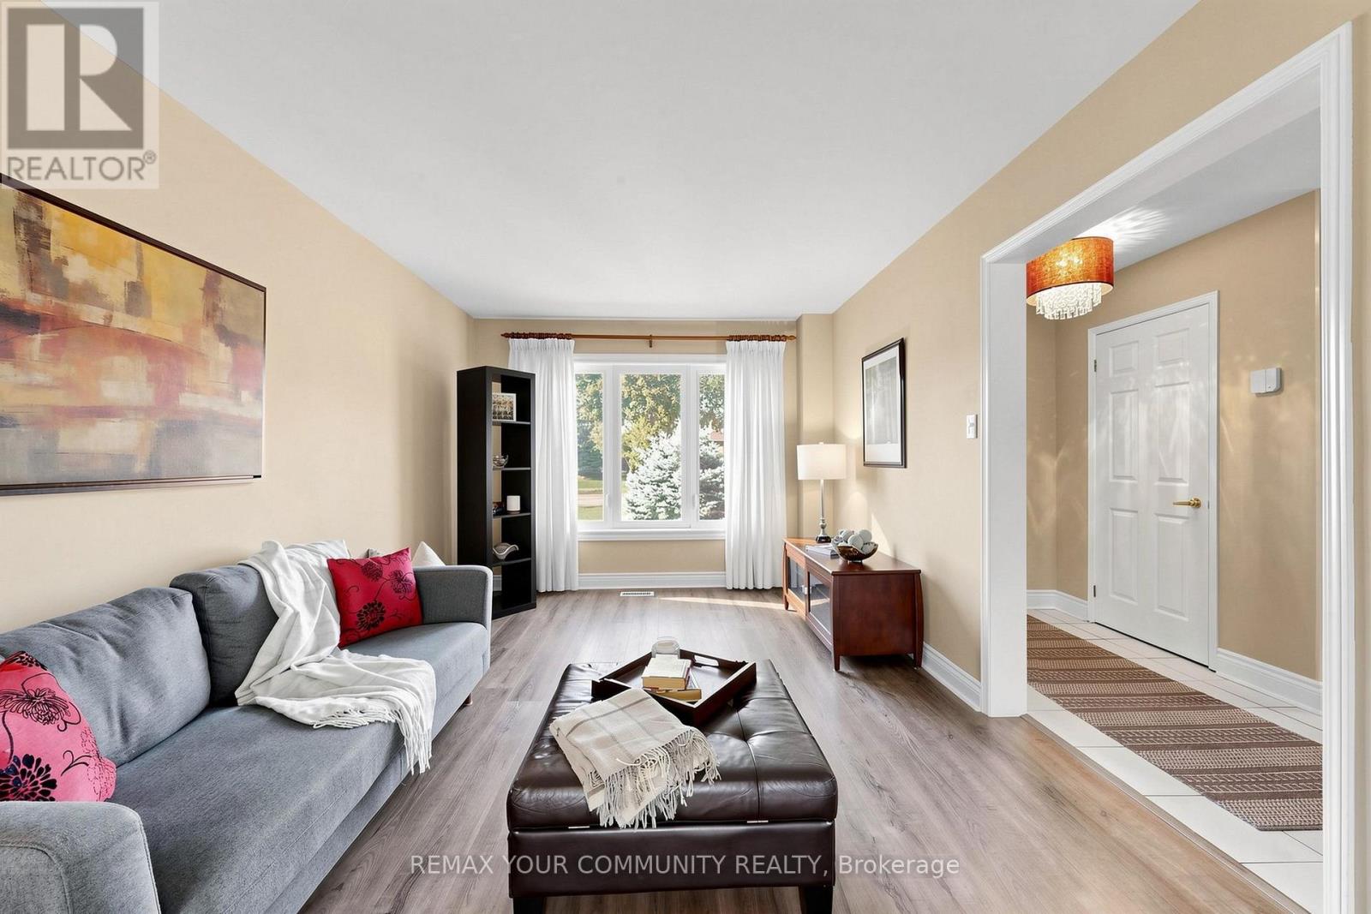
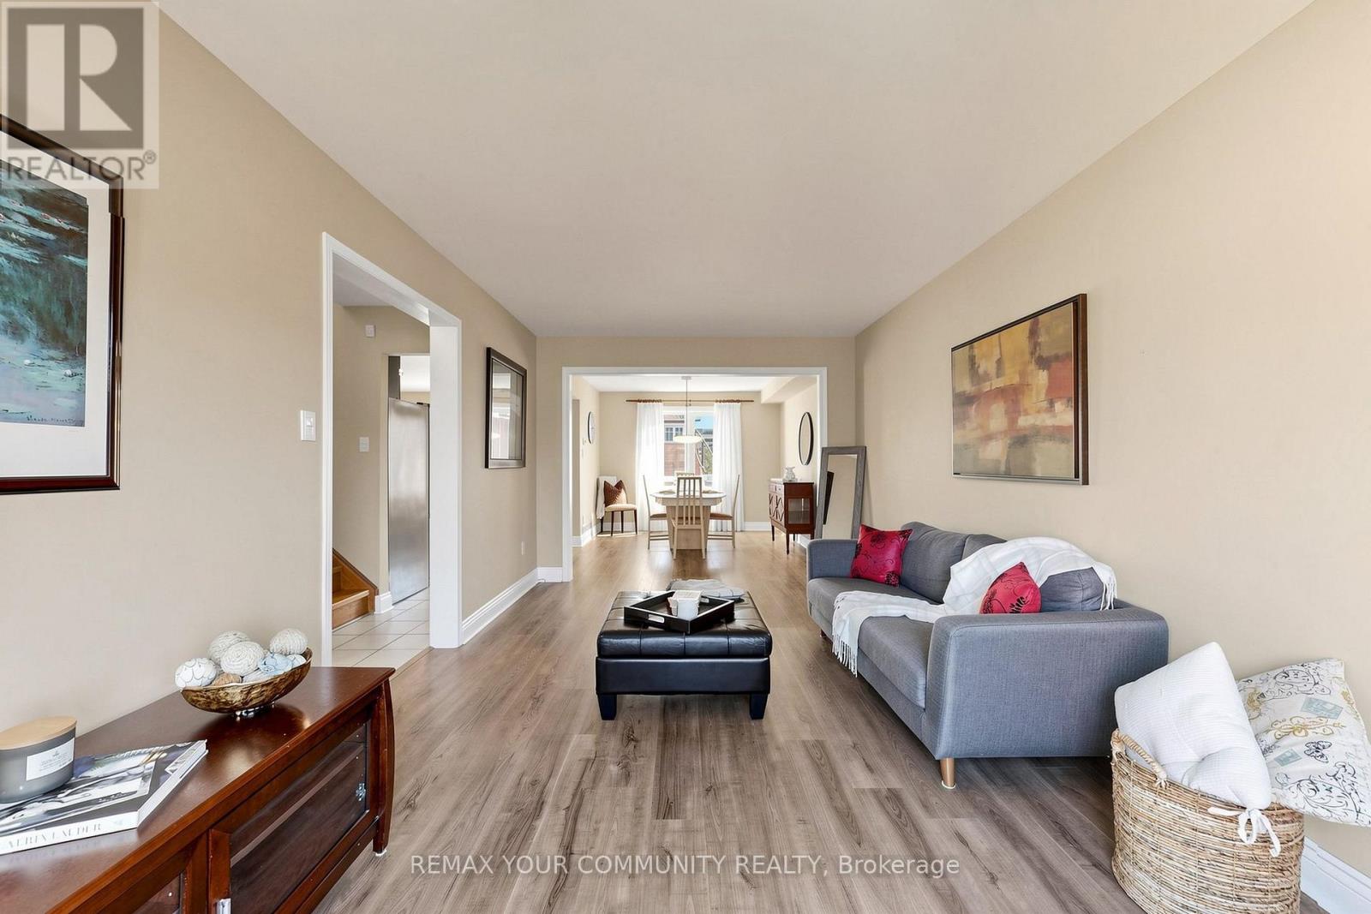
Welcome To This Beautifully Maintained 3-Bedroom, 3-Bathroom Family Home In The Desirable Community Of Maple! Featuring A Spacious Main Floor Layout With Formal Dining Area, Flat Ceilings, A Convenient Side Entrance And A Finished Basement, Offering Additional Living Space. Step Outside To A Fully Fenced And Beautifully Landscaped Private Backyard - Perfect For Relaxing And Entertaining. Enjoy The Added Convenience Of A Large Driveway With Parking For Up To 4 Cars And No Sidewalk. Ideally Located Just A Short Walk To A Major GO Train Station, Making Commuting A Breeze. Close To Hospital, Public Transit, Shopping, Highways, Restaurants, Entertainment, Schools, Parks And All Essential Amenities. A Fantastic Opportunity For Families, Commuters, Investors Or Anyone Looking To Enjoy Everything Maple Has To Offer - A Must See!
Map data © OpenStreetMap contributors
No open houses are scheduled for this home.
Can't make it? Request a private viewing.
| Kitchen | Main level | 4.78 x 3.73 m |
| Dining room | Main level | 3.84 x 3.35 m |
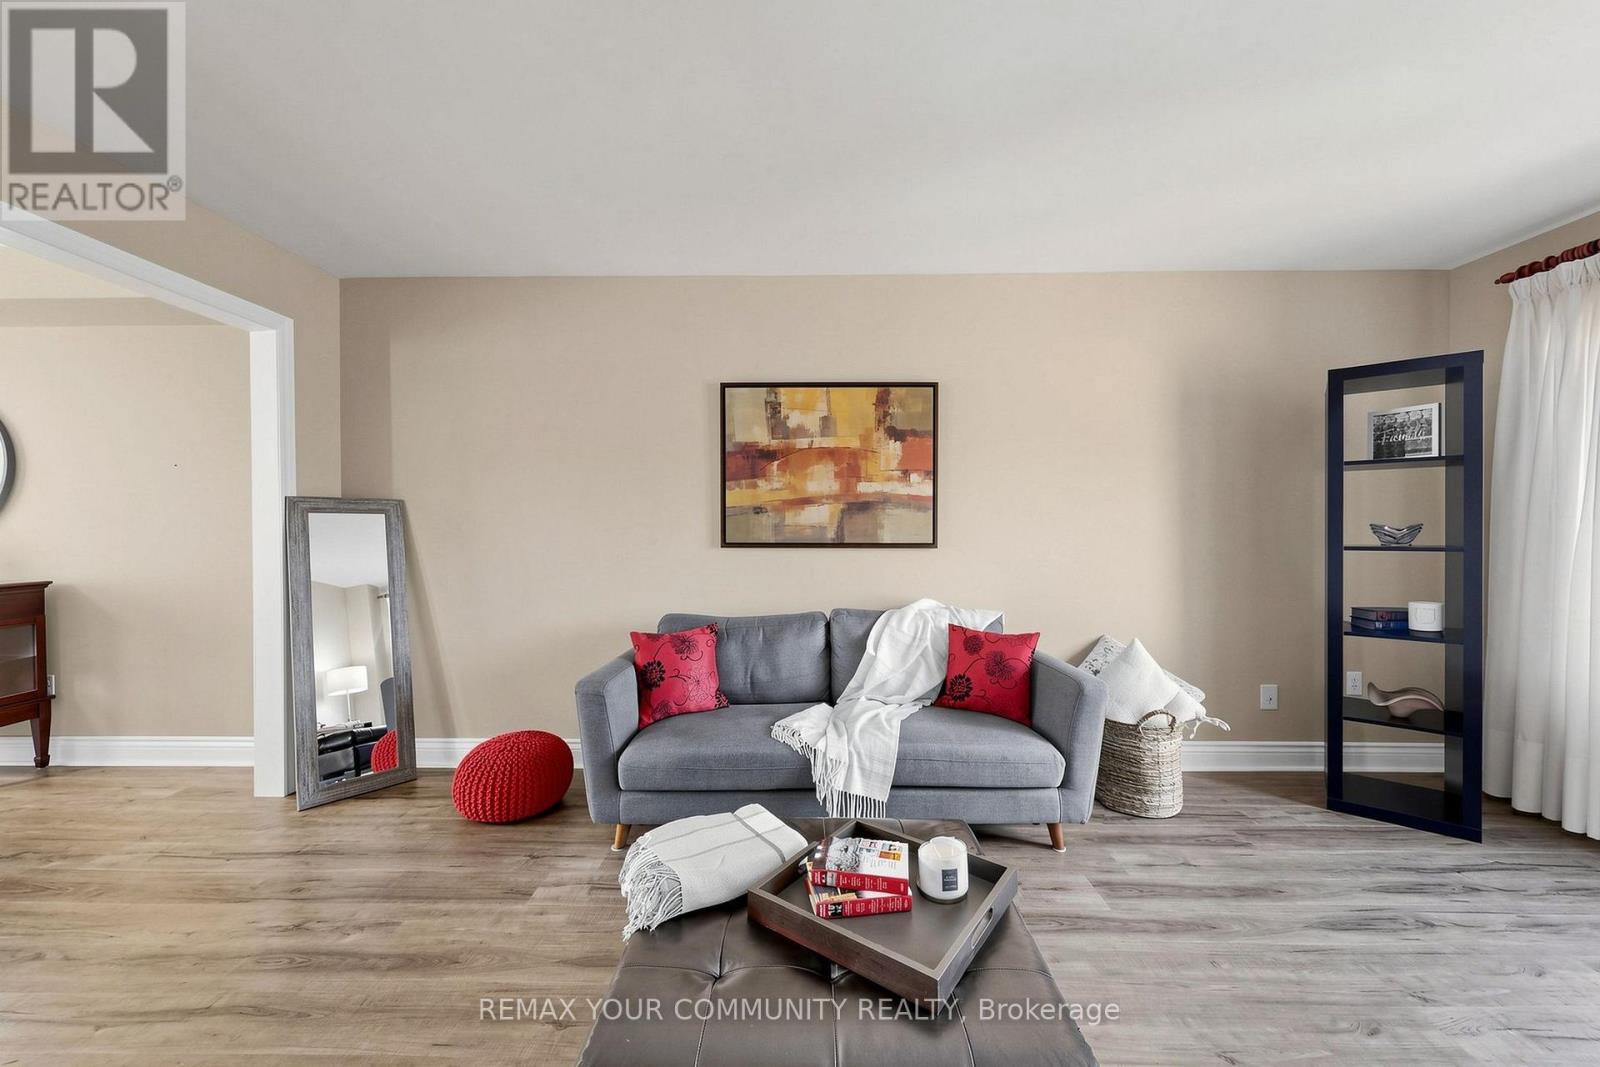
| Family room | Main level | 5.49 x 3.35 m |
| Primary Bedroom | Second level | 4.78 x 3.76 m |
| Bedroom 2 | Second level | 3 x 4.22 m |
| Bedroom 3 | Second level | 3.05 x 3.2 m |
| Recreational, Games room | Basement | 8.33 x 4.57 m |
| Other | Basement | 2.44 x 2.29 m |




