
 For sale 50
$899,000
3 bed4 bath1,100–1,500 sq ft
104 Parktree Drive
Maple, Vaughan
15 days agoMLS® N13847616
SUTTON GROUP-ADMIRAL REALTY INC.
86 Golden Trail
Patterson, Vaughan, Ontario L6A5A1
For sale· Added
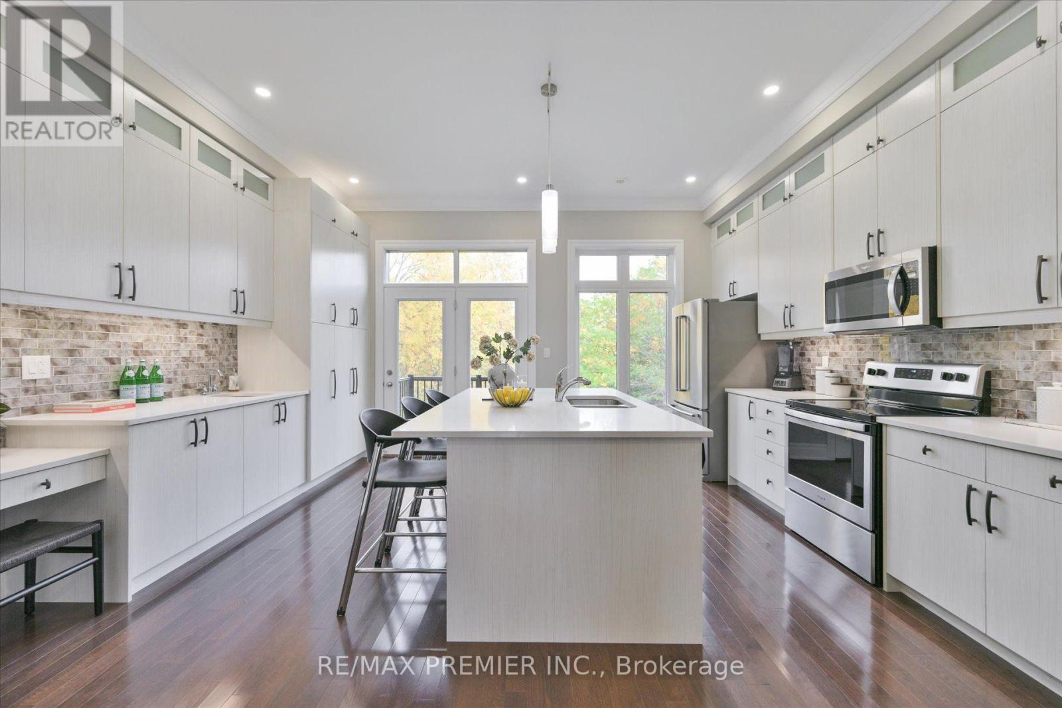
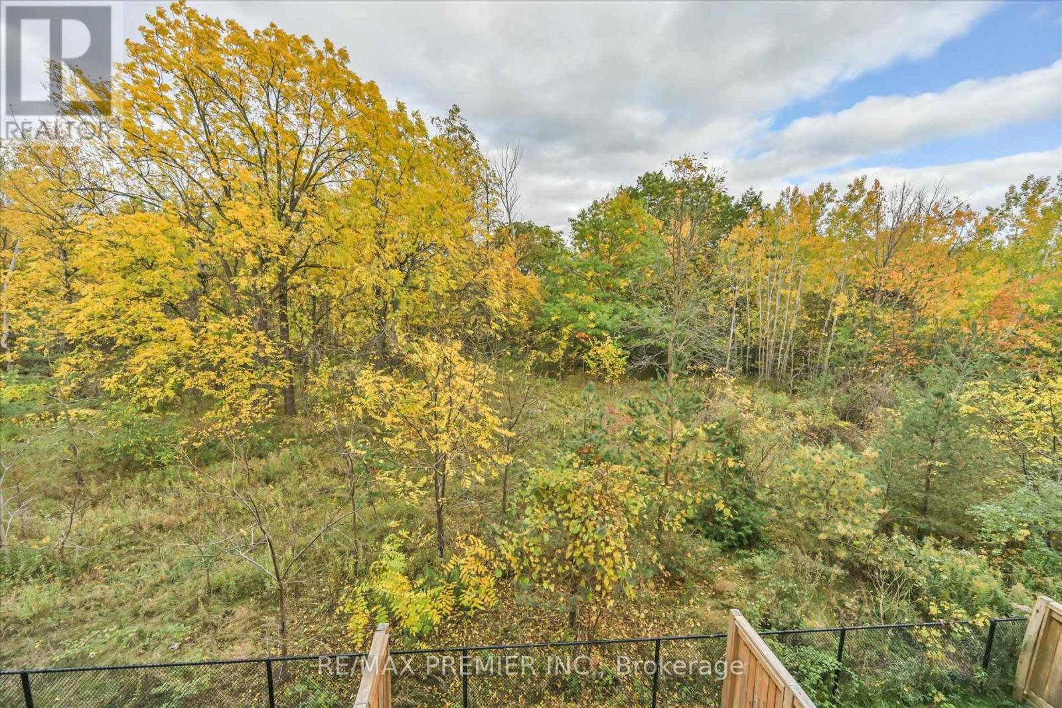
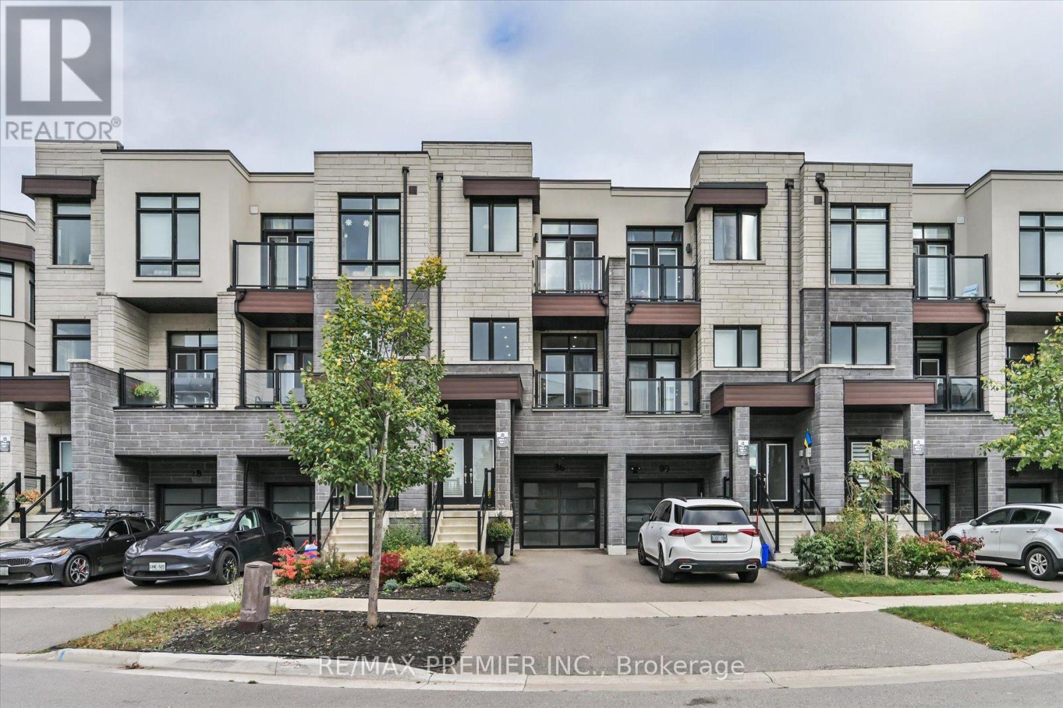
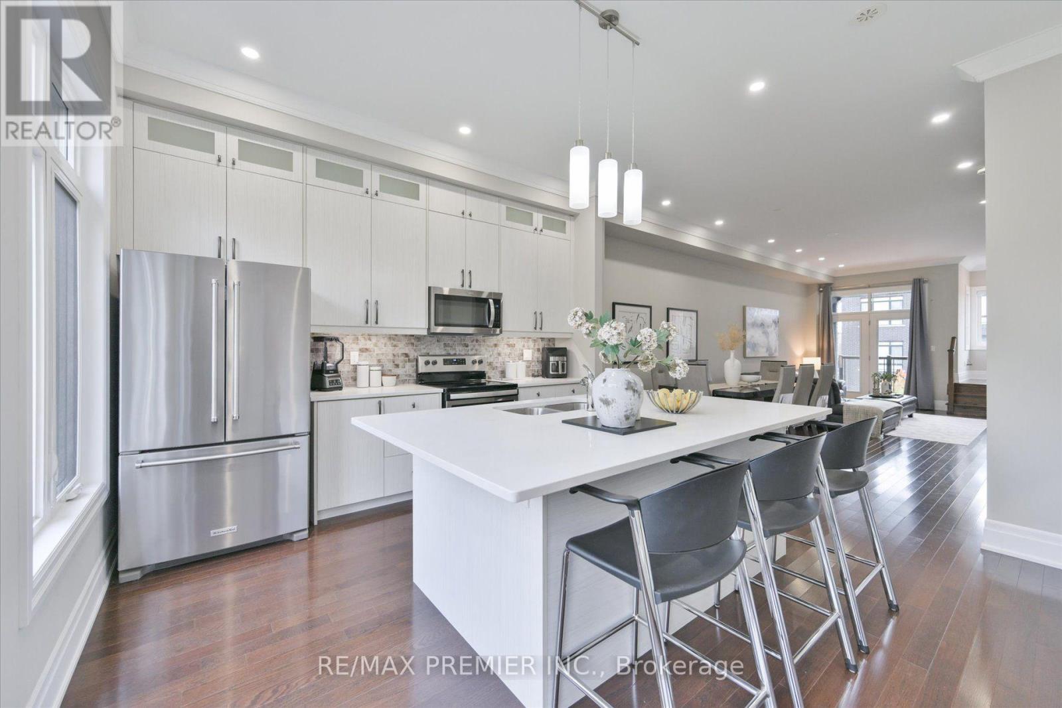
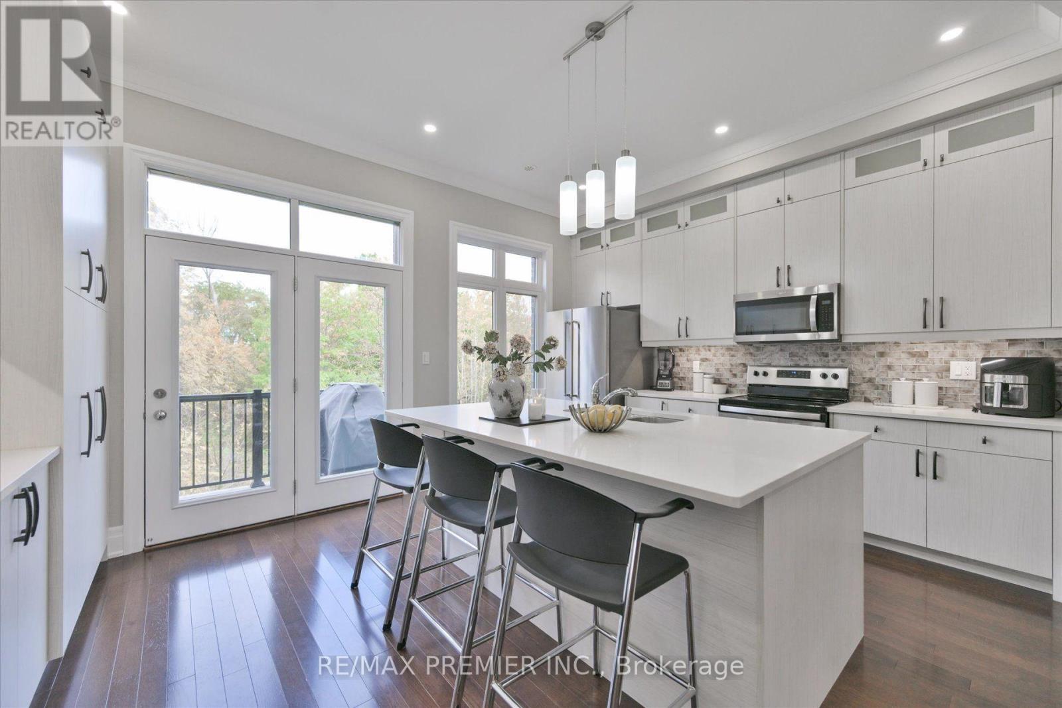
***Open House Saturday, October 17th & Sunday, October 18th between 2pm-4pm***R-A-V-I-N-E Lot Beauty With Your Own Backyard in prestigious Valleys of Thornhill***Fully Upgraded, Spacious Customized Layout 4 bedroom, fully Freehold (NO monthly maintenance fees) townhome. With almost 2200 sq plus WALK-OUT Basement, you'll enjoy features like a gorgeous upgraded kitchen with an extra large island and breakfast seating, custom ceiling-height cabinets, quartz countertops, backsplash. 10-ft ceilings on the Main floor, 9-ft ceilings upstairs, hardwood flooring, crown mouldings, smooth ceilings, multiple balconies and a fireplace. The open concept main floor has a balcony off both the living and kitchen, perfect for stepping out to enjoy your morning coffee or evening relaxation. The primary bedroom overlooking breathtaking ravine, has a walk-in closet and a beautiful 5-piece ensuite bathroom with glass shower and freestanding tub. A fully fenced garden with interlocked patio and garage access to the mudroom/laundry room are other superb conveniences and upgrades. You're minutes to Lebovic Community Centre, Top-rated schools, parks, restaurants, shops, major Highways, and public transit. This Beautiful Ravine Offering True Feeling Of Privacy & Tranquility! Too Many Extras To List, See For Yourself. You Will NotBe Disappointed 10+++
Map data © OpenStreetMap contributors
Eastern time. Can't make it? Request a private viewing.
| Family room | Ground level | 5.43 x 3.61 m |
| Laundry room | Ground level | 2 x 1 m |
| Living room | Main level | 7.92 x 4.08 m |
| Dining room | Main level | 7.92 x 4.08 m |
| Kitchen | Main level | 5.43 x 3.87 m |
| Eating area | Main level | 5.43 x 3.87 m |
| Den | Main level | 2.11 x 1 m |
| Primary Bedroom | Upper Level | 5.39 x 3.6 m |
| Bedroom 2 | Upper Level | 3.7 x 2.62 m |
| Bedroom 3 | Upper Level | 3.78 x 2.5 m |




