 For sale 50
$1,025,000
3+1 bed4 bath1,500–2,000 sq ft
90 Ronan Crescent
Sonoma Heights, Vaughan
17 days agoMLS® N13831994
RE/MAX MILLENNIUM REAL ESTATE
63 George Kirby Street
Patterson, Vaughan, Ontario L6A5B4
For sale· Added
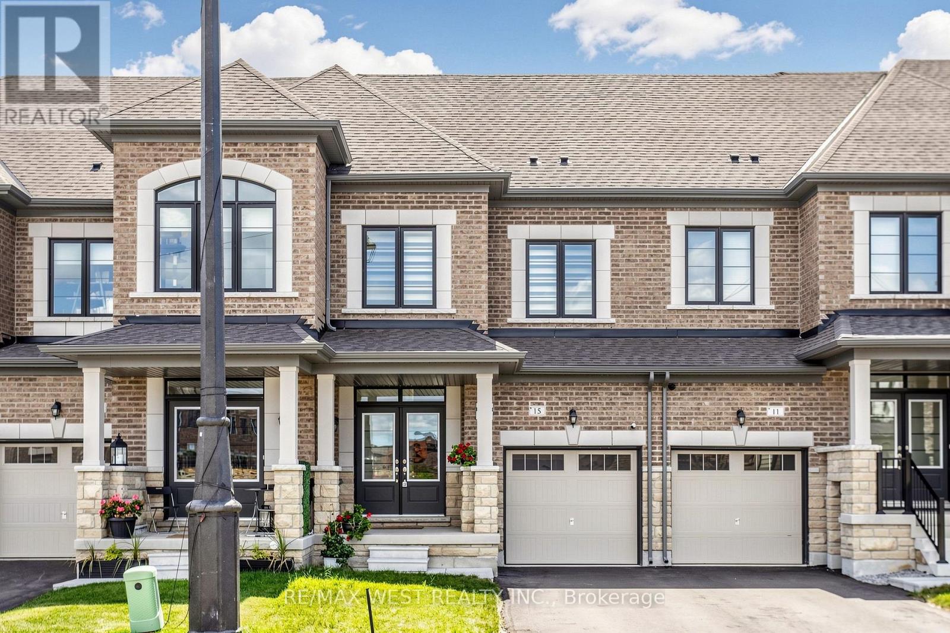
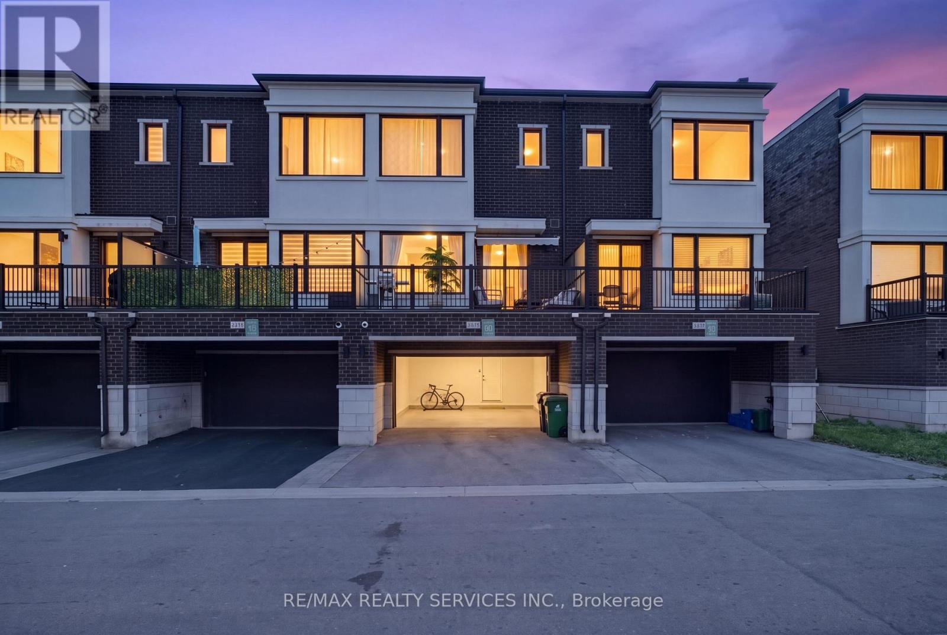
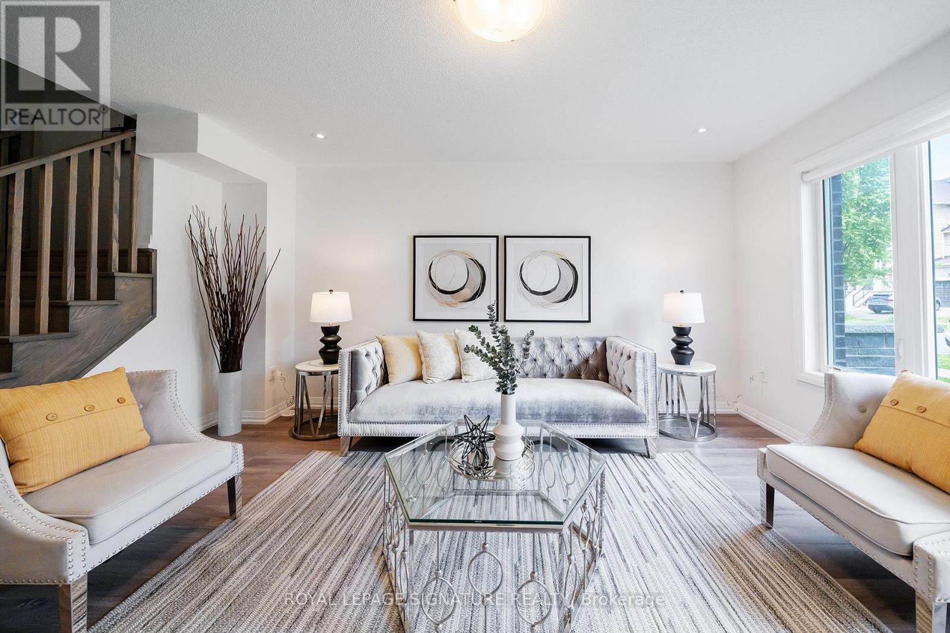
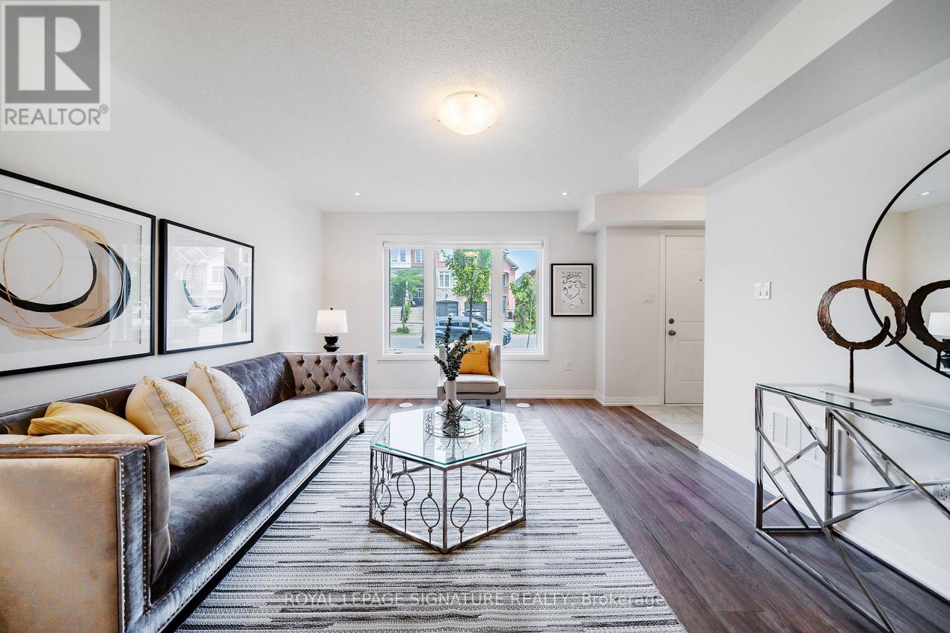
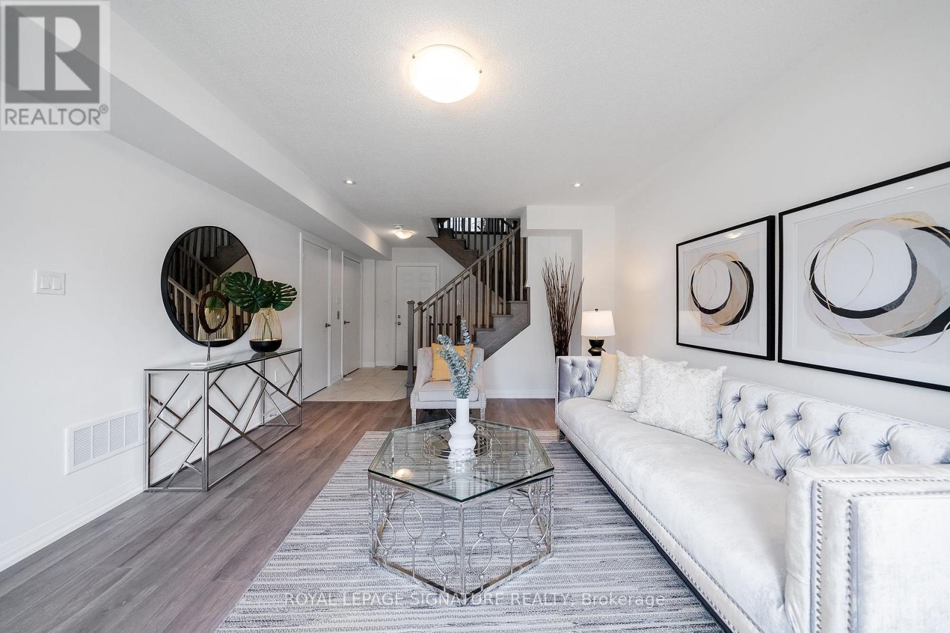
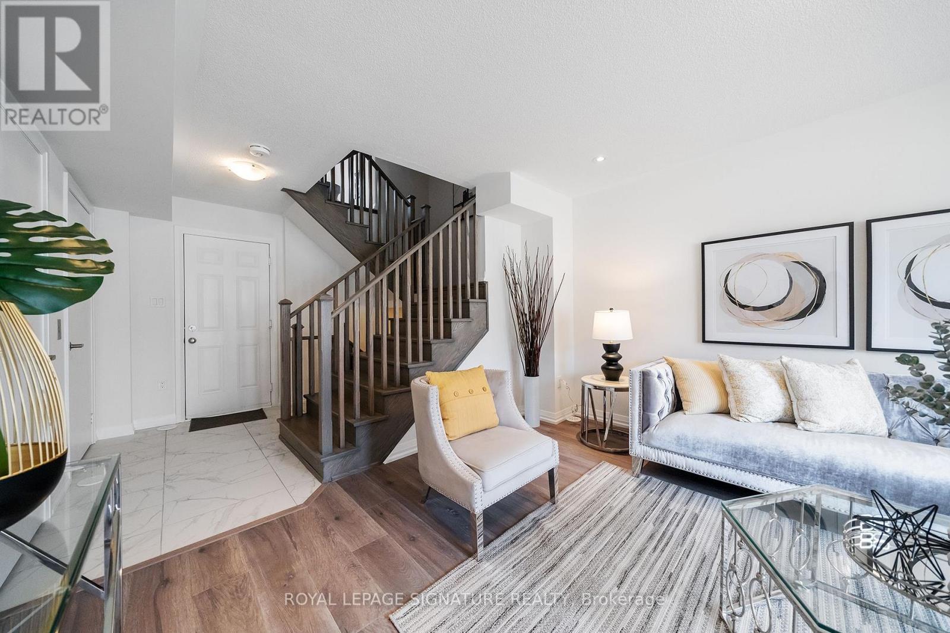
Welcome to this beautiful and spacious townhouse in one of Vaughan's most desirable neighbourhoods. Offering 2,640 sq. ft. of finished living space (2,183 sq. ft. above grade, plus a 457 sq. ft. finished basement), this well-maintained home features a bright, open-concept layout, a modern kitchen with stainless steel appliances and granite countertops. As well as a private built-in elevator for added convenience. The owner has also added a full bathroom with a shower on the main floor, providing added flexibility for guests, multi-generational living, or anyone seeking the convenience of main-floor accessibility. The upper level offers spacious bedrooms, including a primary suite with a walk-in closet and private ensuite, while the laundry located on the same level adds comfort to everyday living. Enjoy the expansive rooftop terrace, perfect for relaxing or entertaining, as well as the finished basement, which offers versatile space for a recreation room, home office, gym, or guest suite. Ideally located close to top-rated schools, parks, public transit, shopping, restaurants, and everyday amenities, this exceptional home offers the perfect blend of comfort, functionality, and convenience in one of Vaughan's most sought-after communities.
Map data © OpenStreetMap contributors
No open houses are scheduled for this home.
Can't make it? Request a private viewing.
| Oct 10, 2026 | $1,345,000 | ▼ $10,000 |
| Sep 23, 2026 | $1,355,000 | First recorded price |
Price changes since Sep 23, 2026.
| Family room | Ground level | 4.8 x 3.9 m |
| Eating area | Main level | 4.3 x 3 m |
| Laundry room | Upper Level | 2.5 x 1.5 m |
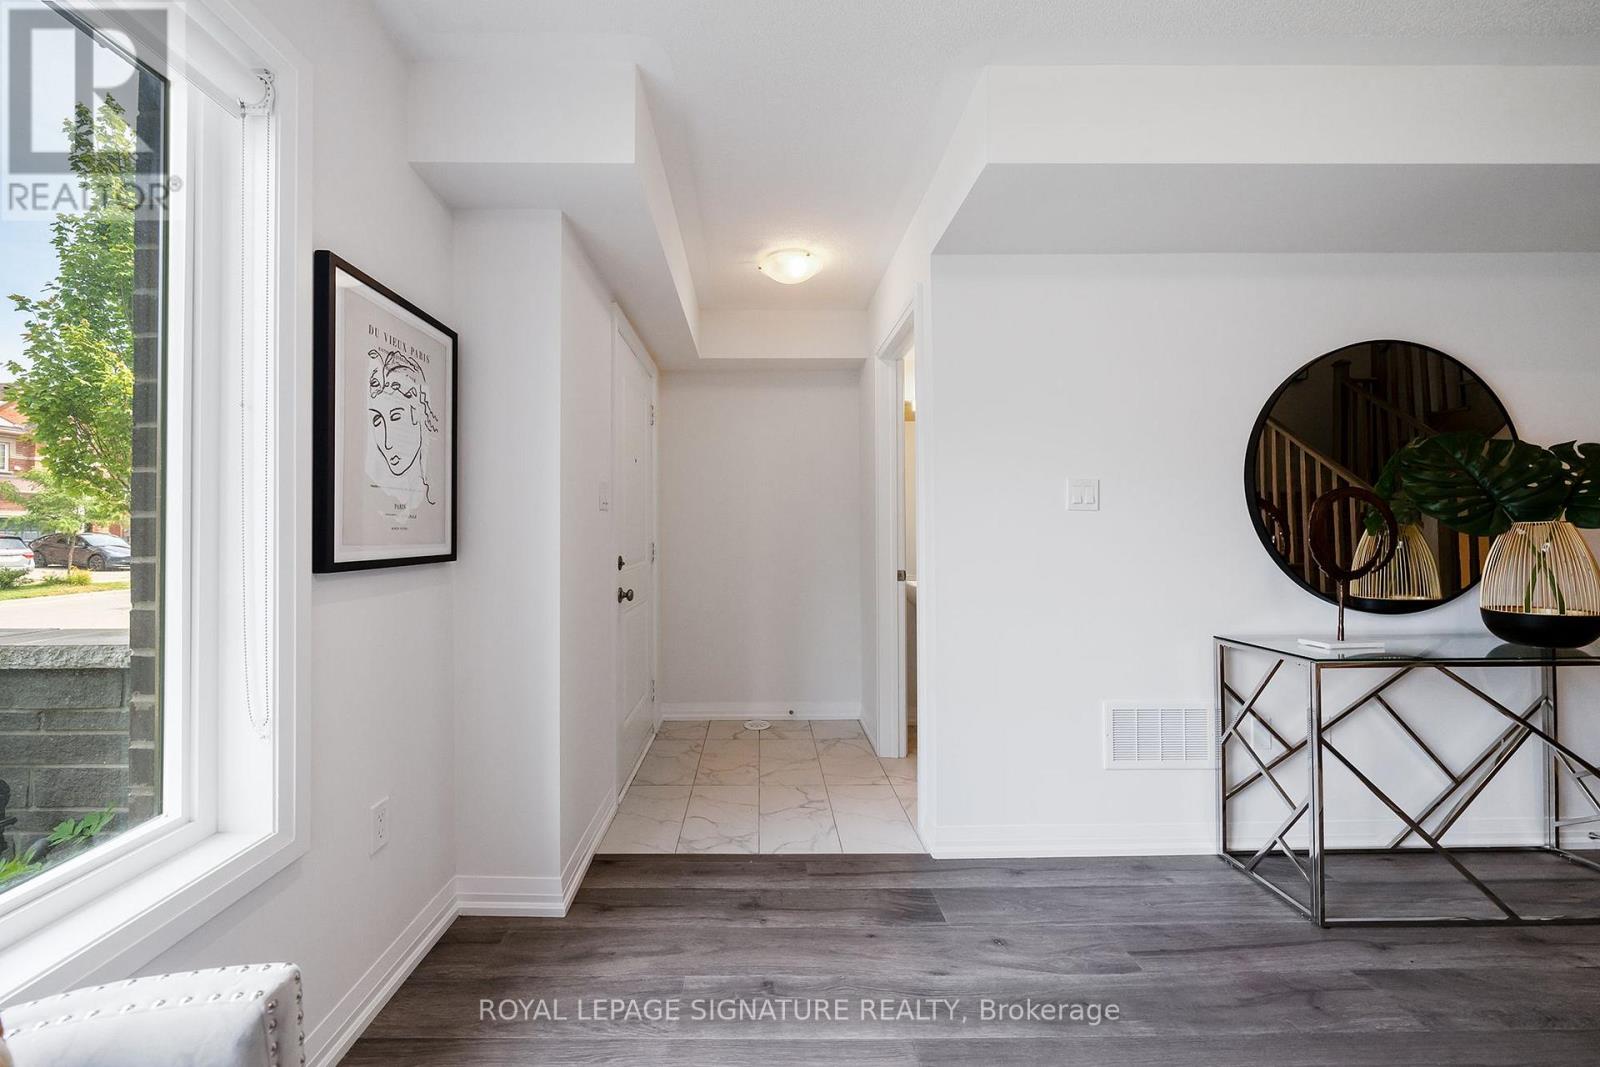
| Foyer | Ground level | 1.5 x 1.2 m |
| Bedroom 3 | Upper Level | 3.3 x 2.7 m |
| Kitchen | Main level | 4.3 x 2.4 m |
| Dining room | Main level | 5.4 x 5.1 m |
| Bedroom 2 | Upper Level | 3.3 x 2.7 m |
| Other | Upper Level | 3 x 3.35 m |
| Bedroom | Basement | 4.8 x 3.7 m |
| Primary Bedroom | Upper Level | 4.6 x 3.6 m |
| Living room | Main level | 5.4 x 5.1 m |