
 For rent 50
$3,800/mo
4+1 bed3 bath2,500–3,000 sq ft
8890 Martin Grove Road
Elder Mills, Vaughan
1 month agoMLS® N13699906
SUTTON GROUP-ADMIRAL REALTY INC.
58 Pageant Avenue
Vellore Village, Vaughan, Ontario L4H4R3
For rent· Added
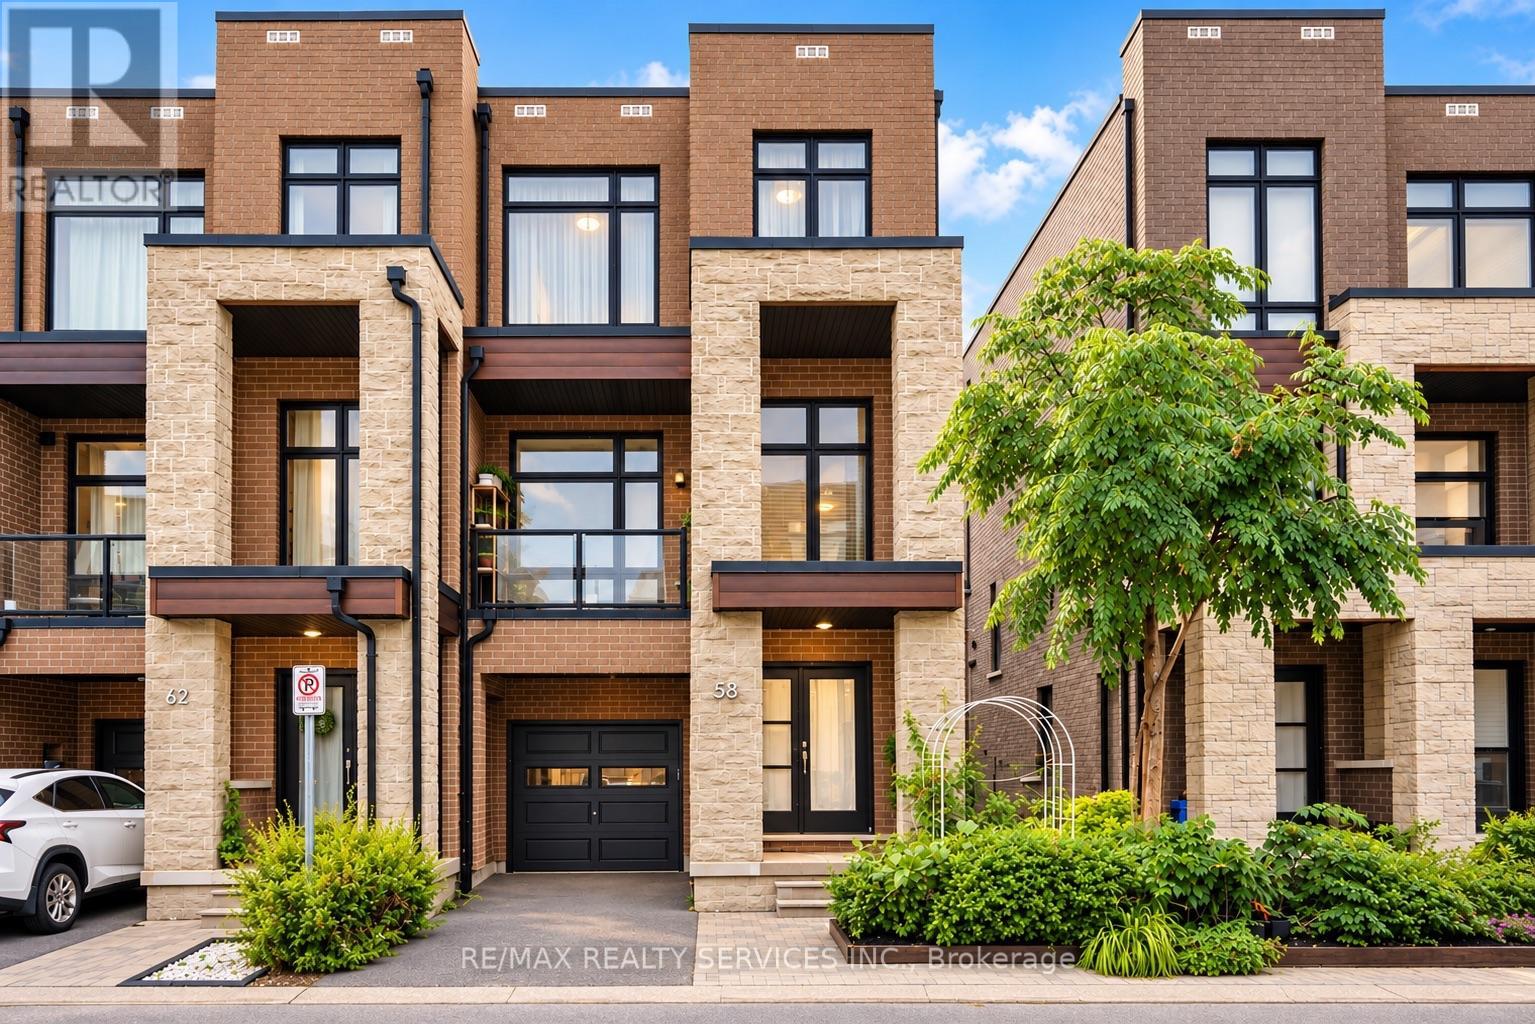
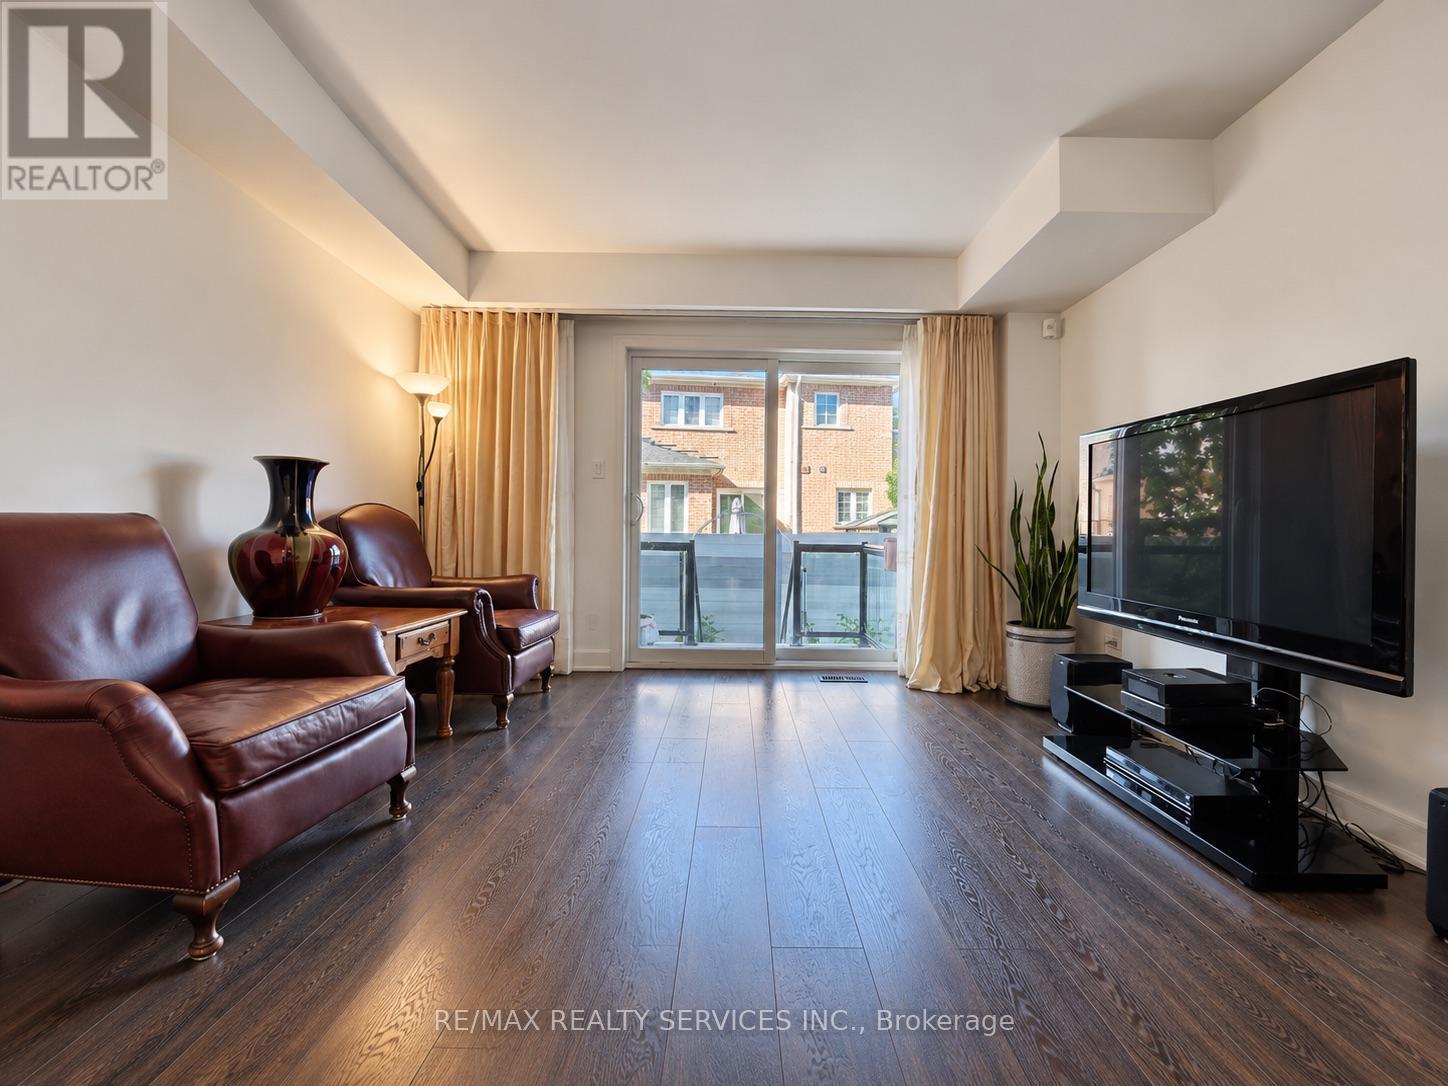
*Showstopper* Immaculate End Unit 4 Bedroom 2,261 Sq Ft Townhouse. Open Concept Main Floor With10 Ft Smooth Ceilings, 9 Ft Smooth Ceilings On Upper Level. Modern 2 Tone Eat-In Kitchen With Large Island, Quartz Countertops, Extended Cabinets, Large Windows, Stainless Steel Appliances. Freshly Painted Throughout, New LED Light Fixtures & Pot Lights Throughout, Hardwood Throughout, Oak Stairs On Every Level. Master Bedroom With 4 Pc Ensuite & Oversized Walk-In Closet. Main Floor Large Rec Room & Walk-Out To Yard. Ground Floor Laundry & Walk-Out Access To Garage. 2 Balcony's On Main Floor (Kitchen & Living Room). Prime Vellore Village Location Minutes From Hwy 400, Shops, Public Transit, Wonderland, Vaughan Mills, & Much More!
Map data © OpenStreetMap contributors
No open houses are scheduled for this home.
Can't make it? Request a private viewing.
| Recreational, Games room | Ground level | 4.78 x 4.02 m |
| Kitchen | Main level | 4.78 x 2.45 m |
| Eating area | Main level | 4.78 x 3.31 m |
| Living room | Main level | 4.23 x 4.95 m |
| Dining room | Main level | 4.23 x 4.95 m |
| Primary Bedroom | Upper Level | 4.78 x 3.67 m |
| Bedroom 2 | Upper Level | 3.15 x 2.81 m |
| Bedroom 3 | Upper Level | 3.1 x 2.81 m |




