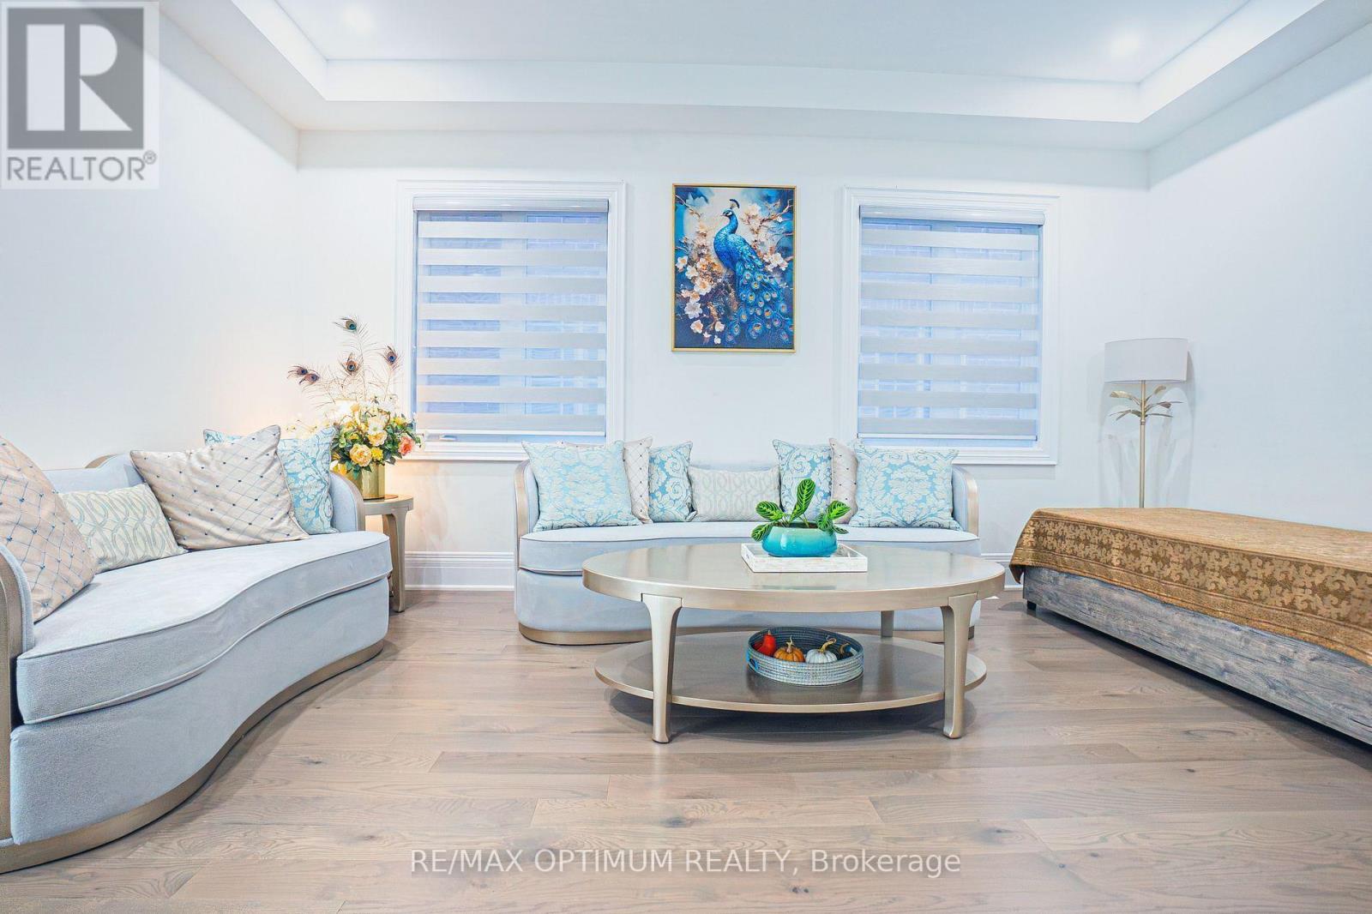
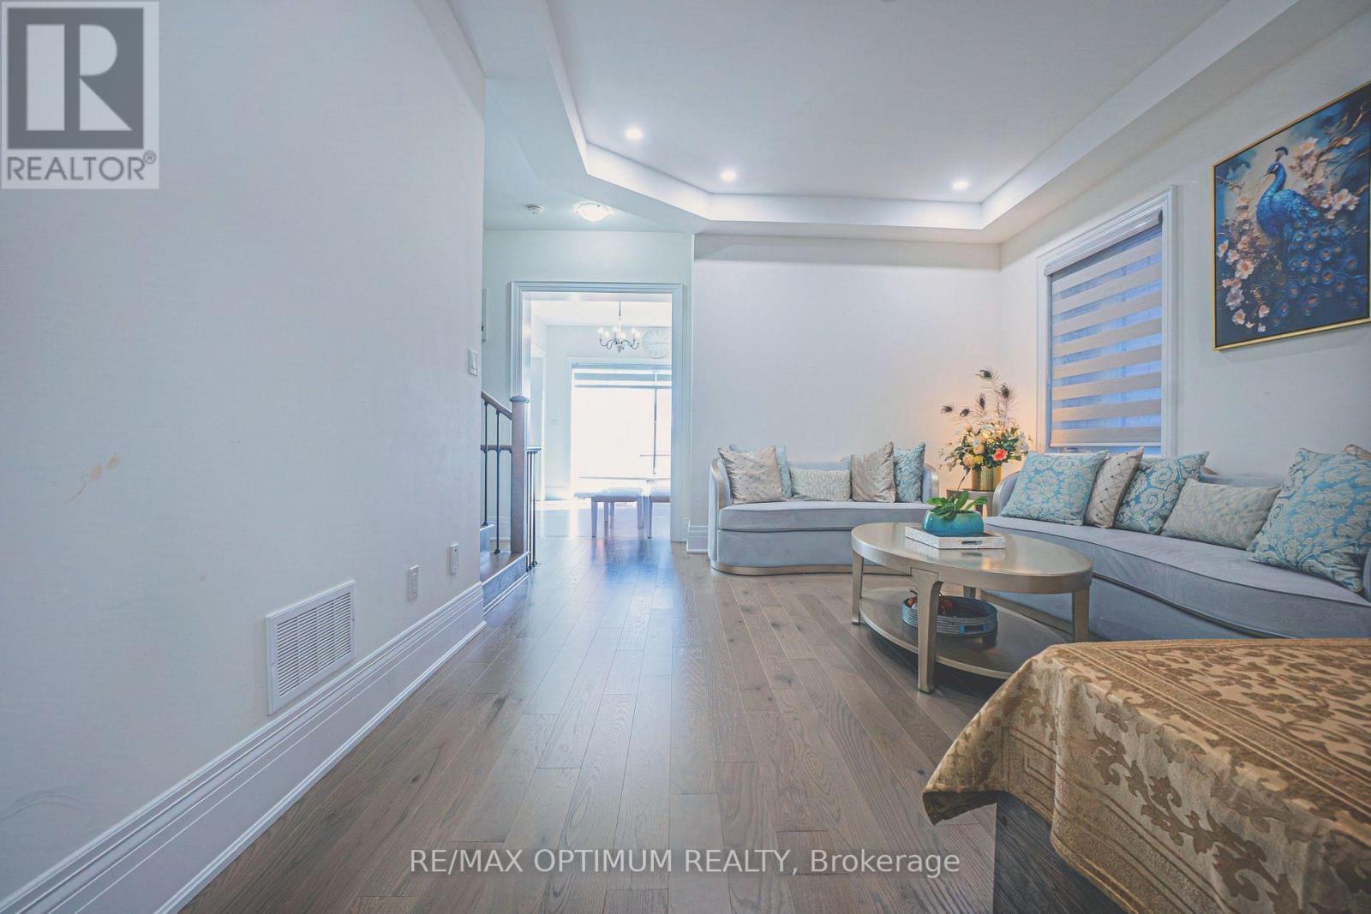
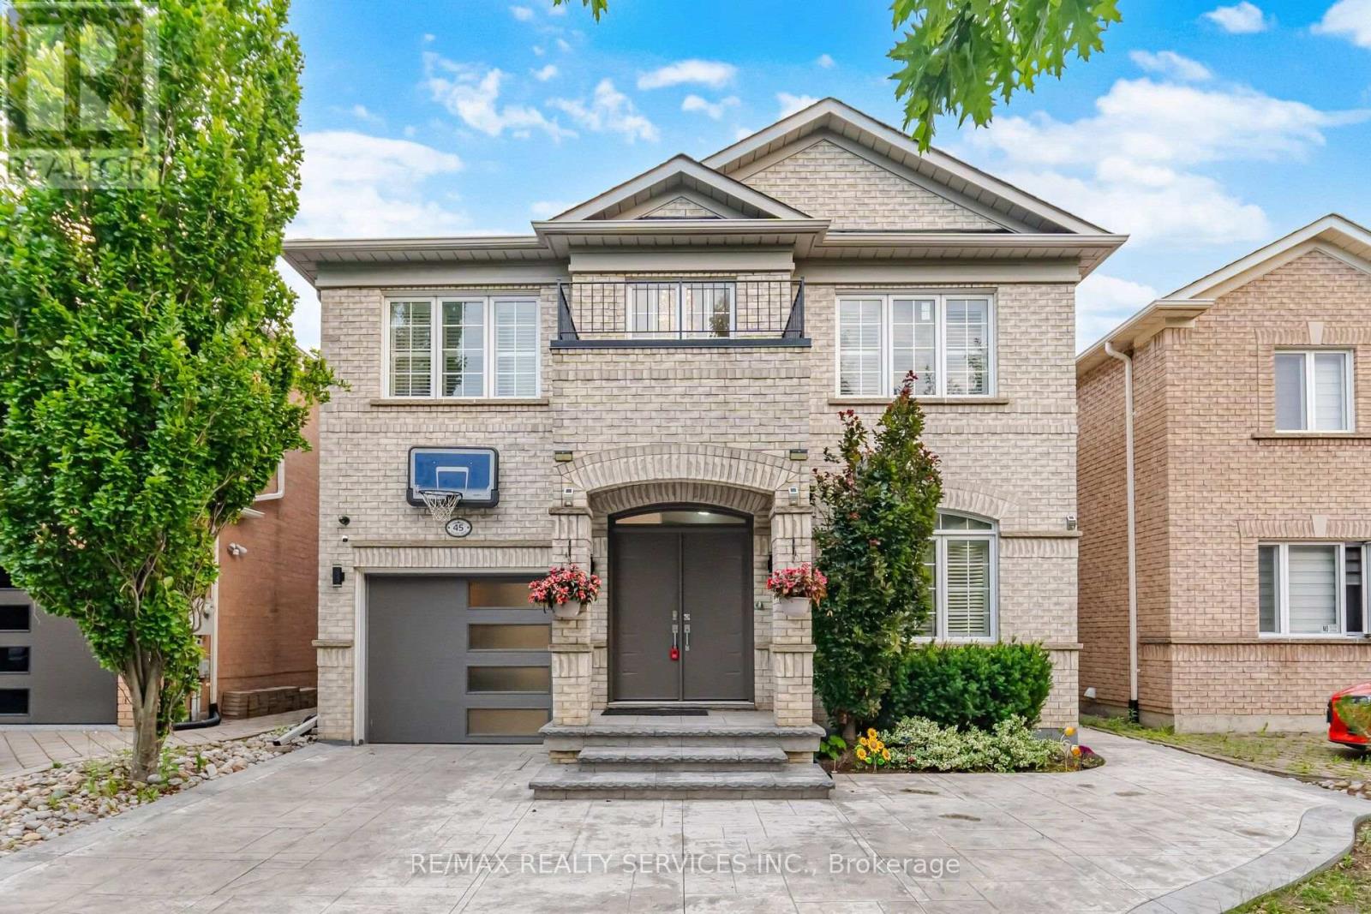
 For sale 50
$1,379,999
4+2 bed5 bath2,000–2,500 sq ft
45 Skylark Drive
Vellore Village, Vaughan
2 months agoMLS® N13617164
RE/MAX REALTY SERVICES INC.
53 Kinburn Crescent
Vellore Village, Vaughan, Ontario L3L0E9
For sale· Added
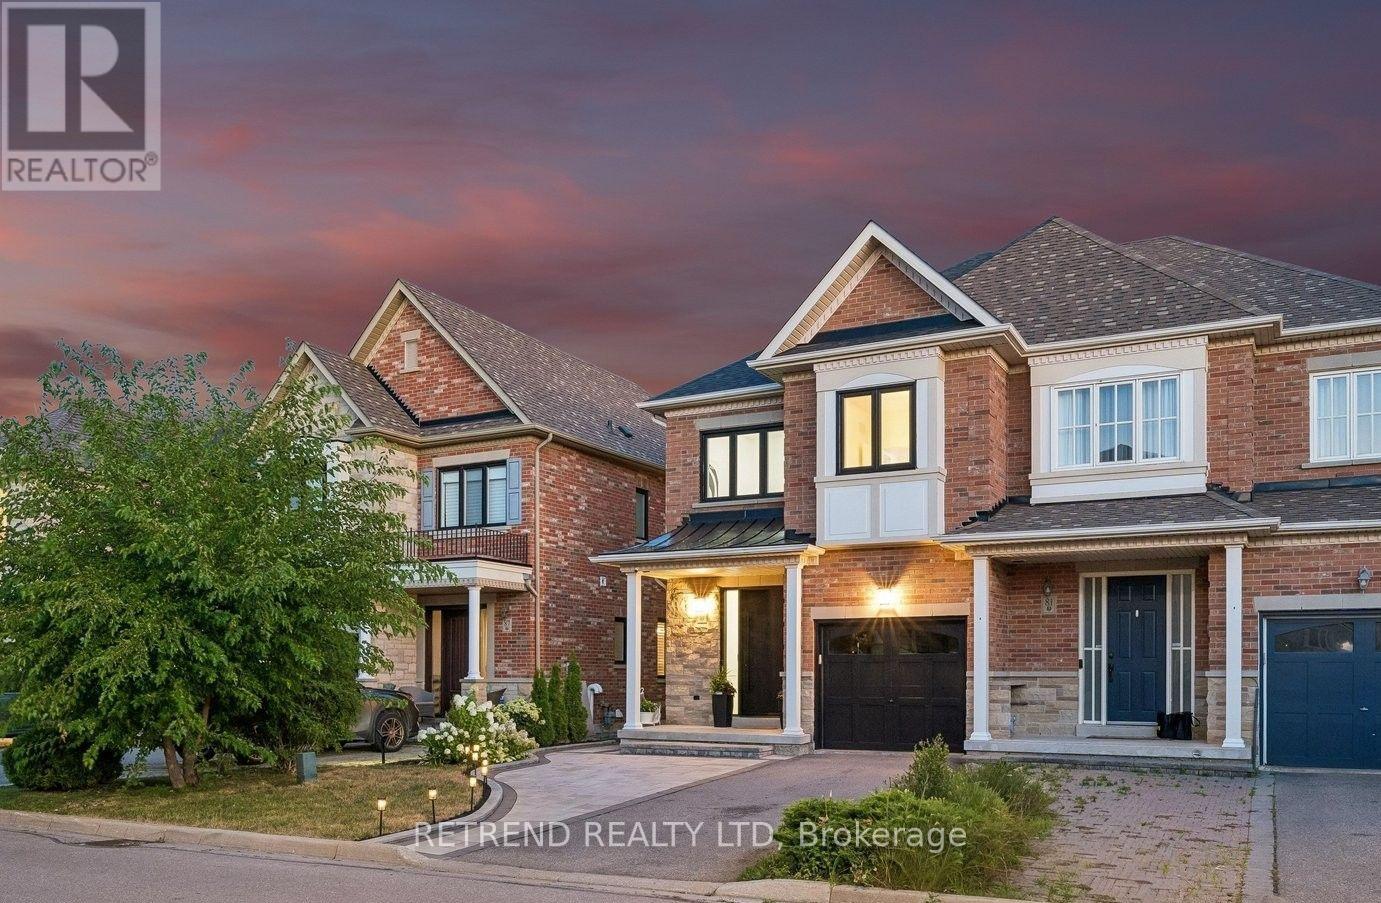
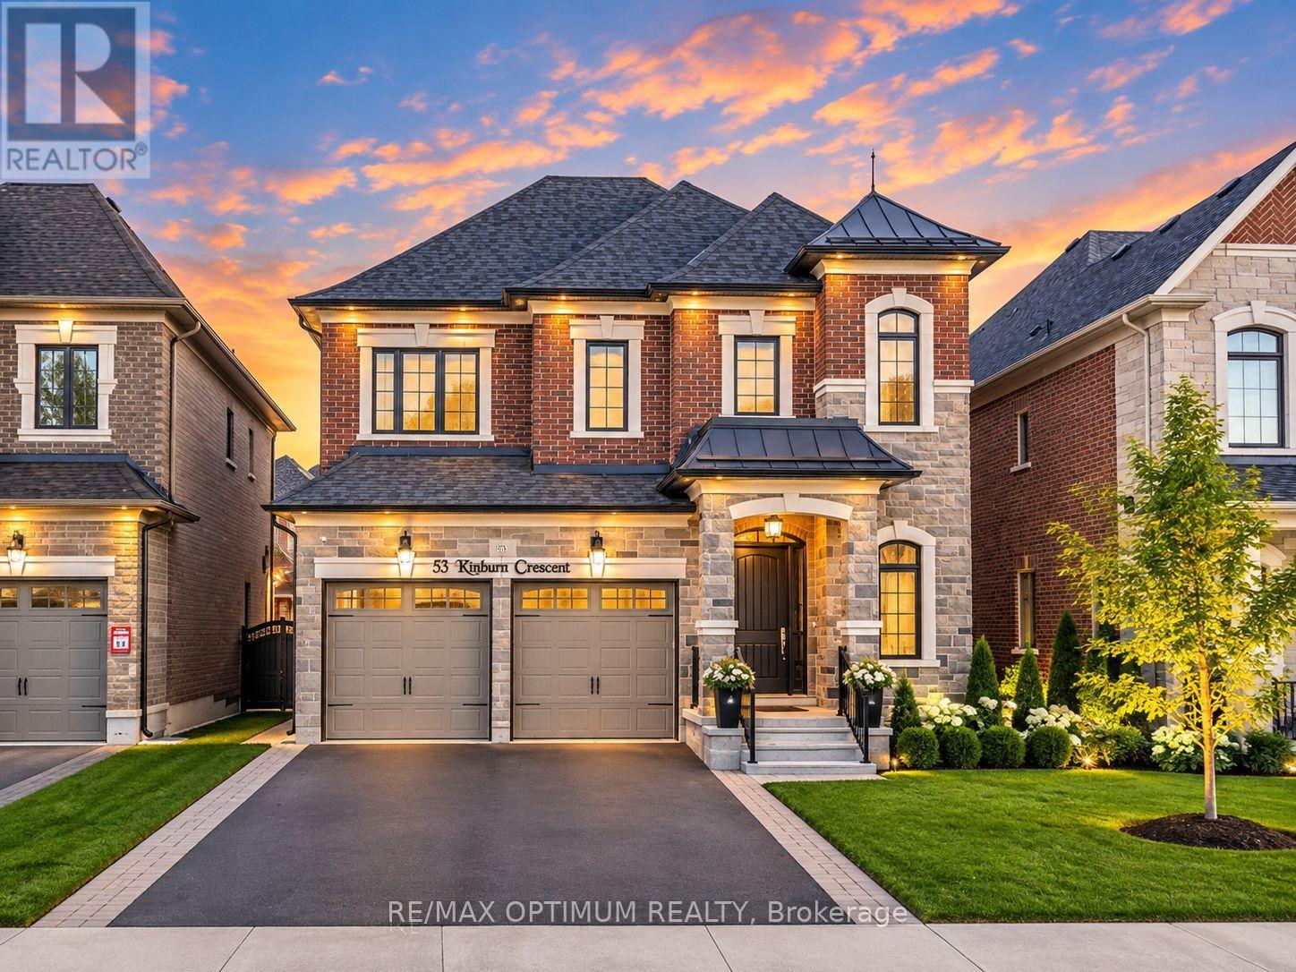
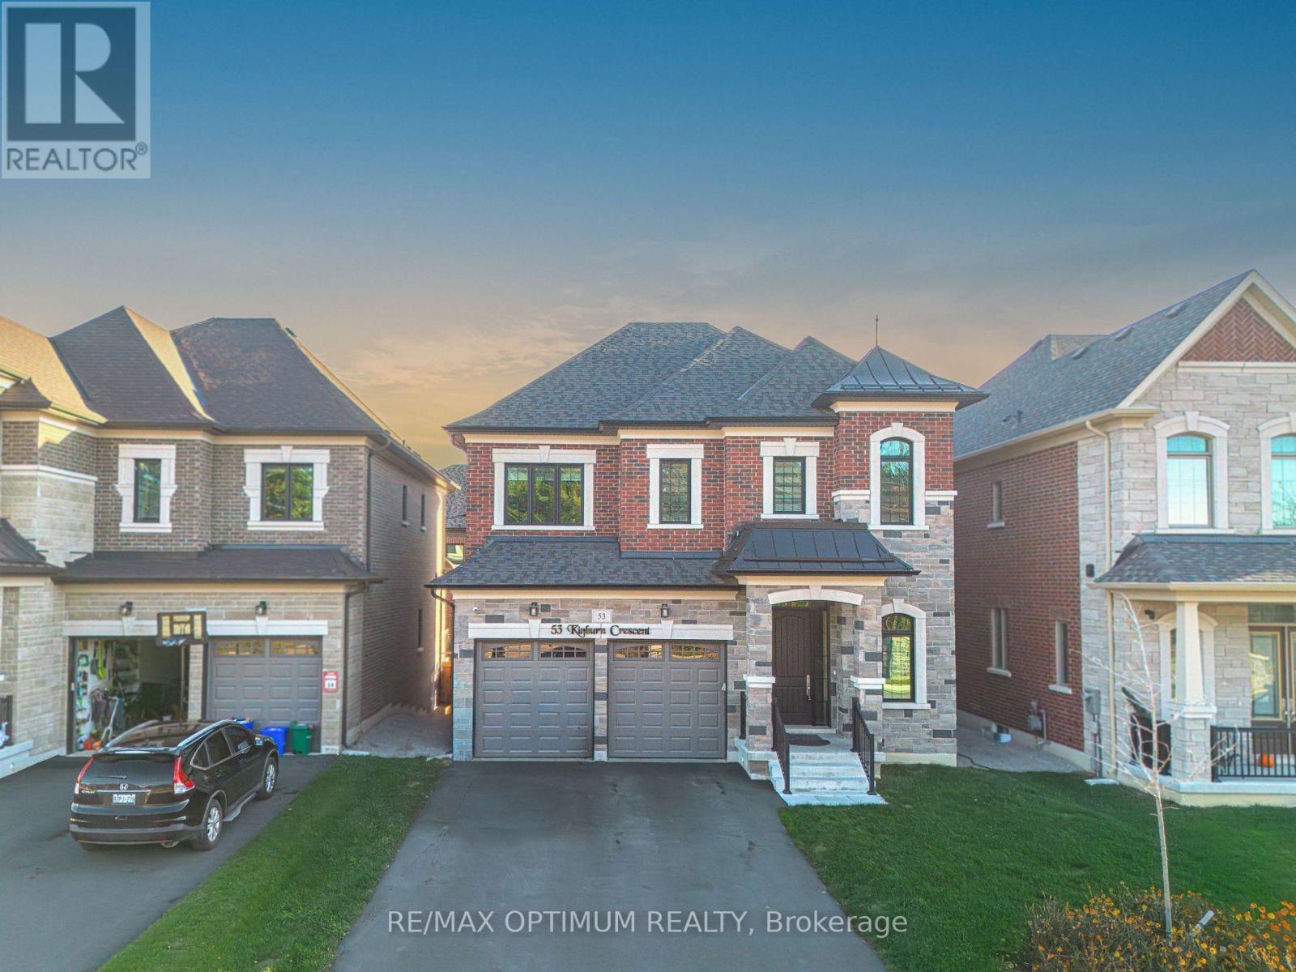
Welcome to 53 Kinburn Crescent, a beautifully upgraded "Blackbird" model by Klein Estates offering 2,774 sq. ft. of above-grade living space in one of Kleinburg's most desirable communities. Situated on a quiet crescent with no sidewalk, this impressive four-bedroom, four-bathroom detached home combines luxury, comfort and thoughtful functionality.The bright, open-concept interior features 10-ft ceilings on the main floor, 9-ft ceilings on the second floor, 5-inch red oak hardwood flooring, designer tiles, pot lights, custom lighting and premium finishes throughout. The spacious family room offers a cozy fireplace, while the elegant dining room features a coffered ceiling and an abundance of natural light.The chef-inspired kitchen is equipped with premium Sub-Zero and Wolf appliances, custom cabinetry, a large centre island and a walk-in pantry. The adjoining breakfast area provides a seamless setting for everyday family living and entertaining.Upstairs, the luxurious primary bedroom features a custom walk-in closet and a spa-inspired five-piece ensuite. The generously sized secondary bedrooms offer excellent closet space and convenient ensuite or semi-ensuite access. A second-floor laundry room adds further convenience.The newly fenced backyard provides a private outdoor space for relaxing, entertaining and family gatherings. Additional features include an attached double-car garage, parking for four vehicles, central air conditioning and an unfinished basement offering excellent future potential.Conveniently located near top-rated schools, parks, walking trails, Cortellucci Vaughan Hospital, Vaughan Mills, Canada's Wonderland, restaurants and Highways 400 and 427, this exceptional home offers an outstanding lifestyle in a highly sought-after neighbourhood.
Map data © OpenStreetMap contributors
No open houses are scheduled for this home.
Can't make it? Request a private viewing.
| Kitchen | Main level | 2.31 x 4.9 m |
| Eating area | Main level | 2.98 x 4.45 m |
| Bedroom 2 | Second level | 3.35 x 4.26 m |
| Bedroom 4 | Second level | 3.23 x 3.77 m |
| Primary Bedroom | Second level | 3.99 x 5.05 m |
| Dining room | Main level | 3.96 x 5.42 m |
| Bedroom 3 | Second level | 4.38 x 3.38 m |
| Family room | Main level | 3.99 x 4.99 m |