 For sale 50
$1,078,000
3 bed3 bath1,500–2,000 sq ft
172 Patna Crescent
Maple, Vaughan
18 days agoMLS® N13828428
REMAX YOUR COMMUNITY REALTY
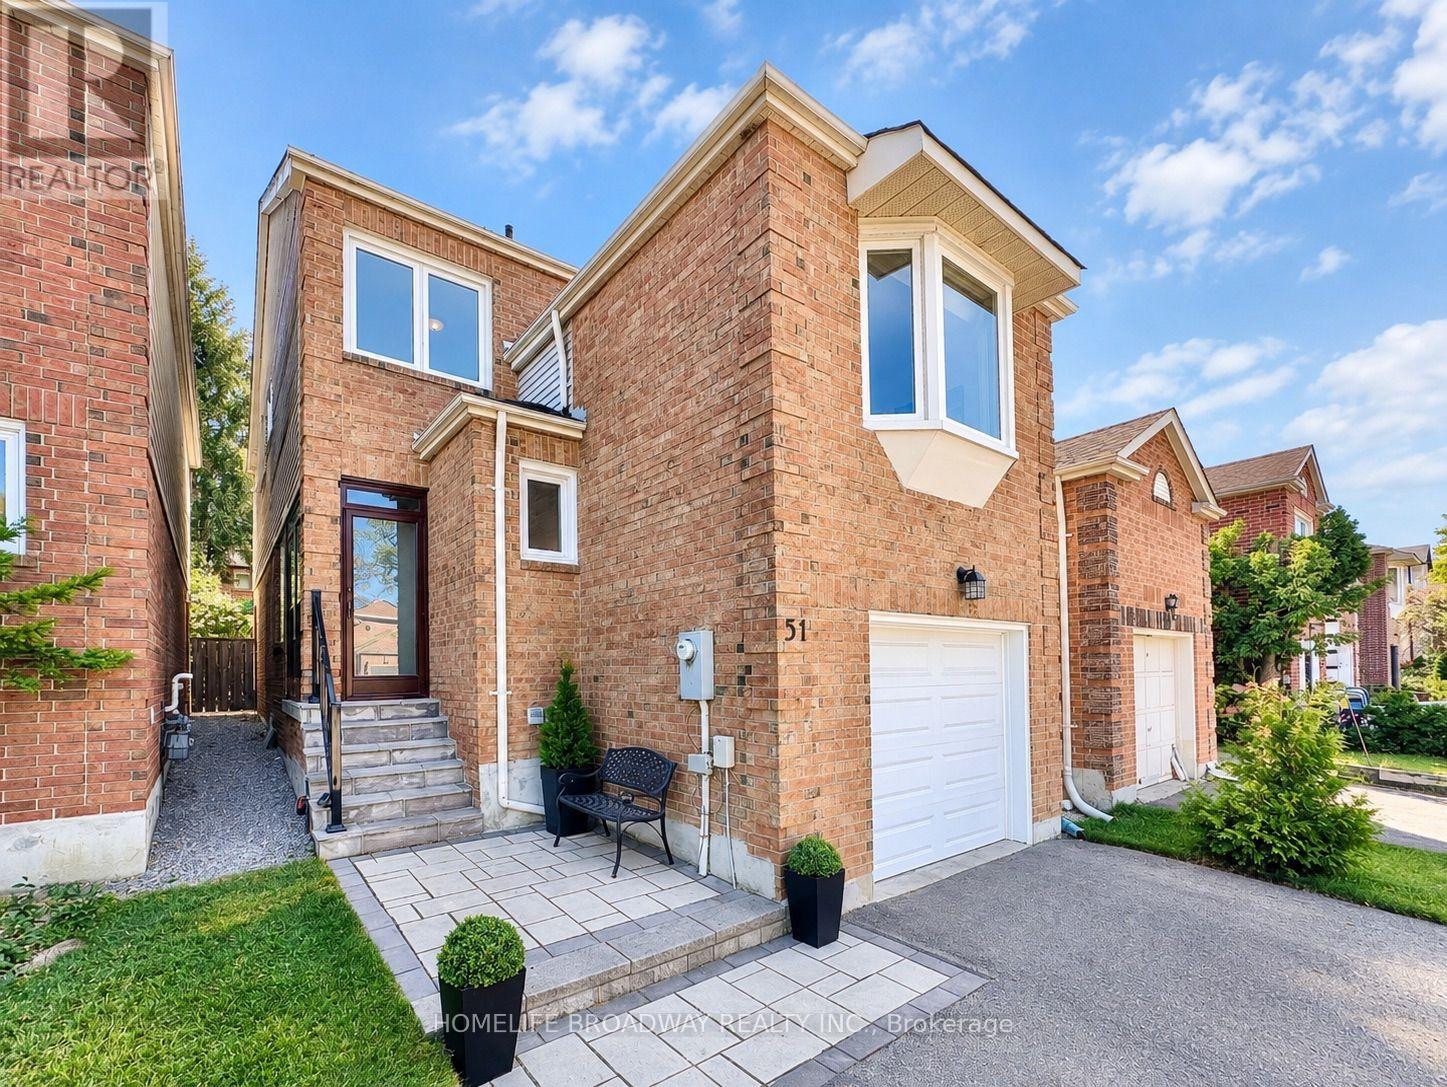
51 Jonathan Gate
Crestwood-Springfarm-Yorkhill, Vaughan, Ontario L4J5K4
For sale· Added
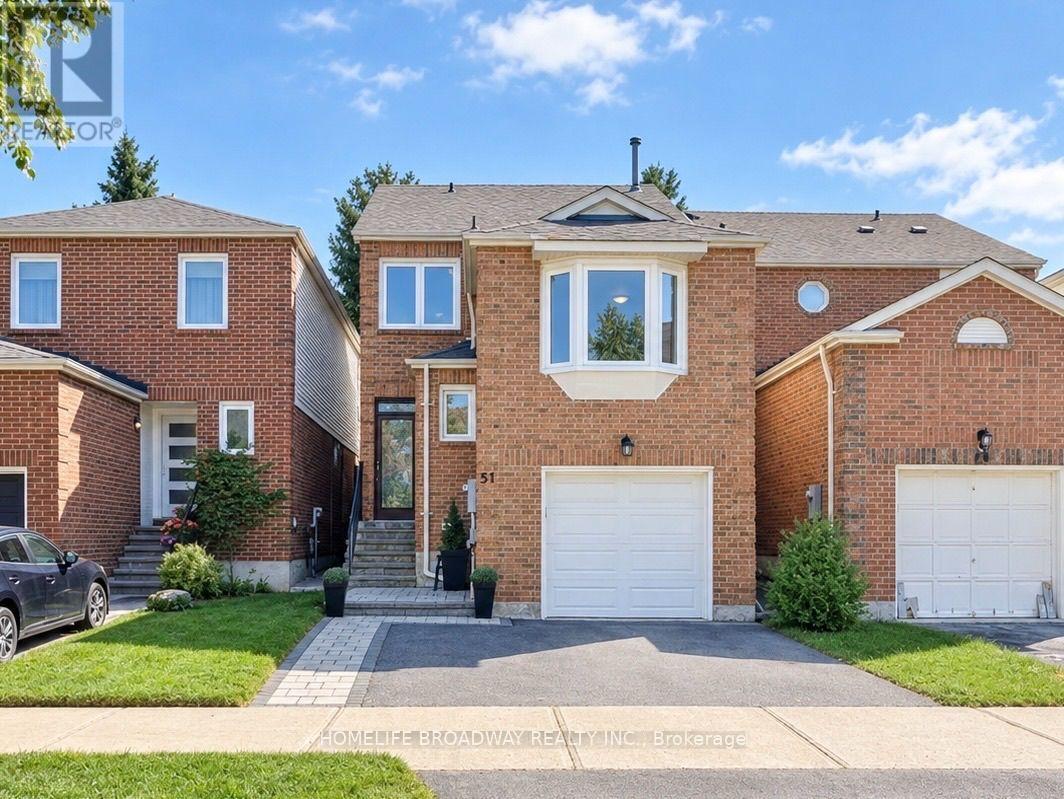
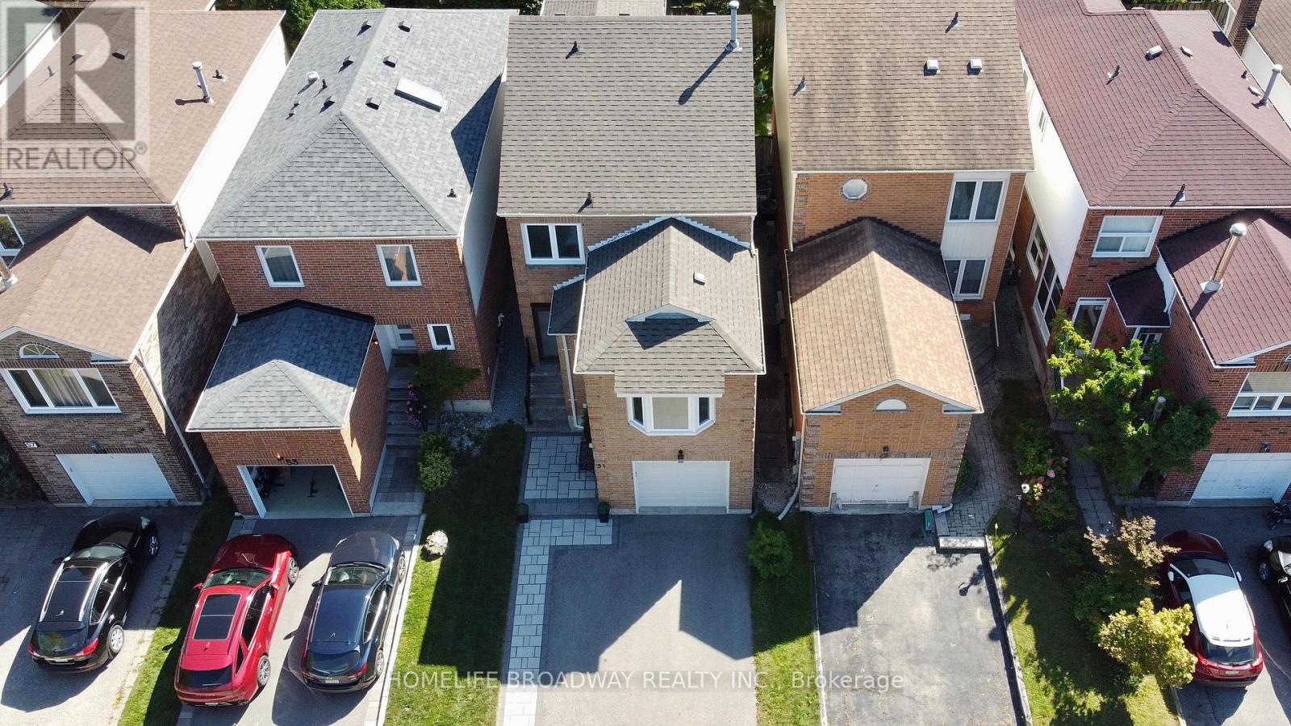
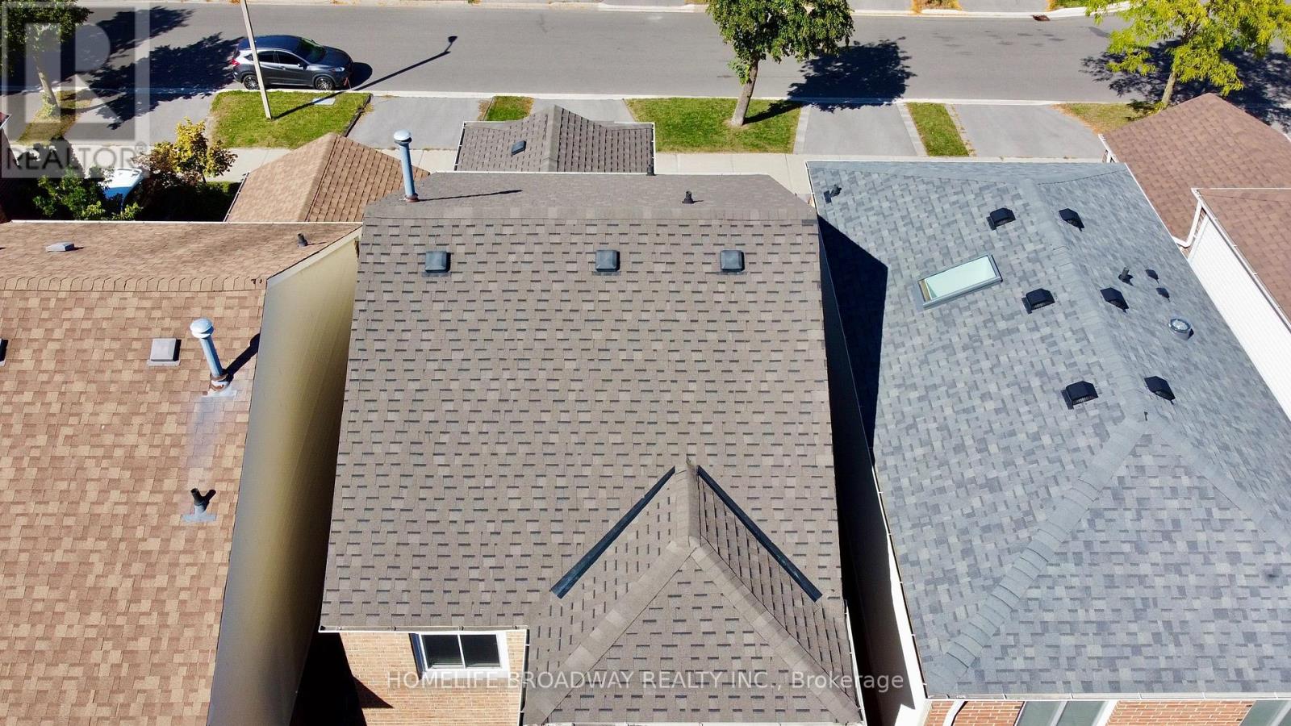
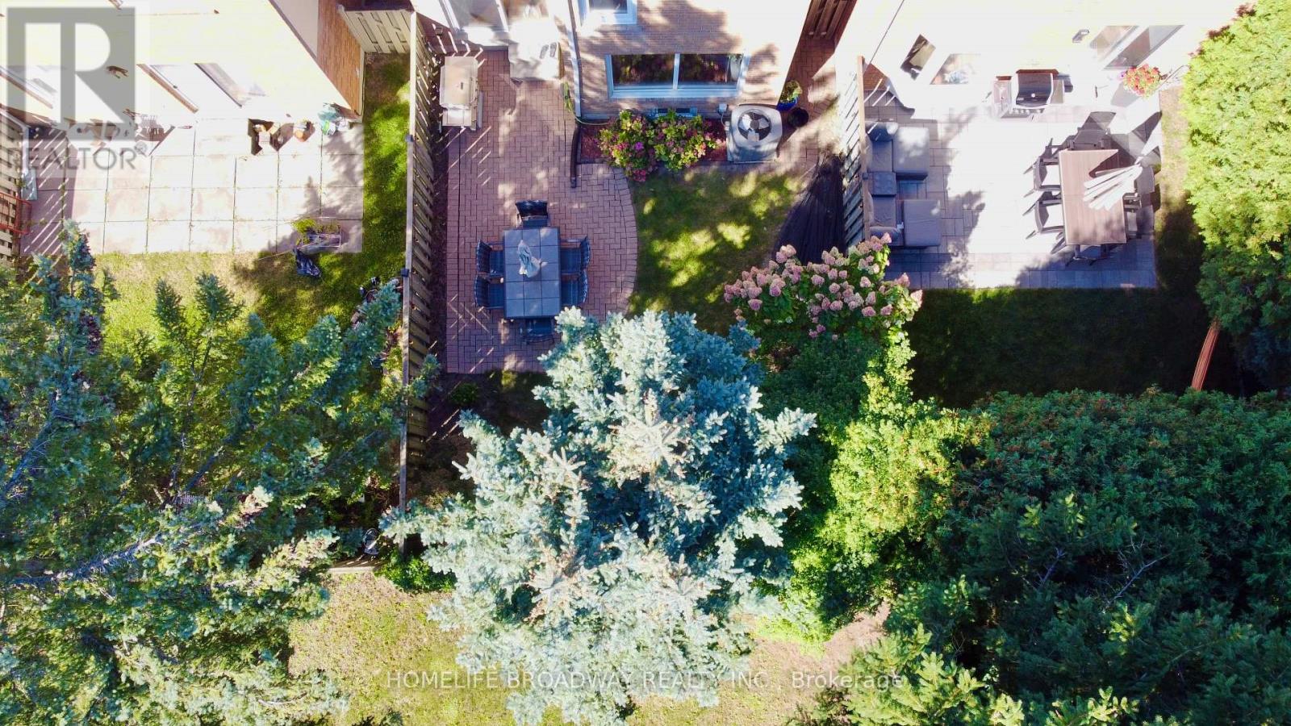
Tons Of Natural Light Flow Through This Premium Updated Detached 3 Bedroom 4 Bathroom House in Thornhill! With A Well Thought Out Layout, Where A Separate Entrance From The Garage Is Just A Half Level Away From The Large Finished Basement! The Cozy Family Room Has A Large Bay Window and Built-In Electronic Fireplace Which Is A Half Level Away From The Main; Giving You The Maximum Amount of Privacy and Home Comfort! This Home Truly Has A Perfect Blend Of Open Concept Areas Combined With A Great Use Of Half Levels and Wall Separation. Modern Hardwood Floors, Oak Stairs, Plenty Of Pot Lights, Modern Windows Throughout, Updated Modern Kitchen, 2022 Shingles, Recently New Furnace, Owned A/C Unit and Gas Hot Water Tank. A Beautifully Landscaped Private Fenced Backyard with Patio; Great For Entertaining Guests and Children! Premium Stone Work And Enclosure In The Front Yard, And Extended Driveway Space! Located In One of the Most Sought After Neighbourhoods in Thornhill/Vaughan (Crestwood-Springfarm-Yorkhill). Close To Top-Ranked Schools, Shopping Plazas, Malls and Public Transit! It Is Definitely Worth It To Come Take a Look!
Map data © OpenStreetMap contributors
No open houses are scheduled for this home.
Can't make it? Request a private viewing.
| Primary Bedroom | Second level | 3.3 x 5.21 m |
| Bedroom 2 | Second level | 2.77 x 2.62 m |
| Bedroom 3 | Second level | 3.33 x 3.56 m |
| Family room | In between | 6.07 x 3.63 m |
| Living room | Main level | 9.75 x 3.23 m |
| Dining room | Main level | 9.75 x 3.23 m |
| Kitchen | Main level | 5.92 x 2.52 m |
| Recreational, Games room | Basement | 8.92 x 4.06 m |