
 For sale 50
$899,000
3 bed4 bath1,100–1,500 sq ft
104 Parktree Drive
Maple, Vaughan
12 days agoMLS® N13847616
SUTTON GROUP-ADMIRAL REALTY INC.
51 Borjana Boulevard
Patterson, Vaughan, Ontario L4J0E8
For sale· Added
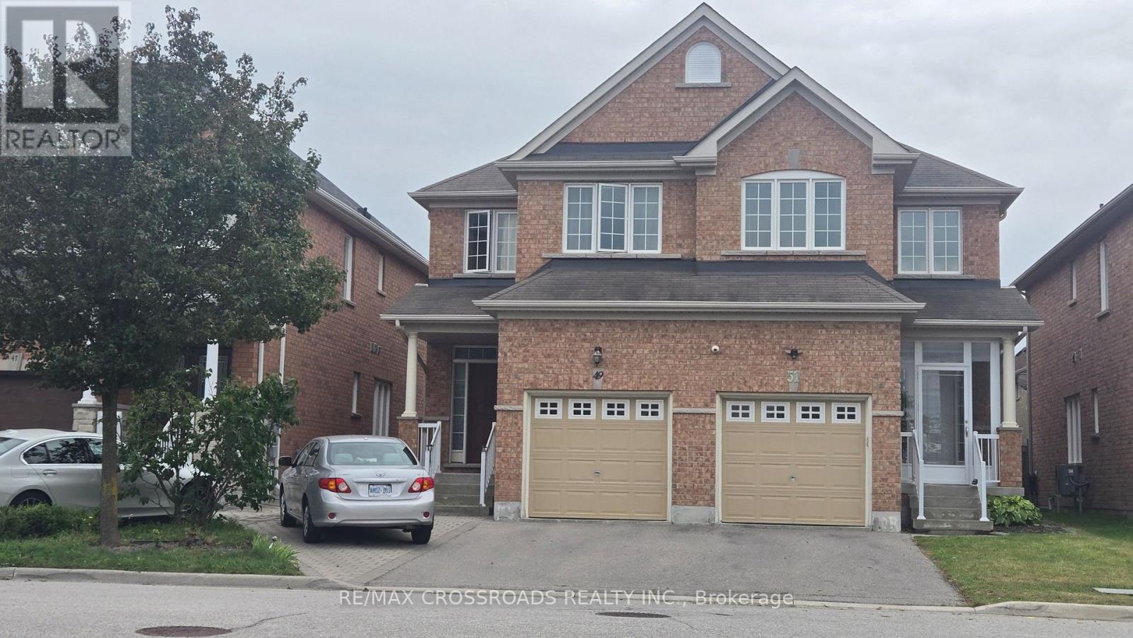
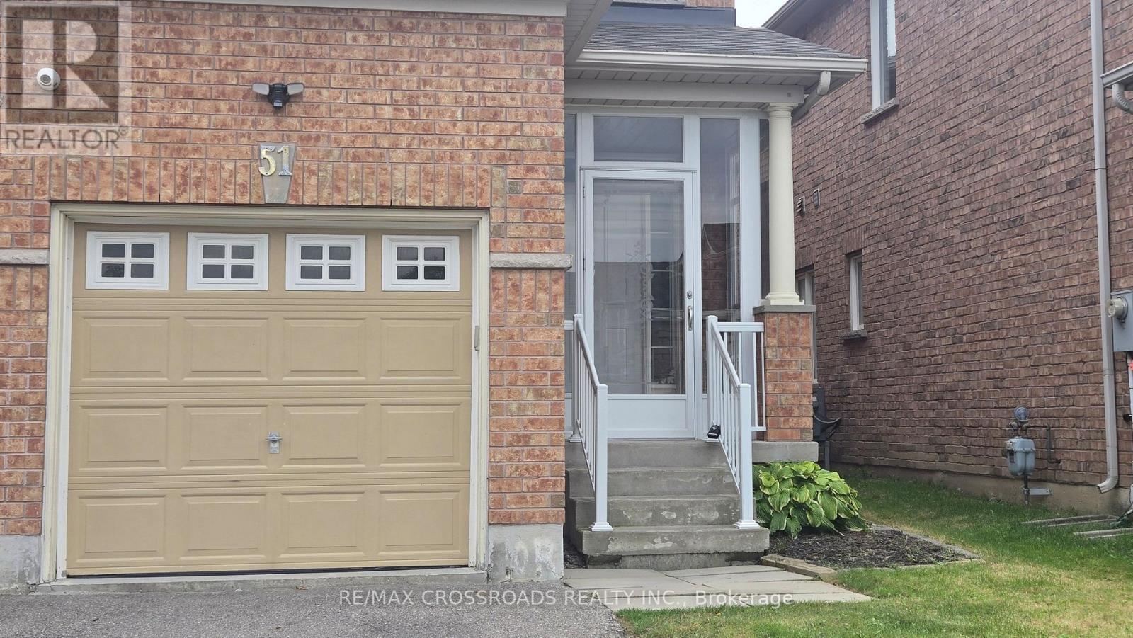
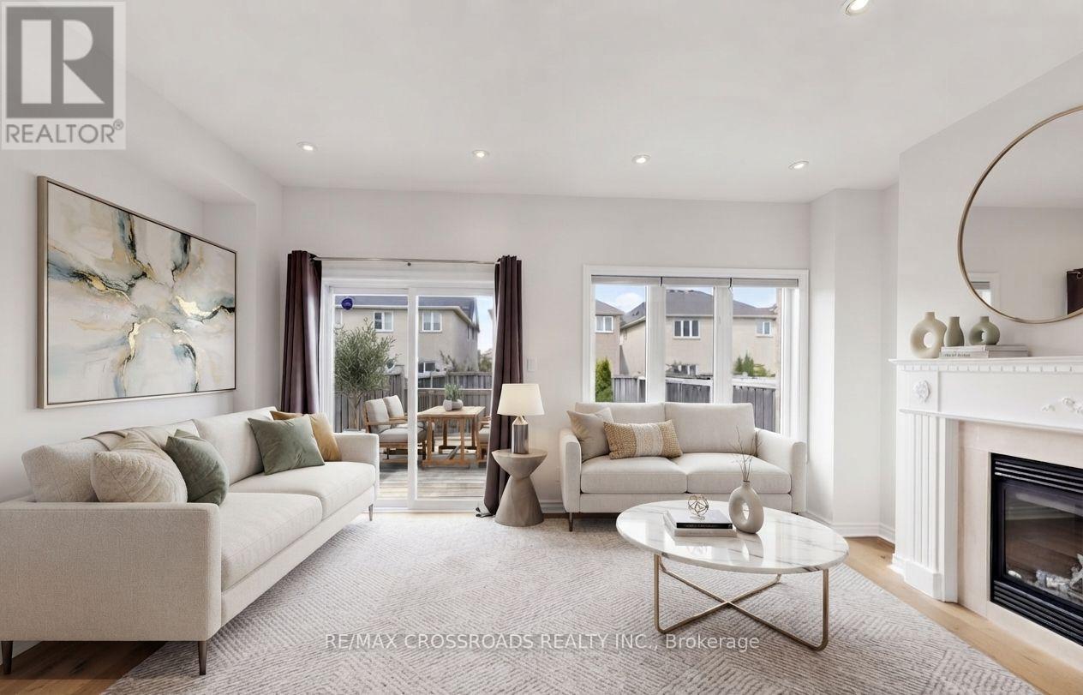
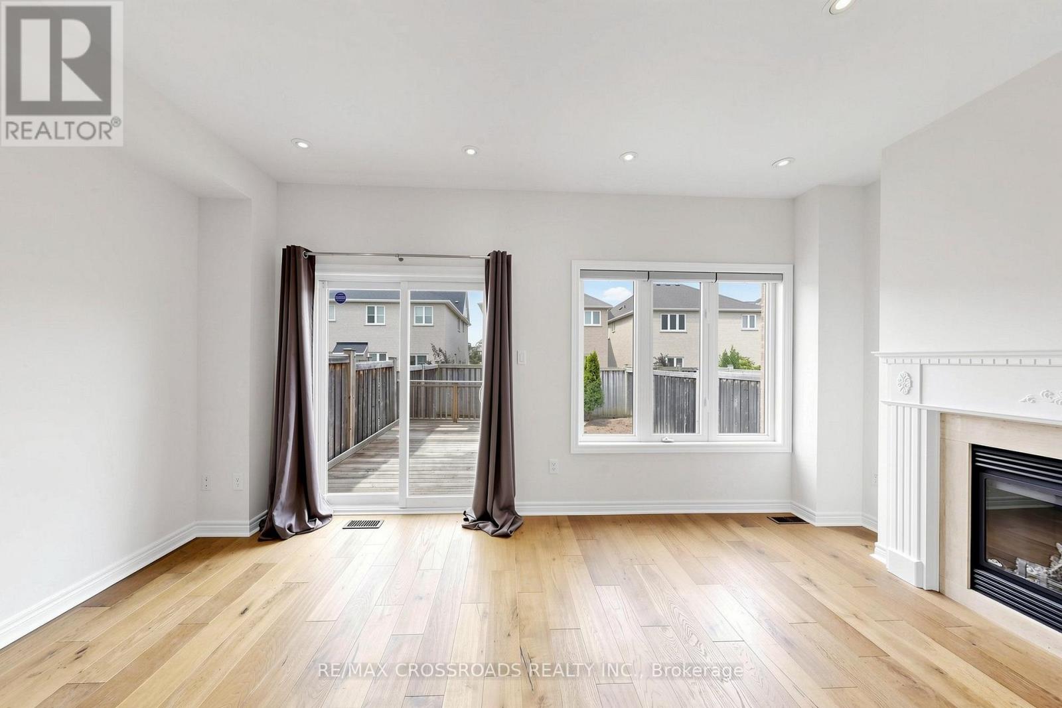
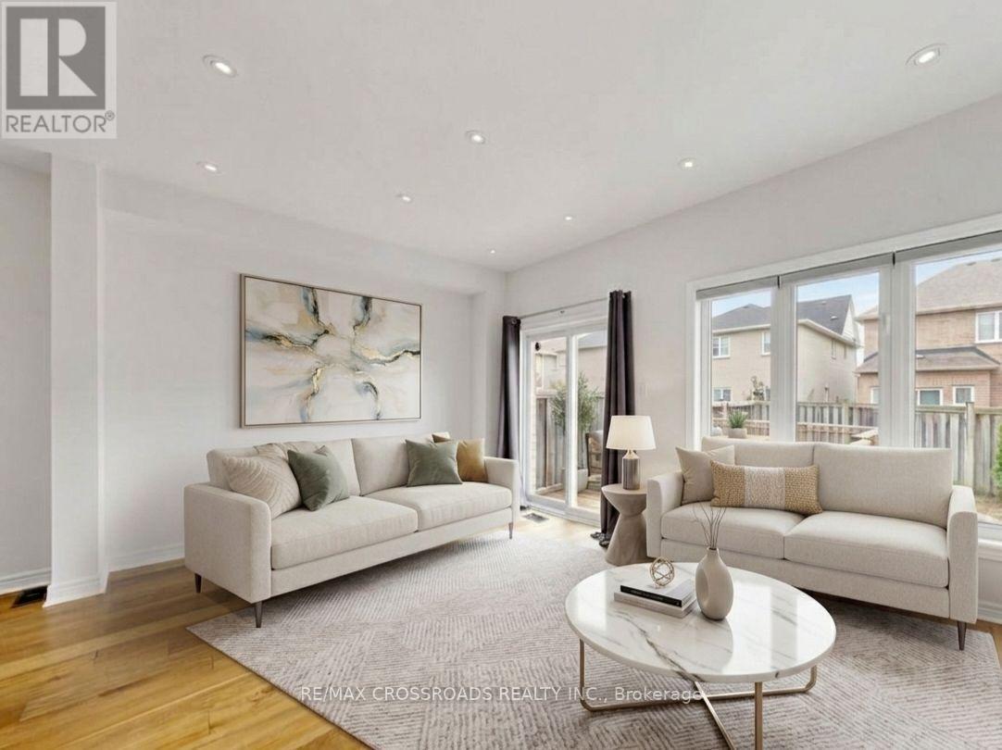
Beautiful & Elegant Home, 3 Bedrooms Semi-Detached Located in the Heart of Thornhill Woods Community. This Renovated Moderdn Home with Open Concept Style, Large Living Room with Gas Fireplace Walk-Out to Large Deck. Dining Area Overlook Modern Kitchen , Granite Counter Top, Stainless Steel Appliances, Upgraded with Pot Lights around. Oak Staircase, Direct Access To Garage, Basement with Extra Living Space and 3 pcs Bathroom, Ideal for Recreation, Entertainment or Home Office. Excellent Location Close to Hwy 7 , 407 , Transit, Parks, Shopping Mall & Go Station. Top Rated School Zone. Immaculate AA Condition, Move- In & Enjoy. (Vacant Property-Virtual Staging, Furnitures show on the Photos are for illustration of the house only)
Map data © OpenStreetMap contributors
No open houses are scheduled for this home.
Can't make it? Request a private viewing.
| Oct 6, 2026 | $1,198,000 | ▲ $198,200 |
| Sep 19, 2026 | $999,800 | First recorded price |
Price changes since Sep 19, 2026.
| Living room | Main level | 5.56 x 3.05 m |
| Dining room | Main level | 3.65 x 2.65 m |
| Kitchen | Main level | 3.05 x 2.65 m |
| Primary Bedroom | Second level | 5.15 x 5.84 m |
| Bedroom 2 | Second level | 3.65 x 2.65 m |
| Bedroom 3 | Second level | 4.06 x 2.65 m |
| Recreational, Games room | Basement | 5.49 x 3.66 m |




