
 For sale 50
$969,000
2+1 bed3 bath1,400–1,599 sq ft
7250 Yonge Street #506
Crestwood-Springfarm-Yorkhill, Vaughan
1 month agoMLS® N13776926
BAY STREET GROUP INC.
44 Robertson Close
Maple, Vaughan, Ontario L6A2H1
For sale· Added
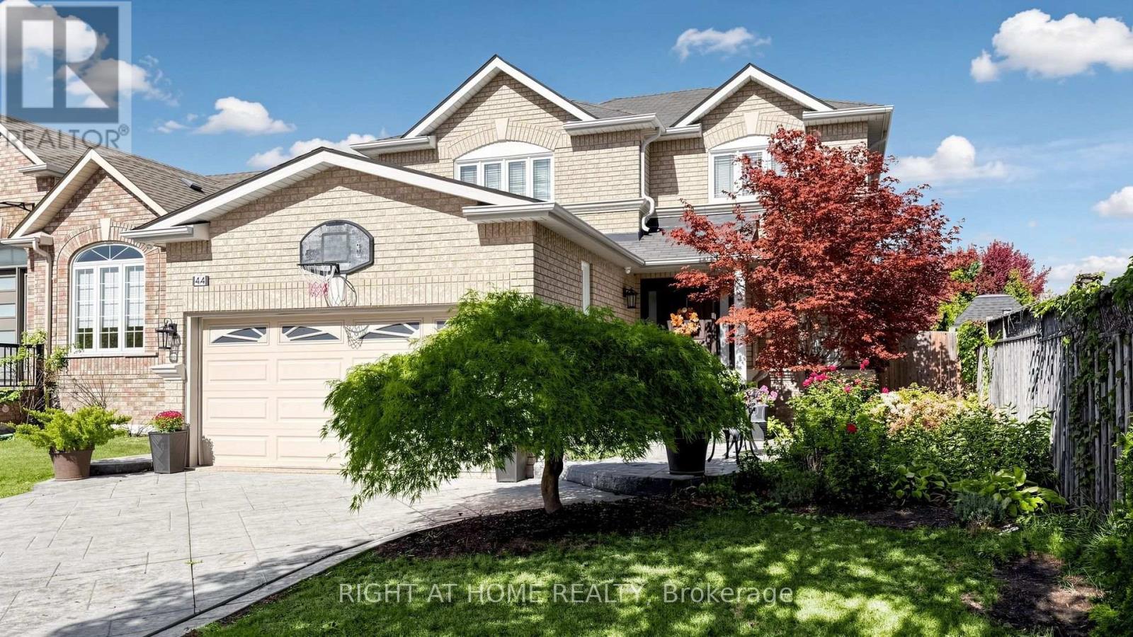
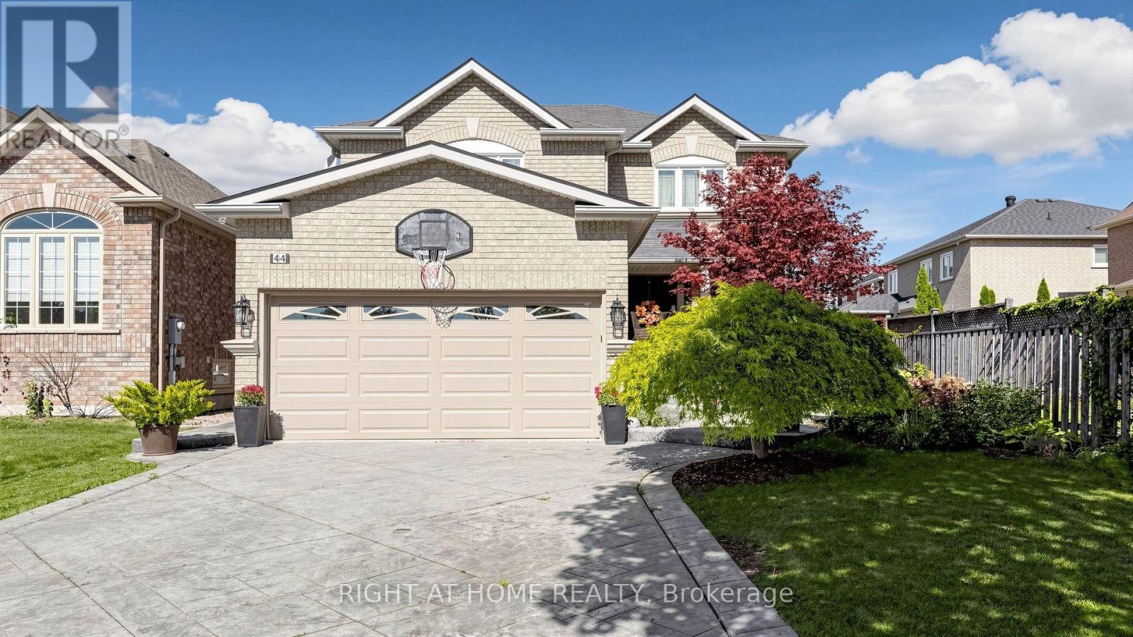
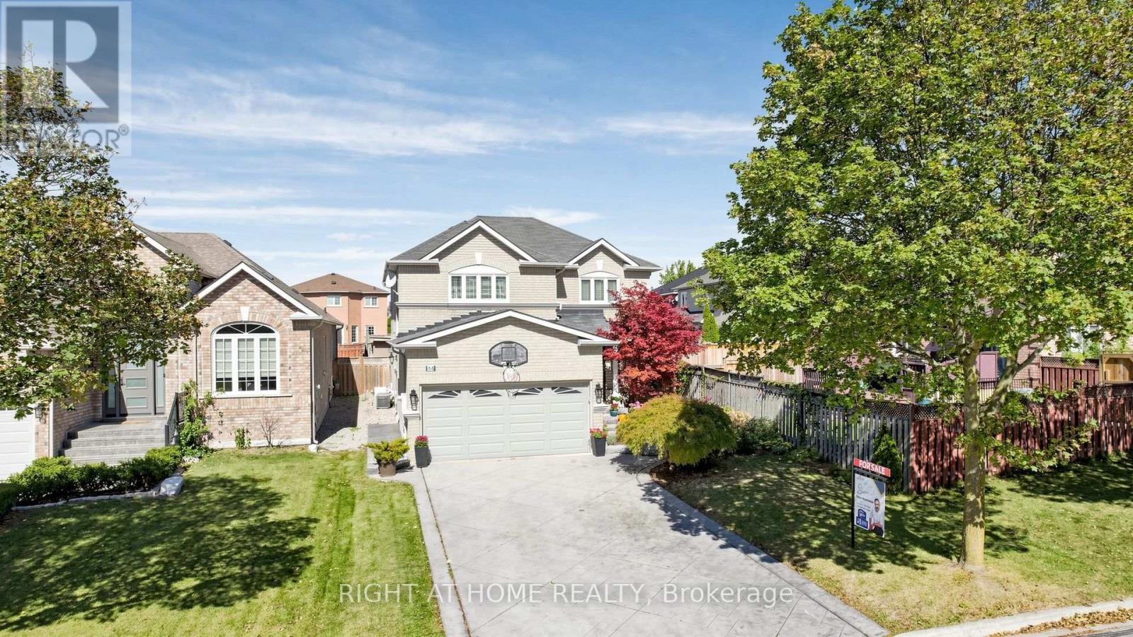
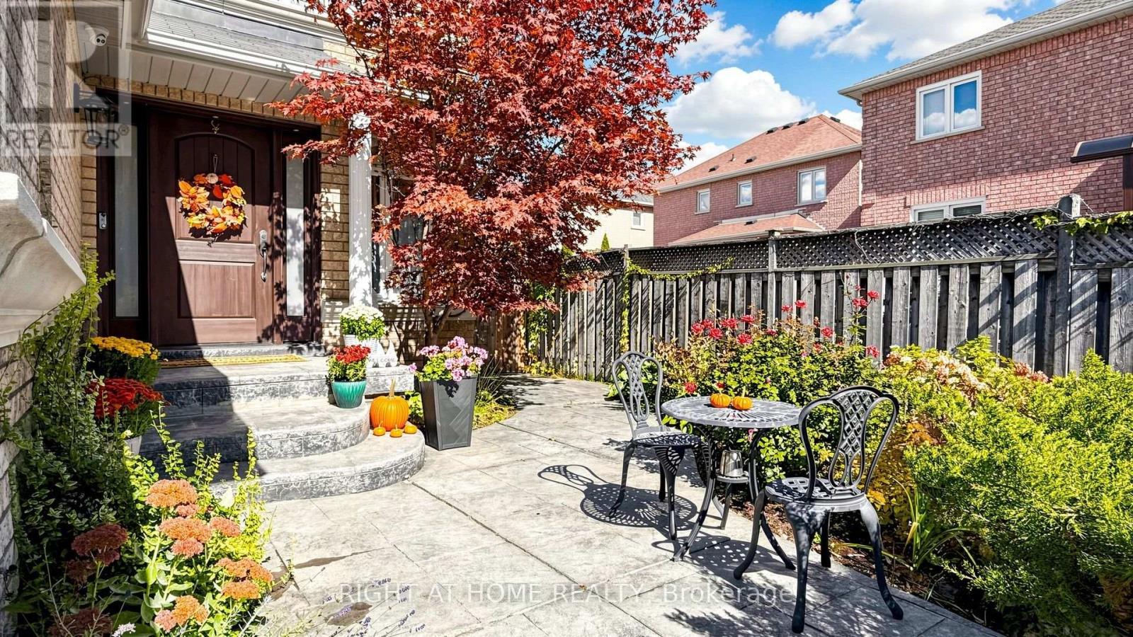
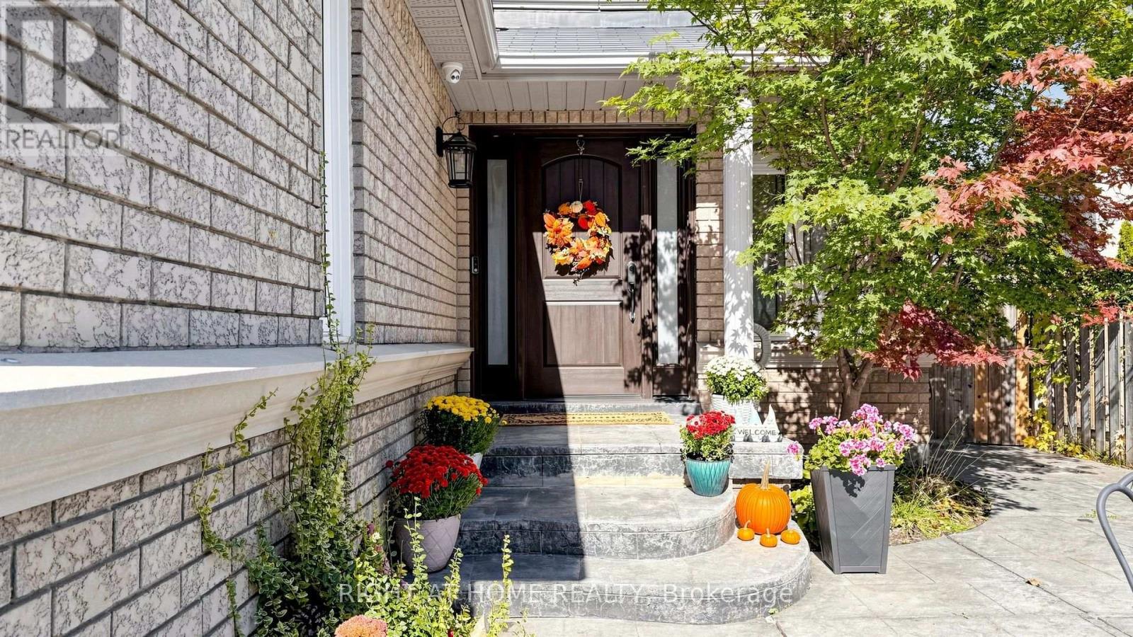
Welcome to 44 Robertson Close, a beautifully detached home nestled on a quiet, family-friendly street in the heart of Maple. Situated on a deep lot, this bright and spacious home offers a functional layout with generous principal rooms, natural light, and plenty of space for the whole family. The ceramic flooring begins in the welcoming foyer and continues through the hallway and into the kitchen. At the heart of the home is a stylish and inviting kitchen, offering a great space for everyday family living and entertaining. Freshly painted and move-in ready, featuring inviting living and dining areas, a comfortable family room, spacious bedrooms, and a finished basement offering valuable additional living space. Outside, enjoy a concrete driveway, a double-car garage, plus parking for four additional vehicles on the driveway, along with a large backyard featuring landscaped areas and plenty of room for entertaining, children, and family gatherings. Ideally located in a highly family-friendly Maple neighbourhood, just moments from excellent schools, numerous parks and green spaces, shopping, community amenities, public transit and major routes. A wonderful opportunity to enjoy space, comfort and convenience in an established Maple community.
Map data © OpenStreetMap contributors
No open houses are scheduled for this home.
Can't make it? Request a private viewing.
| Living room | Main level | 6.06 x 3.38 m |
| Dining room | Main level | 6.14 x 3.38 m |
| Kitchen | Main level | 5.01 x 3.2 m |
| Primary Bedroom | Second level | 6.41 x 3.76 m |
| Bedroom 2 | Second level | 5.16 x 4.07 m |
| Bedroom 3 | Second level | 4.49 x 3.2 m |
| Dining room | Basement | 5.39 x 3.6 m |
| Kitchen | Basement | 4.13 x 3.7 m |
| Family room | Basement | 5.87 x 5.58 m |




