
 For sale 50
$795,000
3 bed2 bath1,200–1,399 sq ft
1010 Portage Parkway #TH 5
Concord, Vaughan
20 days agoMLS® N13821808
RE/MAX PREMIER INC.
41 Lauderdale Drive
Patterson, Vaughan, Ontario L6A4G8
For sale· Added
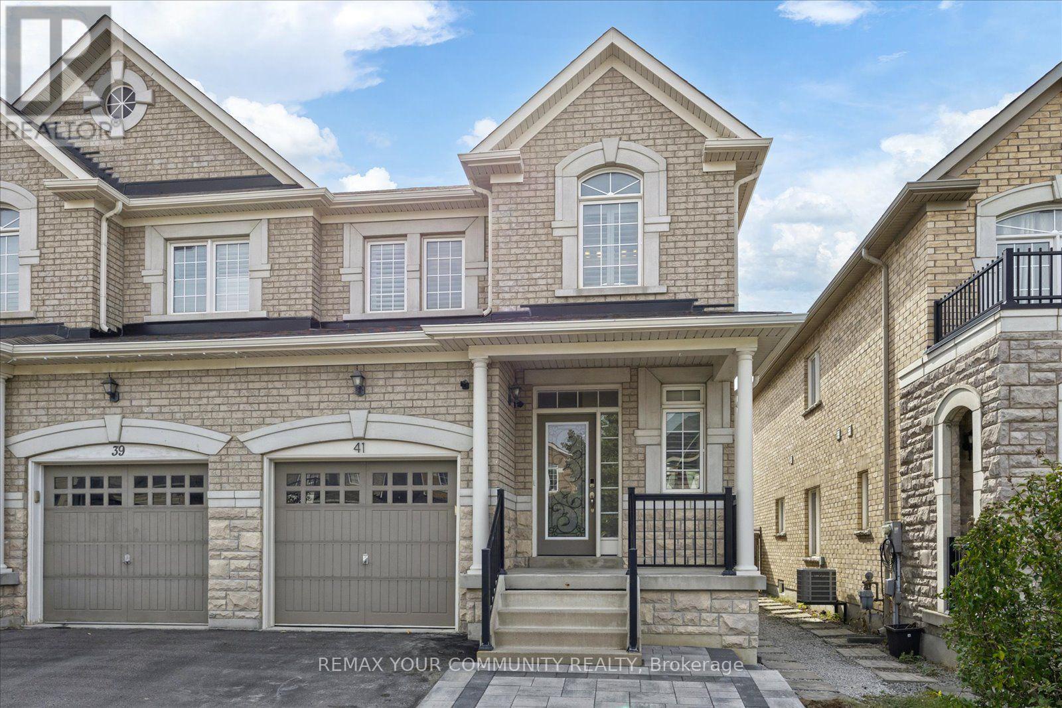
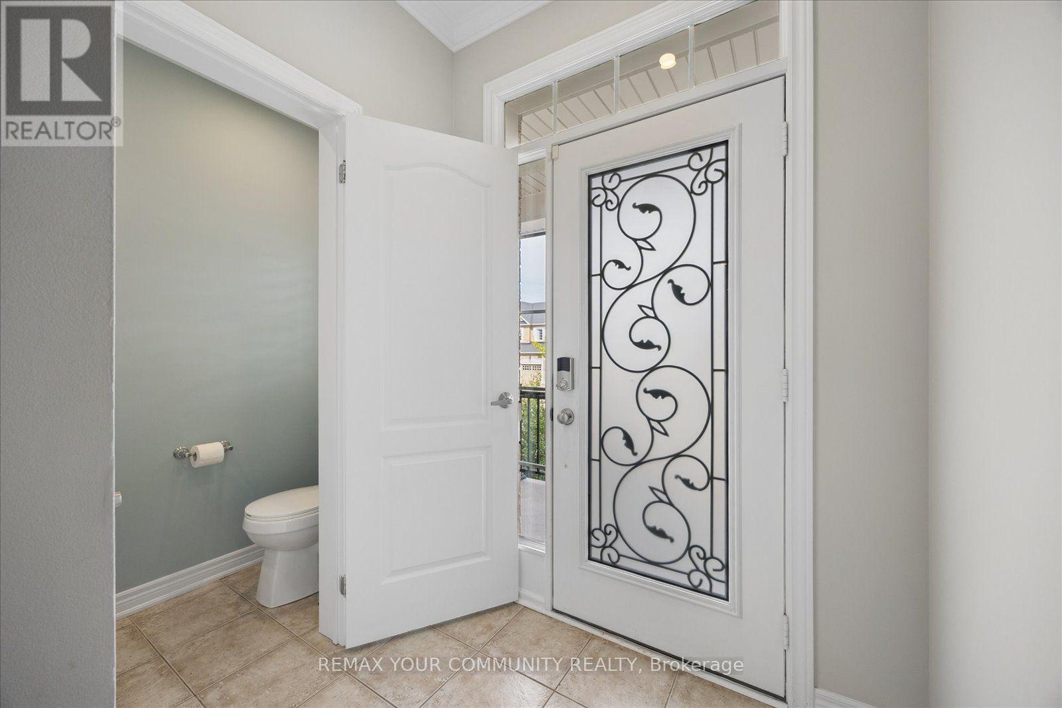
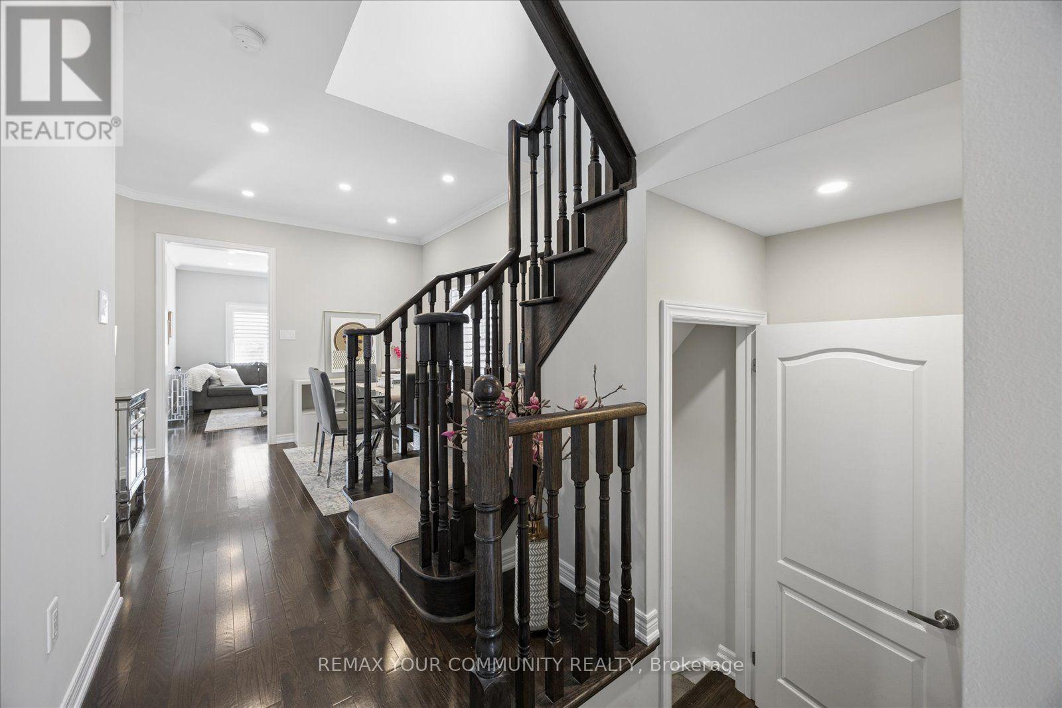
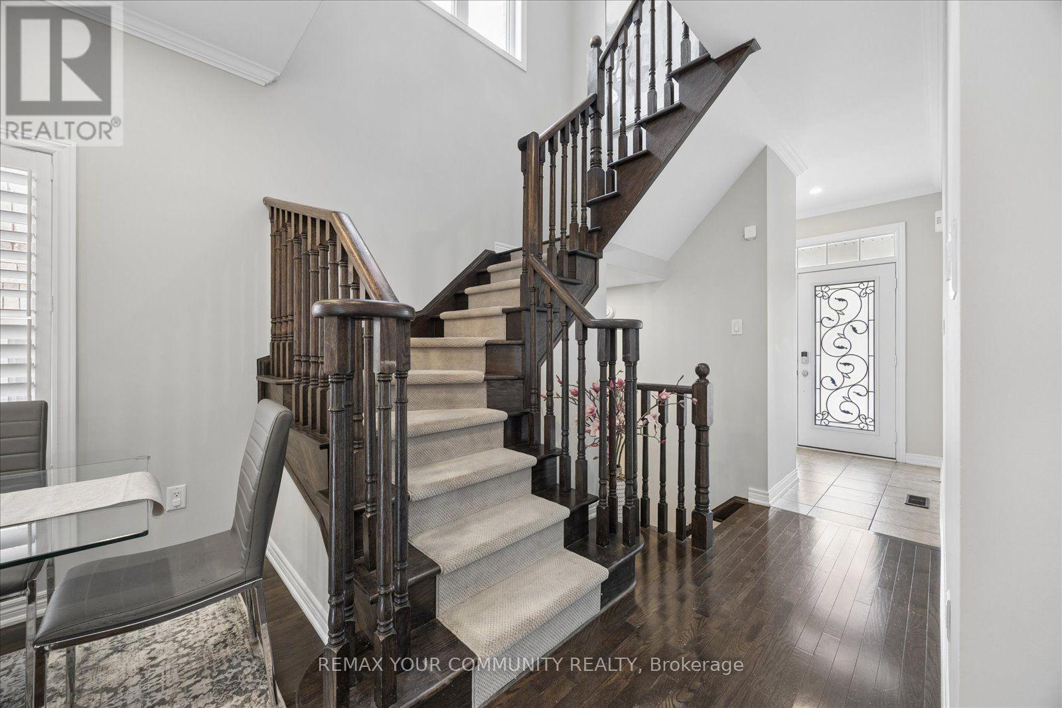
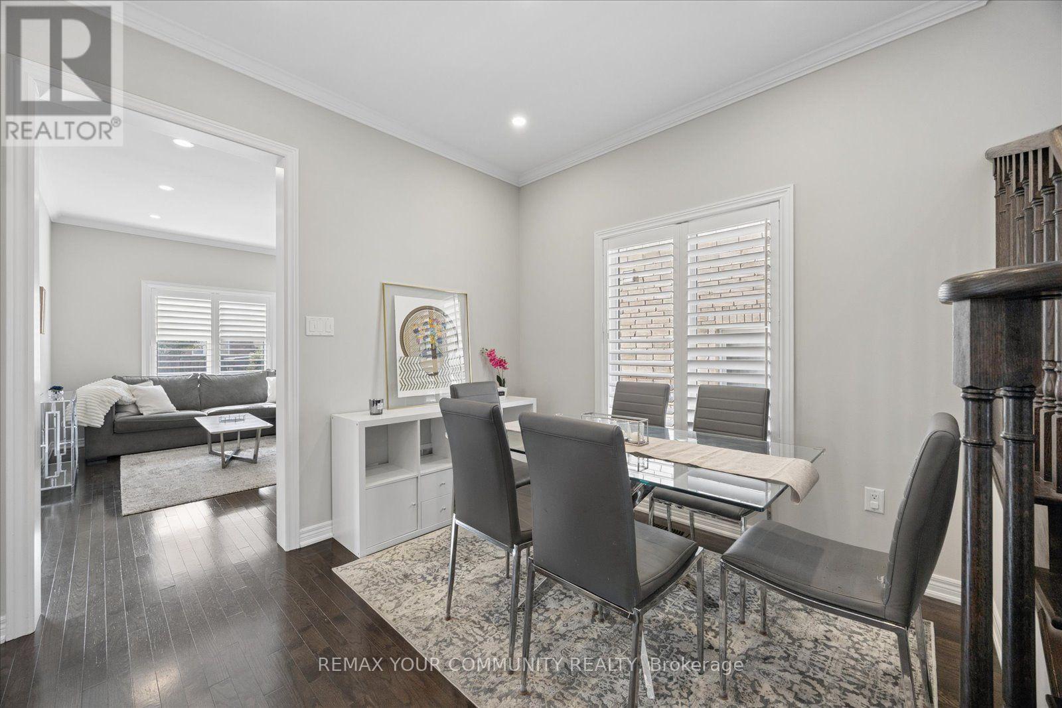
Welcome to 41 Lauderdale Drive, a beautifully appointed 3+1 bedroom, 4-bathroom semi-detached home in Vaughan's highly sought-after Patterson community. Bright, spacious and thoughtfully designed, this home offers a fantastic functional layout with hardwood flooring and stylish finishes throughout. The kitchen is truly the heart of the home, featuring abundant cabinetry, stainless steel appliances, a bright breakfast area and walkout to the backyard. Upstairs, the generous primary retreat offers a walk-in closet and private 4-piece ensuite, along with two additional well-proportioned bedrooms. The professionally finished lower level adds valuable living space, including an additional bedroom, family/recreation area, above-grade window and powder room-ideal for guests, a home office, playroom or movie nights. Outside, enjoy a fully fenced private backyard with a beautiful mature tree, interlock patio and gas BBQ hookup. Perfect for young families, the home is surrounded by excellent schools and kids' parks, with a nature trail just a 10-minute walk away offering wonderful walking, jogging and biking routes. Close to transit, shopping, golf and Vaughan's many amenities, this is an incredible starter home in a neighbourhood made for family life.
Map data © OpenStreetMap contributors
No open houses are scheduled for this home.
Can't make it? Request a private viewing.
| Living room | Main level | 4.67 x 3.35 m |
| Dining room | Main level | 3.54 x 3.31 m |
| Kitchen | Main level | 2.77 x 2.69 m |
| Eating area | Main level | 3.13 x 2.67 m |
| Primary Bedroom | Second level | 5.58 x 4.383 m |
| Bedroom 2 | Second level | 3.34 x 3.18 m |
| Bedroom 3 | Second level | 3.51 x 2.92 m |
| Family room | Lower level | 4.68 x 2.89 m |
| Bedroom | Lower level | 3.36 x 3.35 m |




