
 For sale 50
$838,000
2 bed2 bath800–899 sq ft
20 Gatineau Drive #406
Beverley Glen, Vaughan
3 months agoMLS® N13486970
REMAX YOUR COMMUNITY REALTY
4 Daniel Reaman Crescent
Patterson, Vaughan, Ontario L4J8T7
For sale· Added
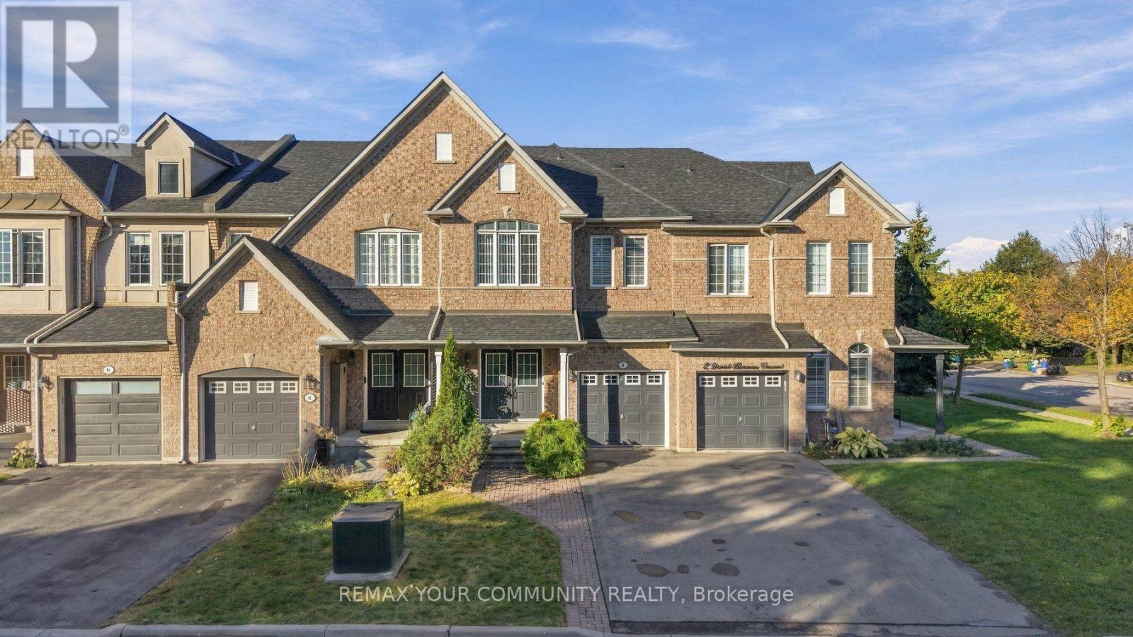
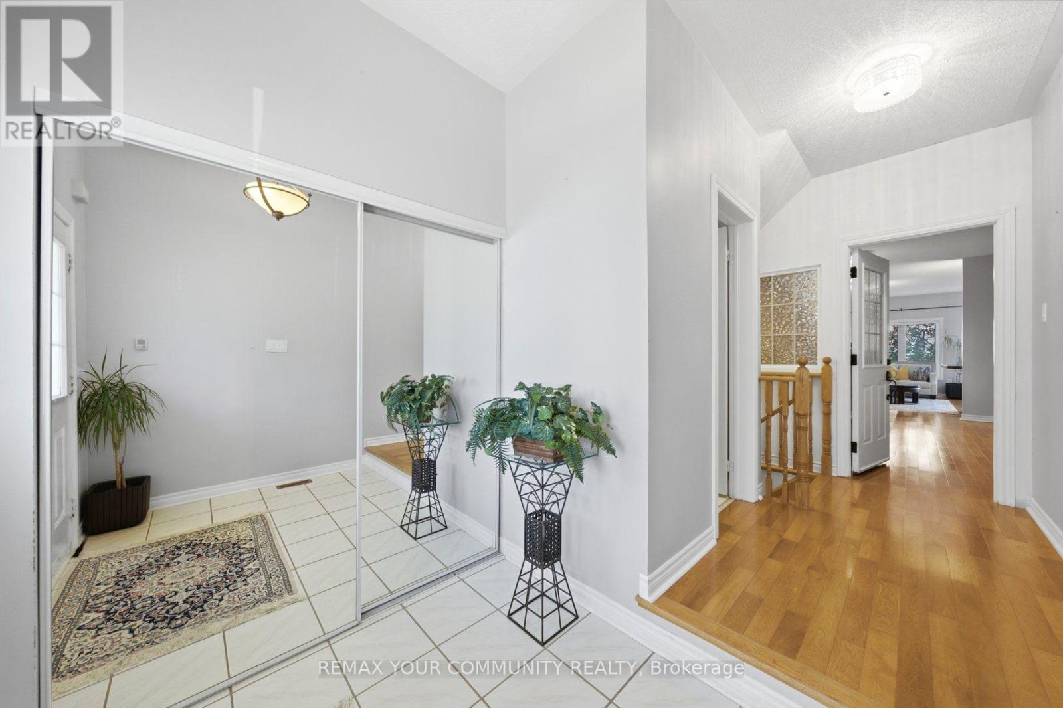
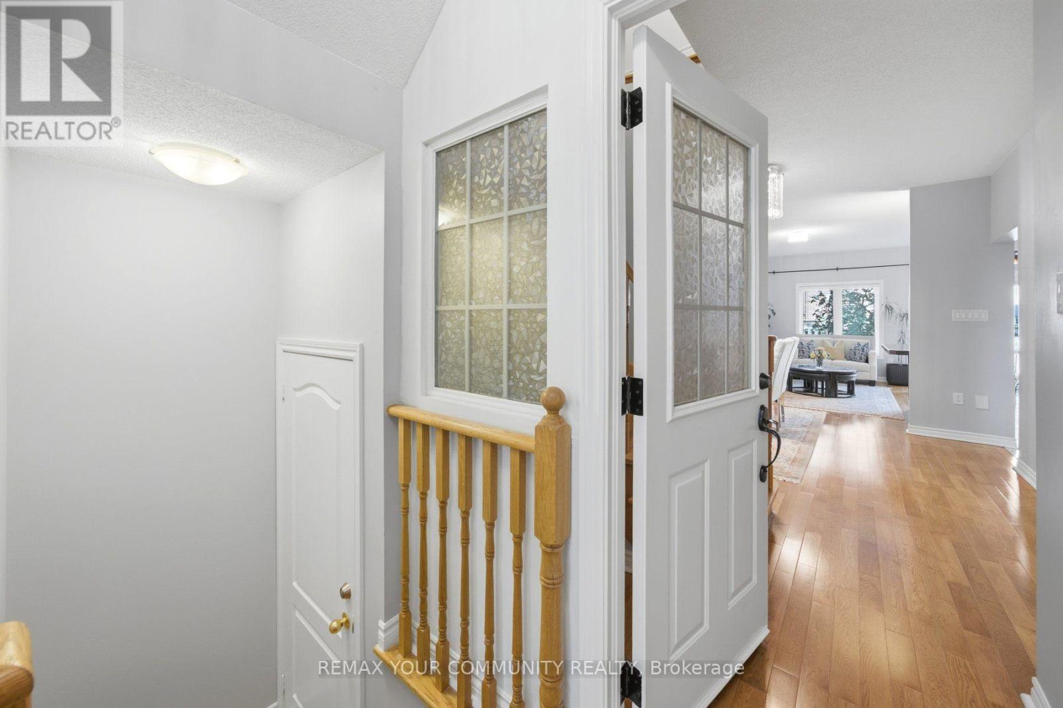
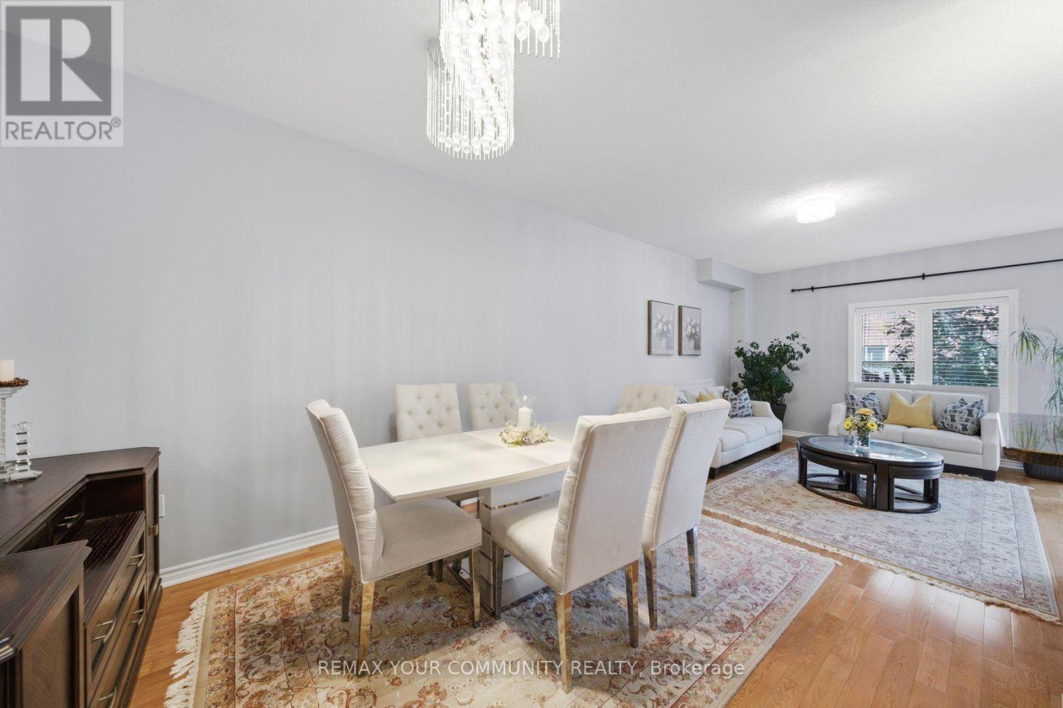
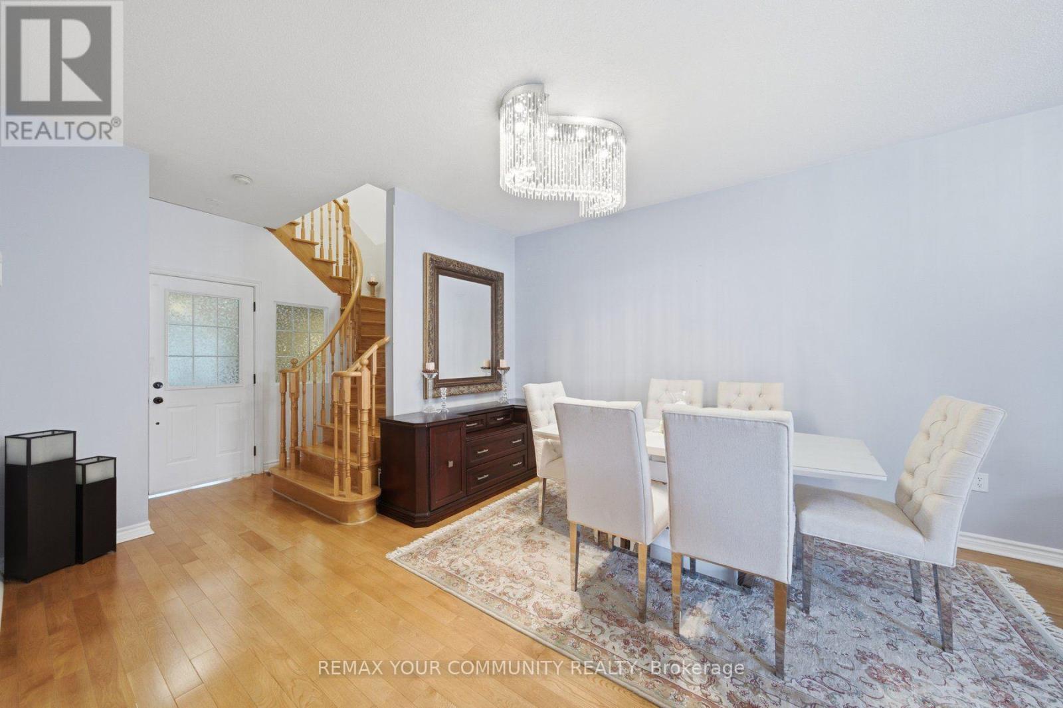
No monthly maintenance fee/ A rarely offered Thornhill gem, bringing together generous living space, everyday convenience and the comfort of a peaceful setting. Welcome to 4 Daniel Reaman Cres. in the highly sought-after Patterson community! This beautifully maintained, amazing oversized freehold town home offers 1,935 sq. ft. above grade plus 875 sq. ft. of finished basement space. The spacious, functional layout features 3bedrooms plus LOFT and 3 bathrooms above grade. Large windows fill the home with natural light, with open views of green space at the front. An open-concept kitchen with ample cabinetry and an eat-in area flows seamlessly into the living and dining spaces. Main-floor laundry with a double closet, generous bedroom closets and ample storage add everyday convenience. The finished basement includes a separate entrance, kitchenette, bathroom, den, living area and its own laundry. Currently rented for $1,400/month to an excellent, cooperative tenant open to staying or moving; vacant possession at closing available. Private backyard, close to amenities and Highways 7 and 407. Just move in and enjoy the exceptional lifestyle this home and neighbourhood have to offer!
Map data © OpenStreetMap contributors
No open houses are scheduled for this home.
Can't make it? Request a private viewing.
| Kitchen | Ground level | 10.6 x 3.41 m |
| Recreational, Games room | Basement | 0 x 0 m |
| Family room | Basement | 0 x 0 m |
| Eating area | Ground level | 2.92 x 2.83 m |
| Den | Basement | 0 x 0 m |
| Dining room | Ground level | 3.63 x 3.43 m |
| Living room | Ground level | 4.92 x 3.02 m |
| Laundry room | Ground level | 0 x 0 m |
| Foyer | Ground level | 0 x 0 m |
| Loft | Second level | 3.08 x 2.24 m |
| Primary Bedroom | Second level | 5.67 x 4.45 m |
| Bedroom 2 | Second level | 3.77 x 3.06 m |
| Bedroom 3 | Second level | 4.95 x 3.03 m |




