
 For sale 50
$795,000
3 bed2 bath1,200–1,399 sq ft
1010 Portage Parkway #TH 5
Concord, Vaughan
20 days agoMLS® N13821808
RE/MAX PREMIER INC.
38 White Boulevard
Brownridge, Vaughan, Ontario L4J5Z3
For sale· Added
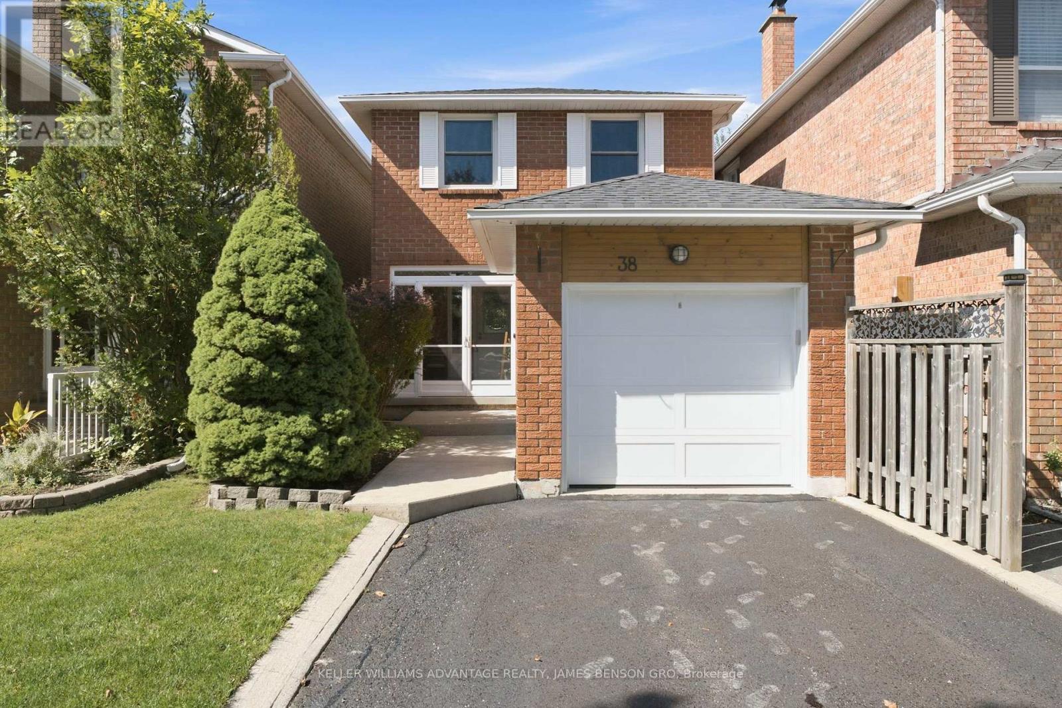
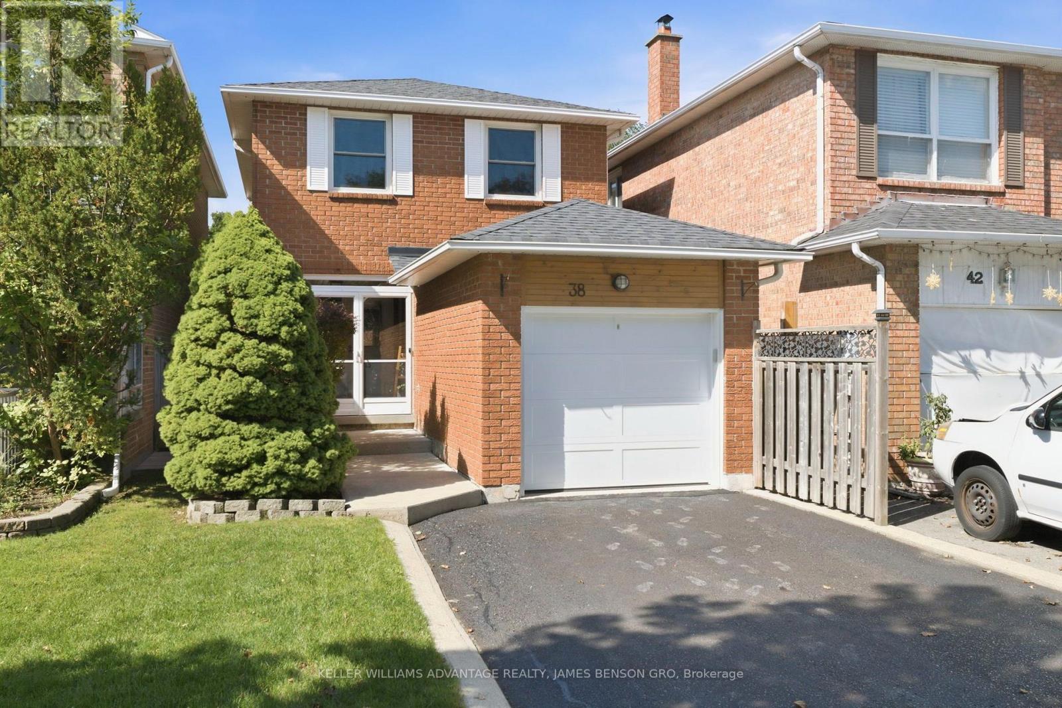
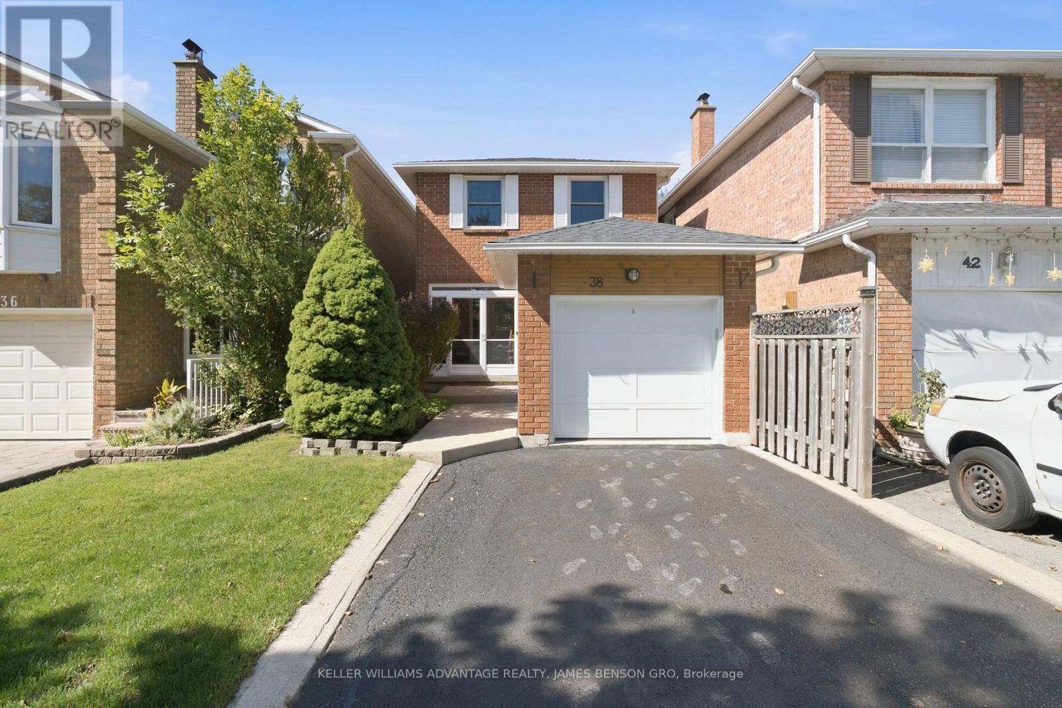
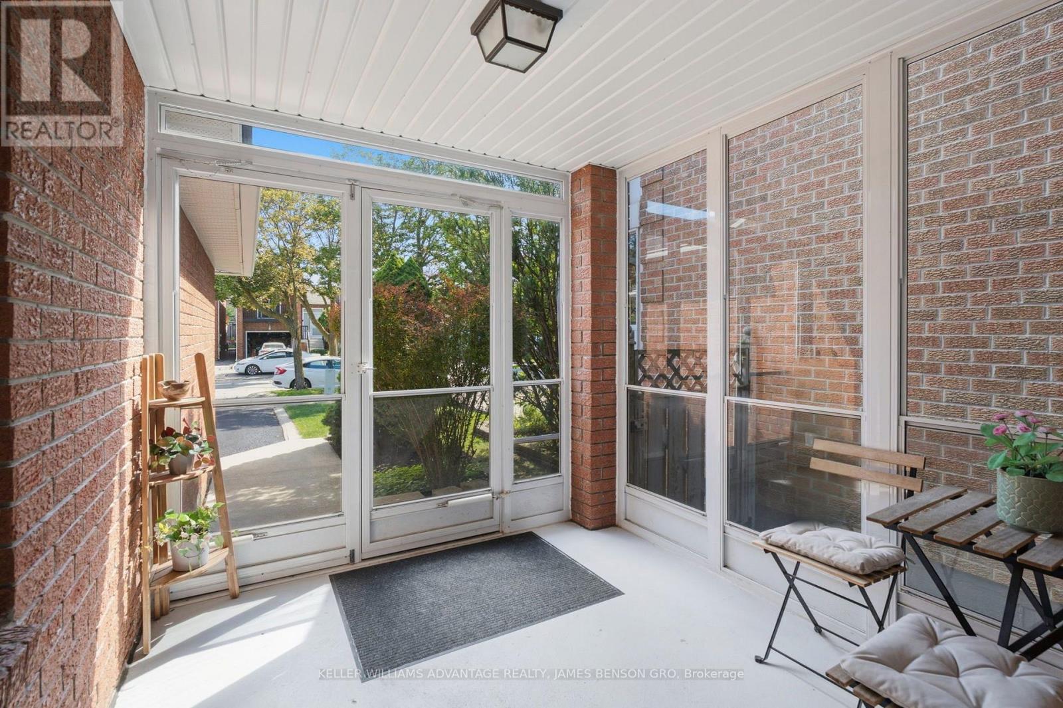
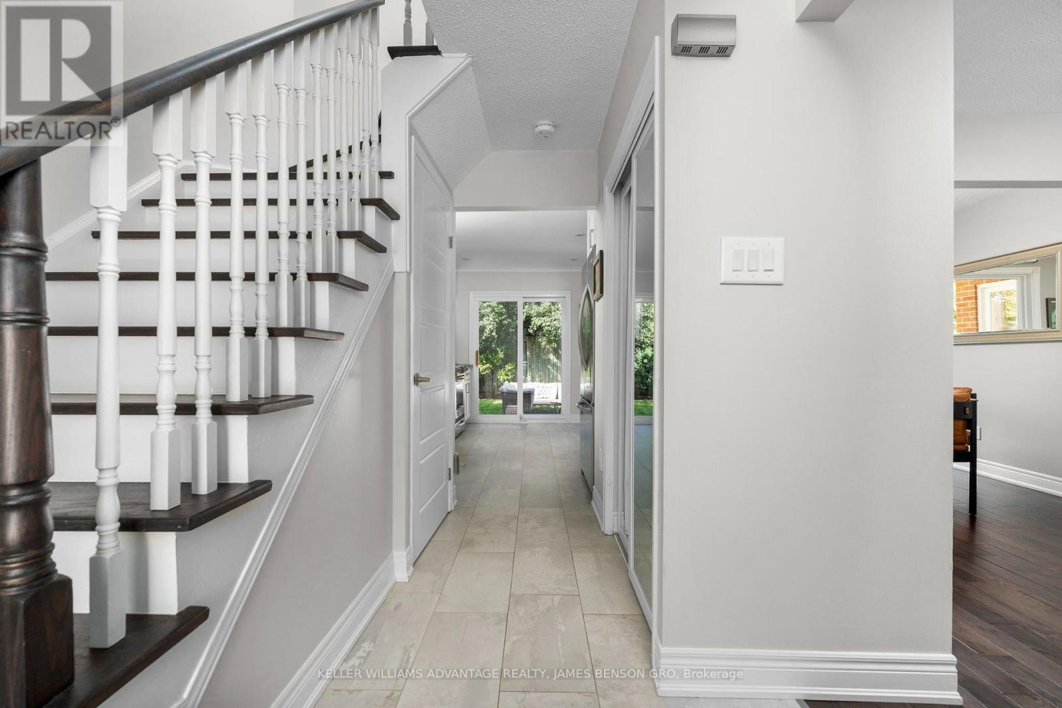
Welcome Home to 38 White Blvd! Set on a quiet, family-friendly street, this charming detached home offers 3 bedrooms, 2 full bathrooms and a fully finished basement in one of Vaughan's most sought-after pockets. This all-brick two-storey features hardwood floors throughout the main and upper levels, plus formal living and dining rooms filled with natural light. The bright, spacious kitchen offers granite counters and walkout access to the private, fully fenced and landscaped backyard. Upstairs, three generous bedrooms and a full bathroom. The finished lower level adds a large recreation space, 3-piece bathroom and flexible space for a home office, gym or additional living area. Enjoy the convenience of an attached garage and private driveway with parking for two vehicles. Conveniently located minutes to Promenade shops and restaurants, top-rated schools, places of worship, nearby golf, Mackenzie Health, York Region Transit, and quick access to Highways 7, 407 and 401.
Map data © OpenStreetMap contributors
No open houses are scheduled for this home.
Can't make it? Request a private viewing.
| Oct 10, 2026 | $1,049,000 | ▲ $199,100 |
| Sep 29, 2026 | $849,900 | First recorded price |
Price changes since Sep 29, 2026.
| Foyer | Main level | 3.53 x 48 m |
| Bathroom | Basement | 1.37 x 2.44 m |
| Other | Basement | 2.44 x 2.44 m |
| Kitchen | Main level | 4.09 x 2.79 m |
| Living room | Main level | 4.67 x 3.02 m |
| Dining room | Main level | 3.05 x 2.72 m |
| Primary Bedroom | Second level | 3.05 x 4.95 m |
| Bedroom | Second level | 3.33 x 3.15 m |
| Bedroom 2 | Second level | 3.35 x 2.74 m |
| Bathroom | Second level | 2.34 x 3.07 m |
| Recreational, Games room | Basement | 7.65 x 4.67 m |
| Utility room | Basement | 3.86 x 2.39 m |




