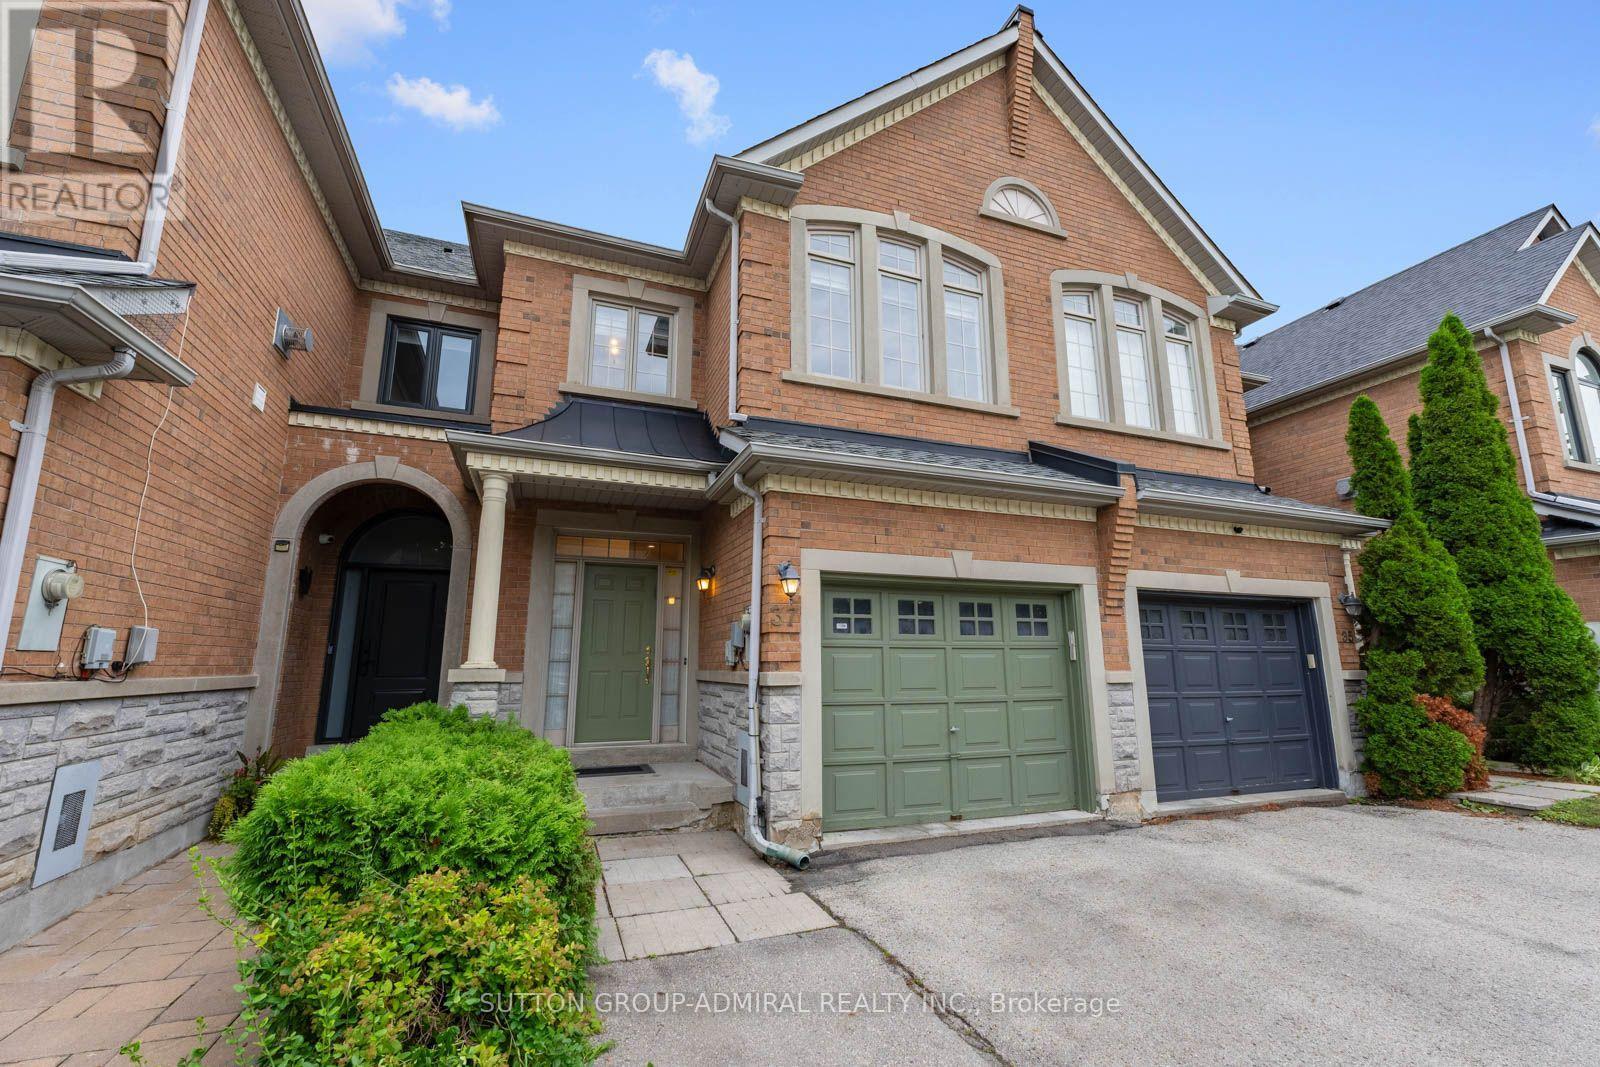
 For sale 50
$1,199,000
4+1 bed4 bath2,000–2,500 sq ft
37 Kingsbridge Circle
Beverley Glen, Vaughan
1 month agoMLS® N13753354
SUTTON GROUP-ADMIRAL REALTY INC.
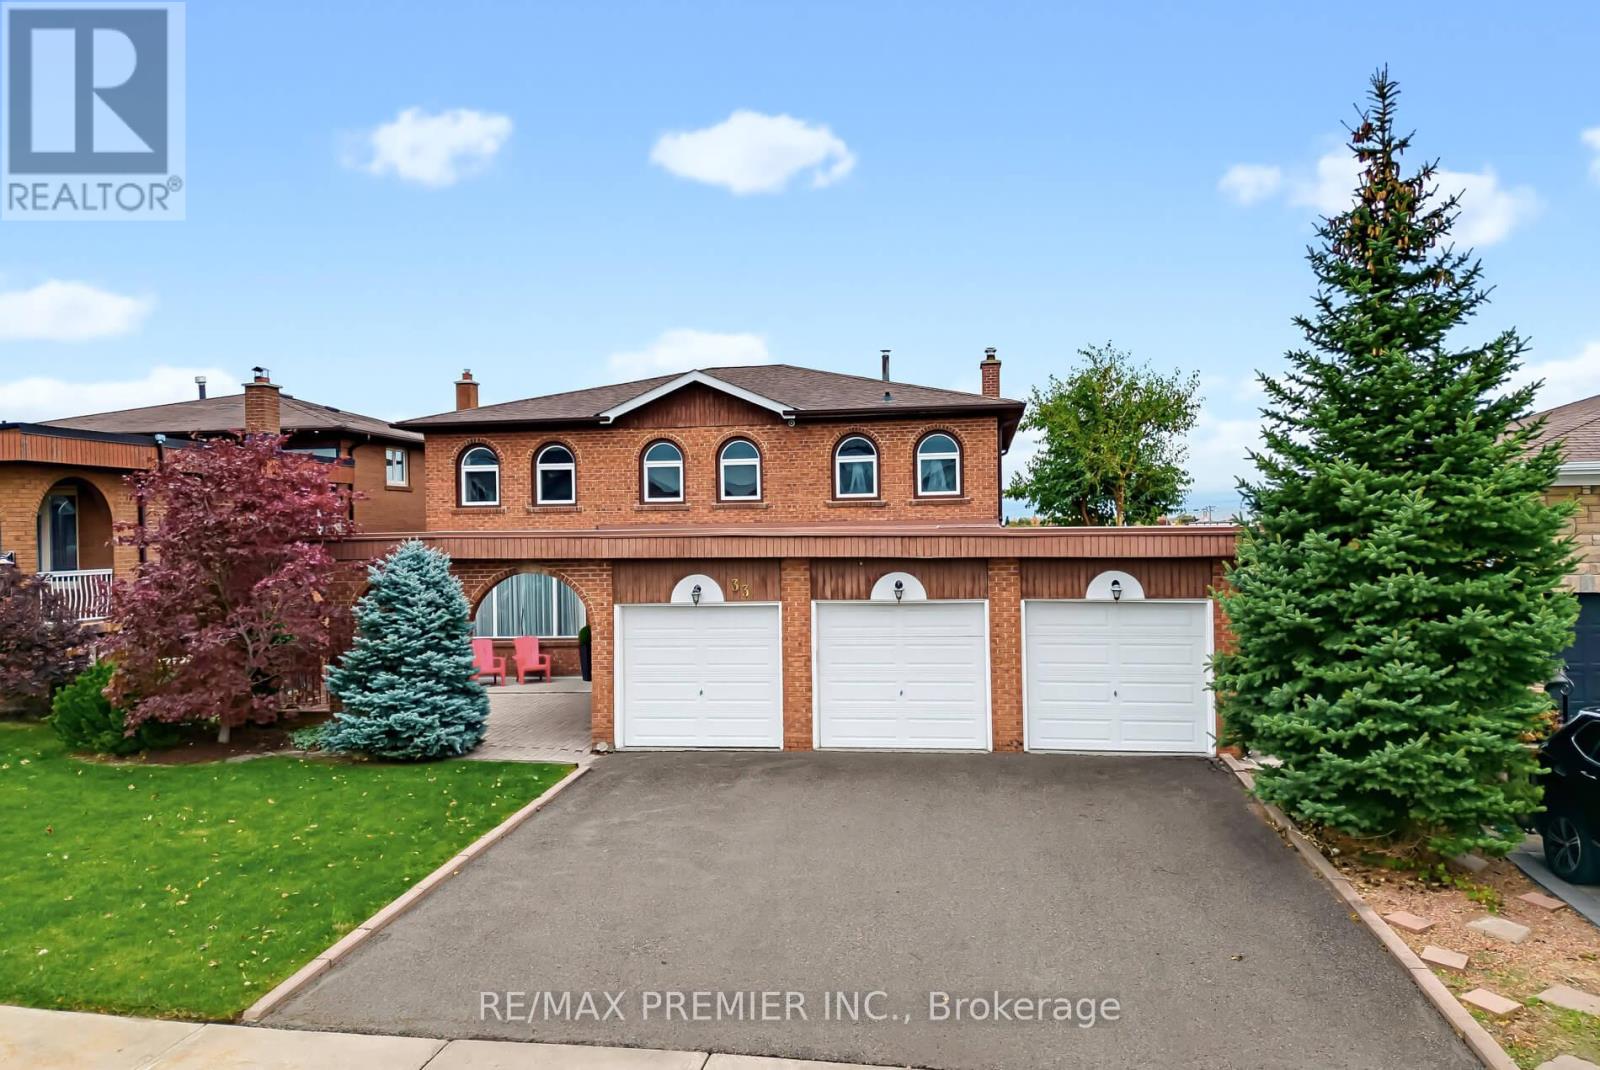
33 Houston Road
West Woodbridge, Vaughan, Ontario L4L1V2
For sale· Added
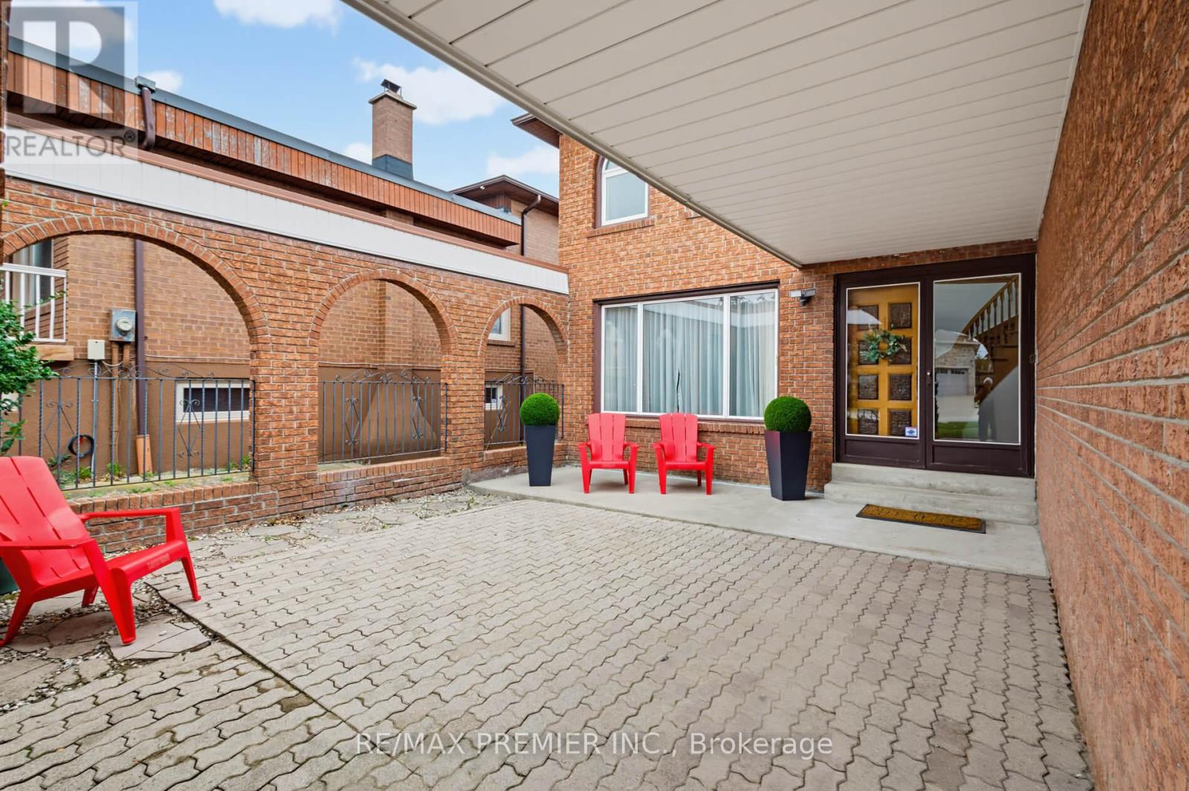
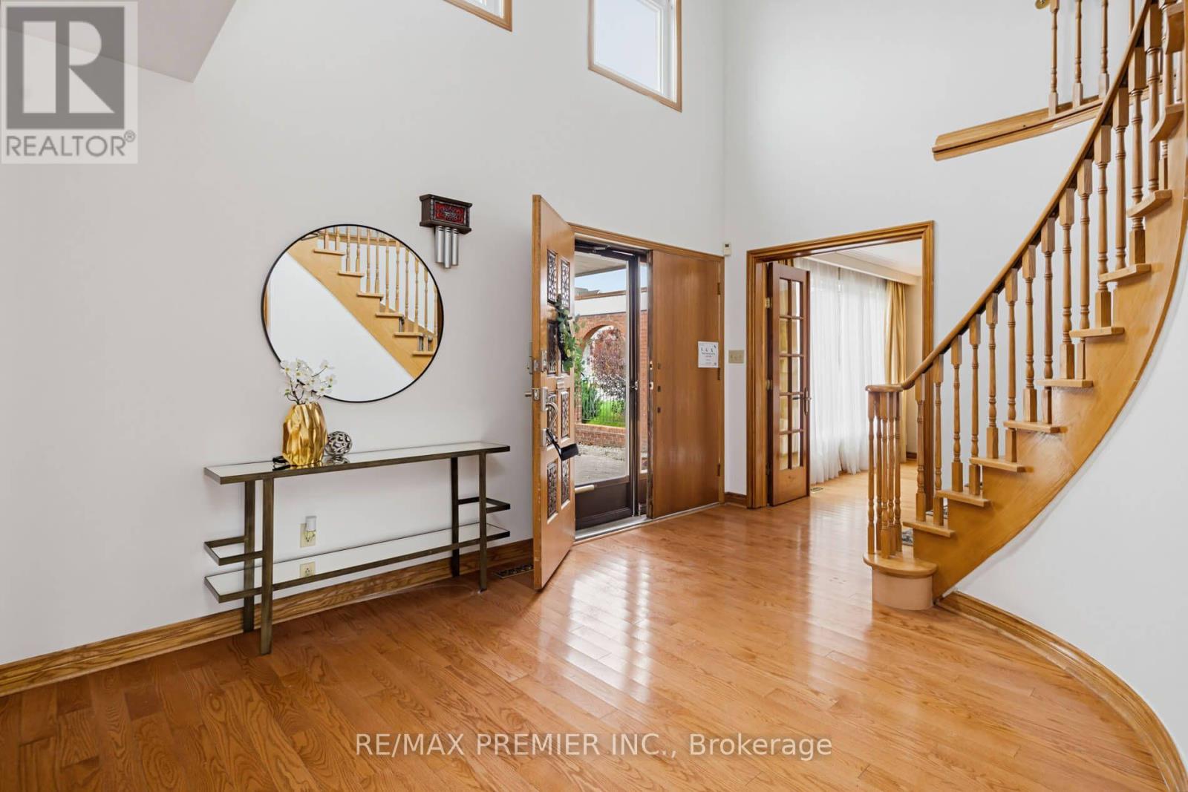
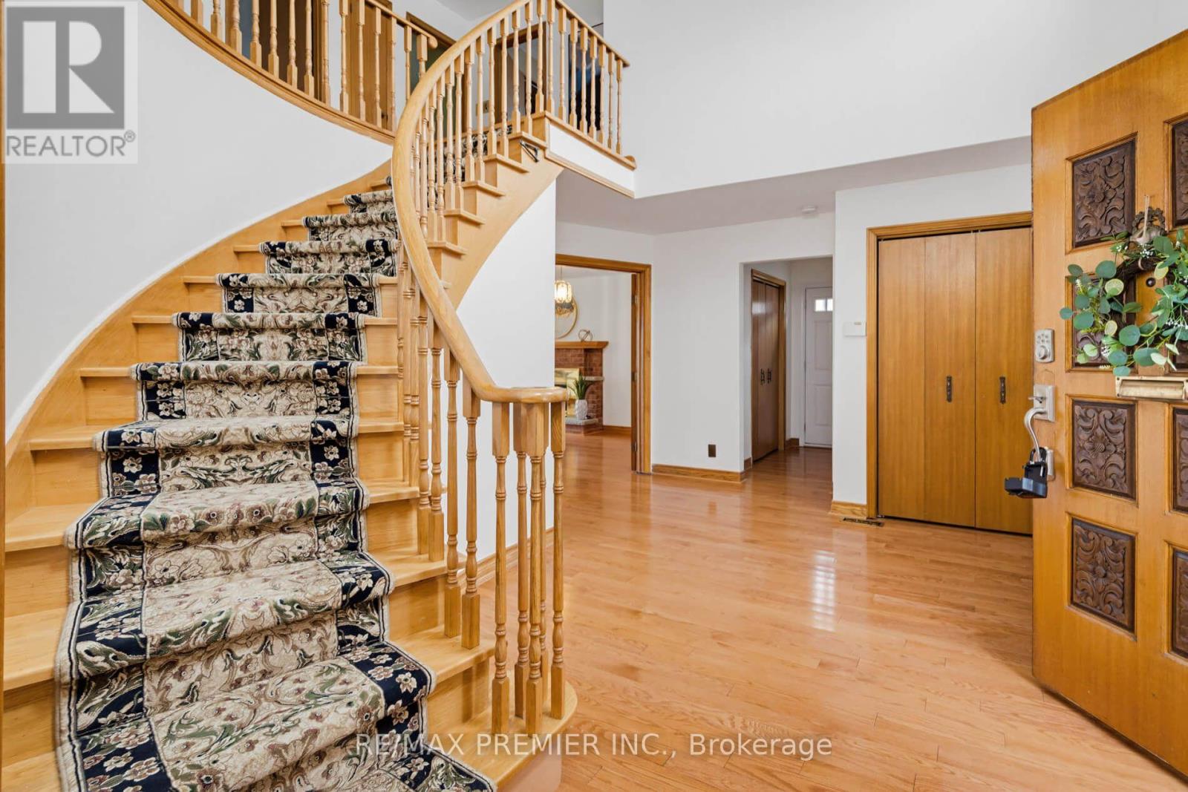
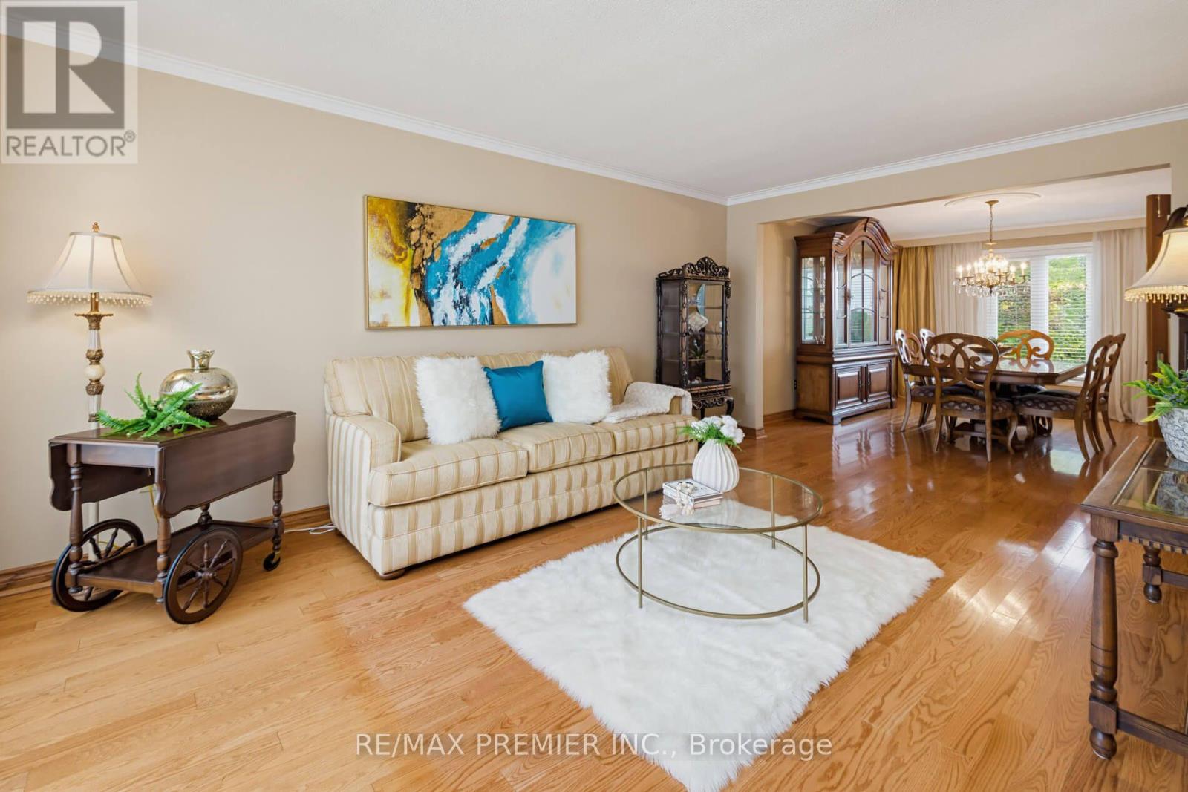
This first time on the market priced to sell 2662 sqft home plus a 90% finished 638 sqft walk out basement has pride of ownership throughout with numerous updates and upgrades including hardwood floors throughout, renovated kitchen and master bath. Furnace, roof and windows replaced. Convenient 3 piece washroom on main floor. Updated kitchen with granite countertops. Situated on a breathtaking ravine lot in a quiet mature neighbourhood with schools, parks and within minutes to the Historic Market Lane Village with supermarket, restaurants and shops. Three car garage and a large driveway for ample parking. You will feel right at home from the moment you enter the foyer with cathedral ceilings. Immaculate move in condition. Possible in law suite in the walk out basement, walking out to a pool sized lot. Shows 10++
Map data © OpenStreetMap contributors
No open houses are scheduled for this home.
Can't make it? Request a private viewing.
| Family room | Main level | 3.77 x 6.13 m |
| Den | Basement | 3.43 x 4.16 m |
| Eating area | Main level | 3.92 x 2.38 m |
| Kitchen | Main level | 3.92 x 3.22 m |
| Living room | Main level | 3.6 x 5.54 m |
| Dining room | Main level | 3.59 x 4.22 m |
| Primary Bedroom | Second level | 3.6 x 7.67 m |
| Bedroom 2 | Second level | 3.21 x 3.85 m |
| Bedroom 3 | Second level | 3.77 x 3.85 m |
| Bedroom 4 | Second level | 3.77 x 3.3 m |
| Recreational, Games room | Basement | 11.49 x 5.59 m |