 For sale 50
$1,078,000
3 bed3 bath1,500–2,000 sq ft
172 Patna Crescent
Maple, Vaughan
18 days agoMLS® N13828428
REMAX YOUR COMMUNITY REALTY
289 Chatfield Drive
Vellore Village, Vaughan, Ontario L4H3R7
For sale· Added
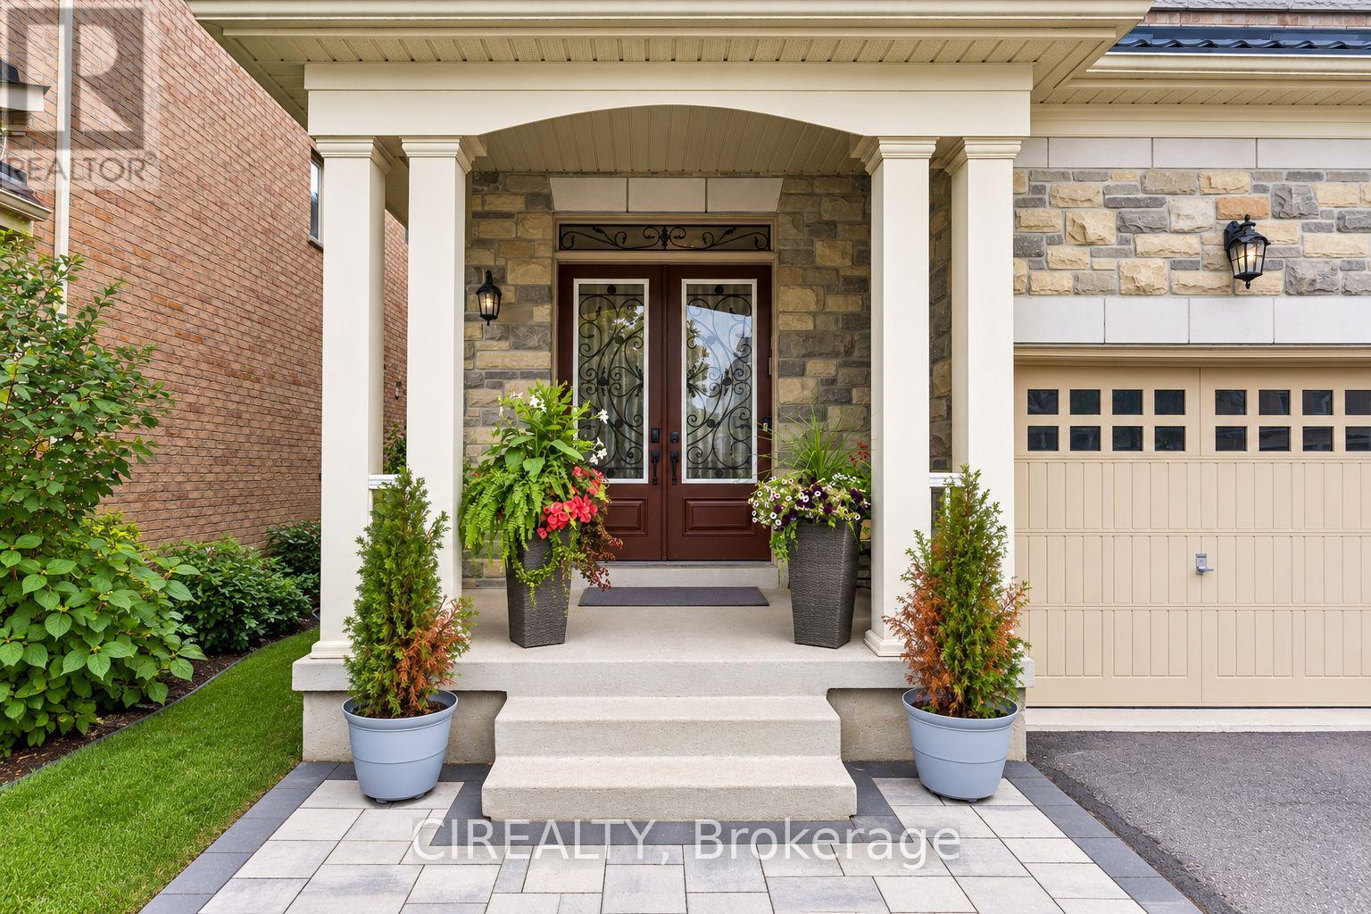
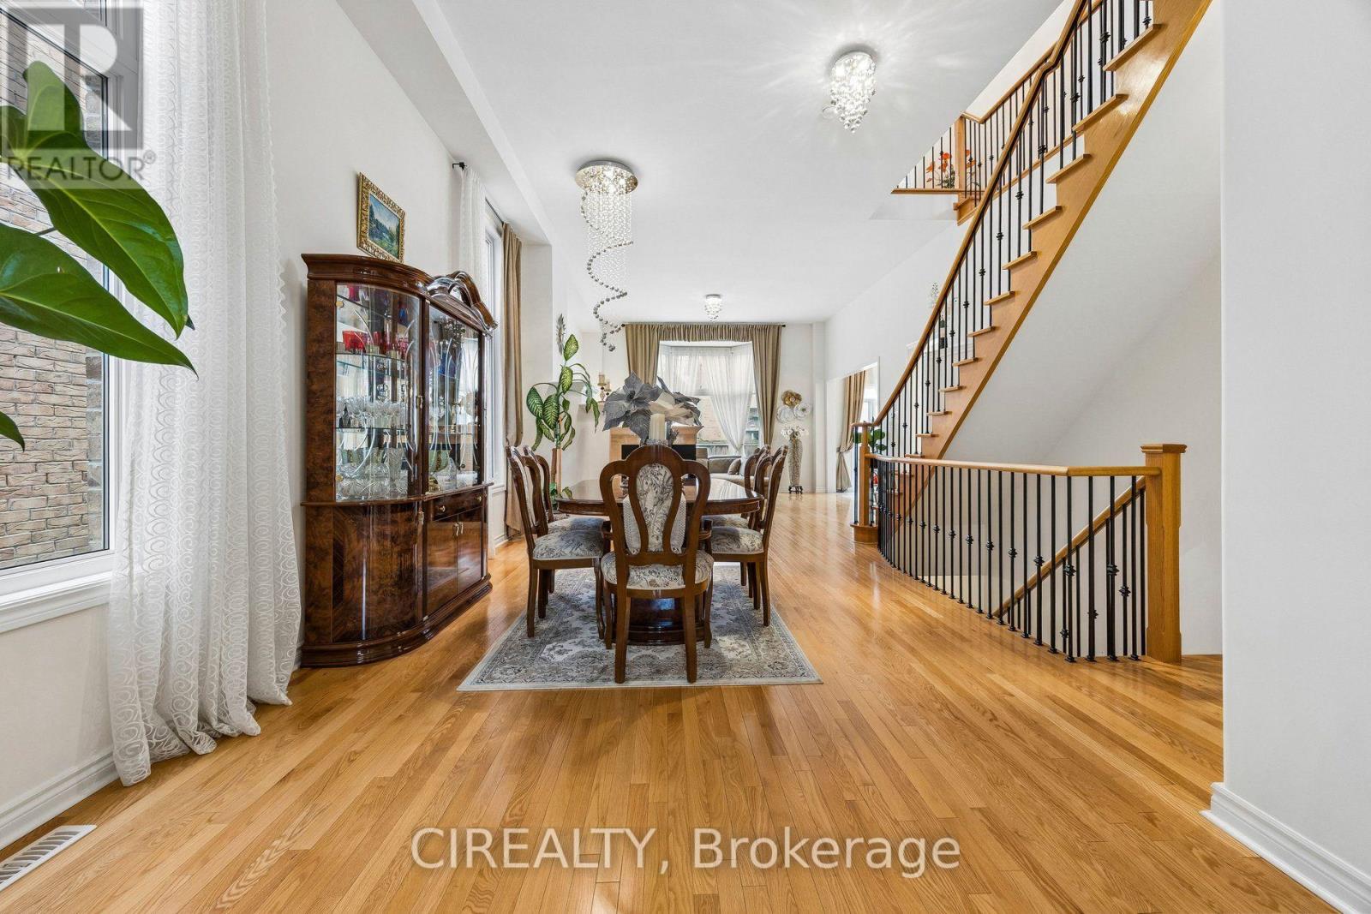
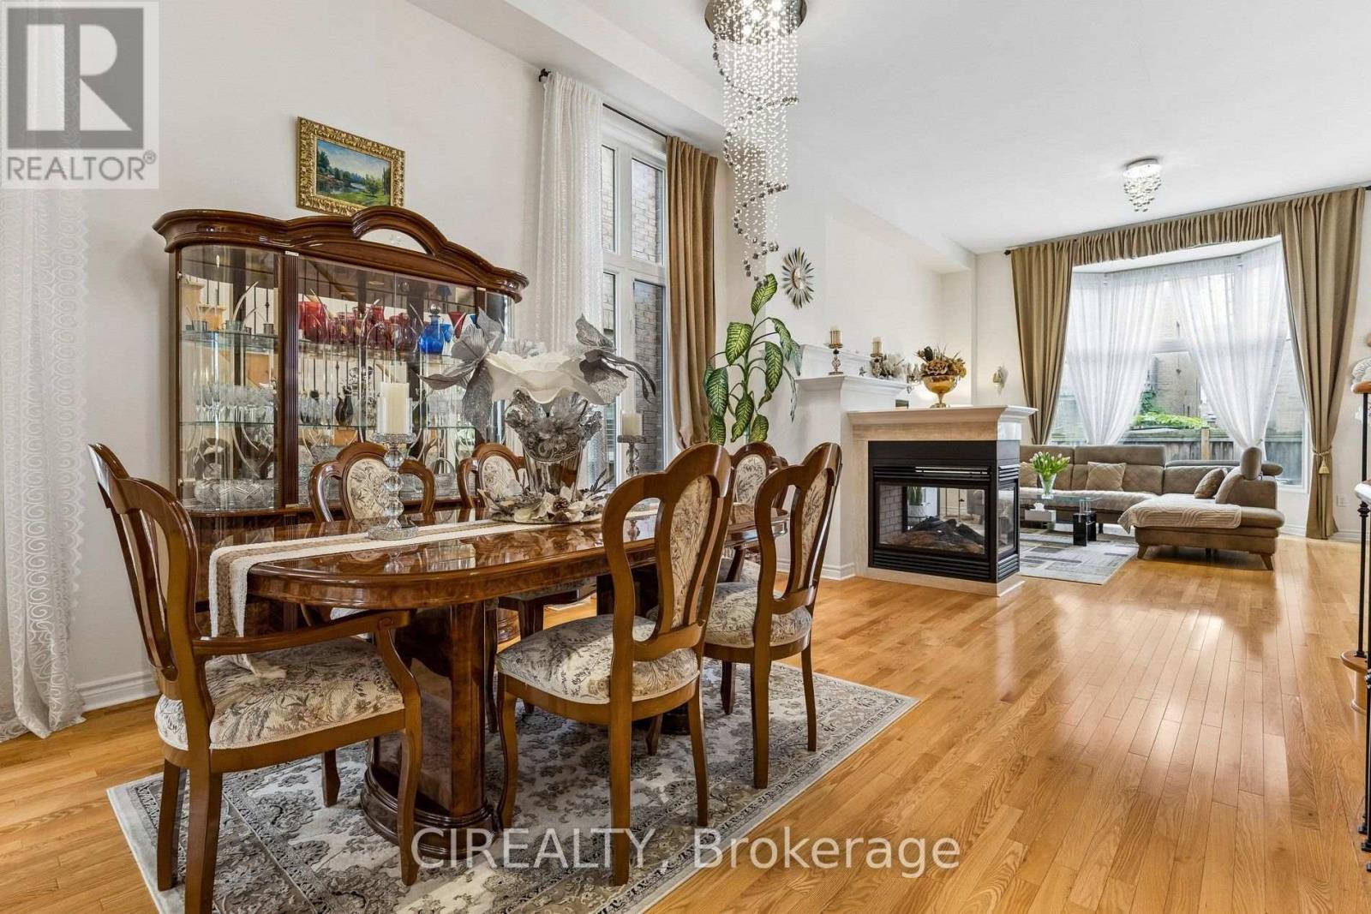
Elegantly designed 4+1 bedroom, 5-bathroom home ideally situated in the heart of prestigious Vellore Village, offering an exceptional combination of space, style and thoughtful upgrades throughout. An impressive 12-ft ceiling on the main level creates a grand sense of openness, complemented by hardwood flooring, elegant metal stair railings and custom light fixtures. The spacious kitchen features a convenient pantry and separate cleaning closet, while main-floor laundry adds everyday functionality. Upstairs, soaring ceiling heights continue with approximately 10-ft ceilings in select areas and 9-ft ceilings throughout the remainder. The generous bedroom layout includes a luxurious primary retreat with a 5-piece ensuite and huge walk-in closet, plus additional bedrooms offering walk-in closets and beautifully appointed 4-piece bathrooms. The partially finished basement provides additional living and recreation space with carpeting in the finished areas, plus a fifth bedroom. Major upgrades include a premium lifetime metal roof (2023, approx. $45,000), front and rear interlocking (2025), newer range hood (2026), owned furnace, HRV fresh-air system and air conditioning. Enjoy added convenience and security with a Ring doorbell, four exterior cameras, and monitored windows and doors. A beautifully upgraded family home with impressive ceiling heights, abundant space and valuable improvements, ideally situated in one of Vaughan's most sought-after communities.
Map data © OpenStreetMap contributors
No open houses are scheduled for this home.
Can't make it? Request a private viewing.
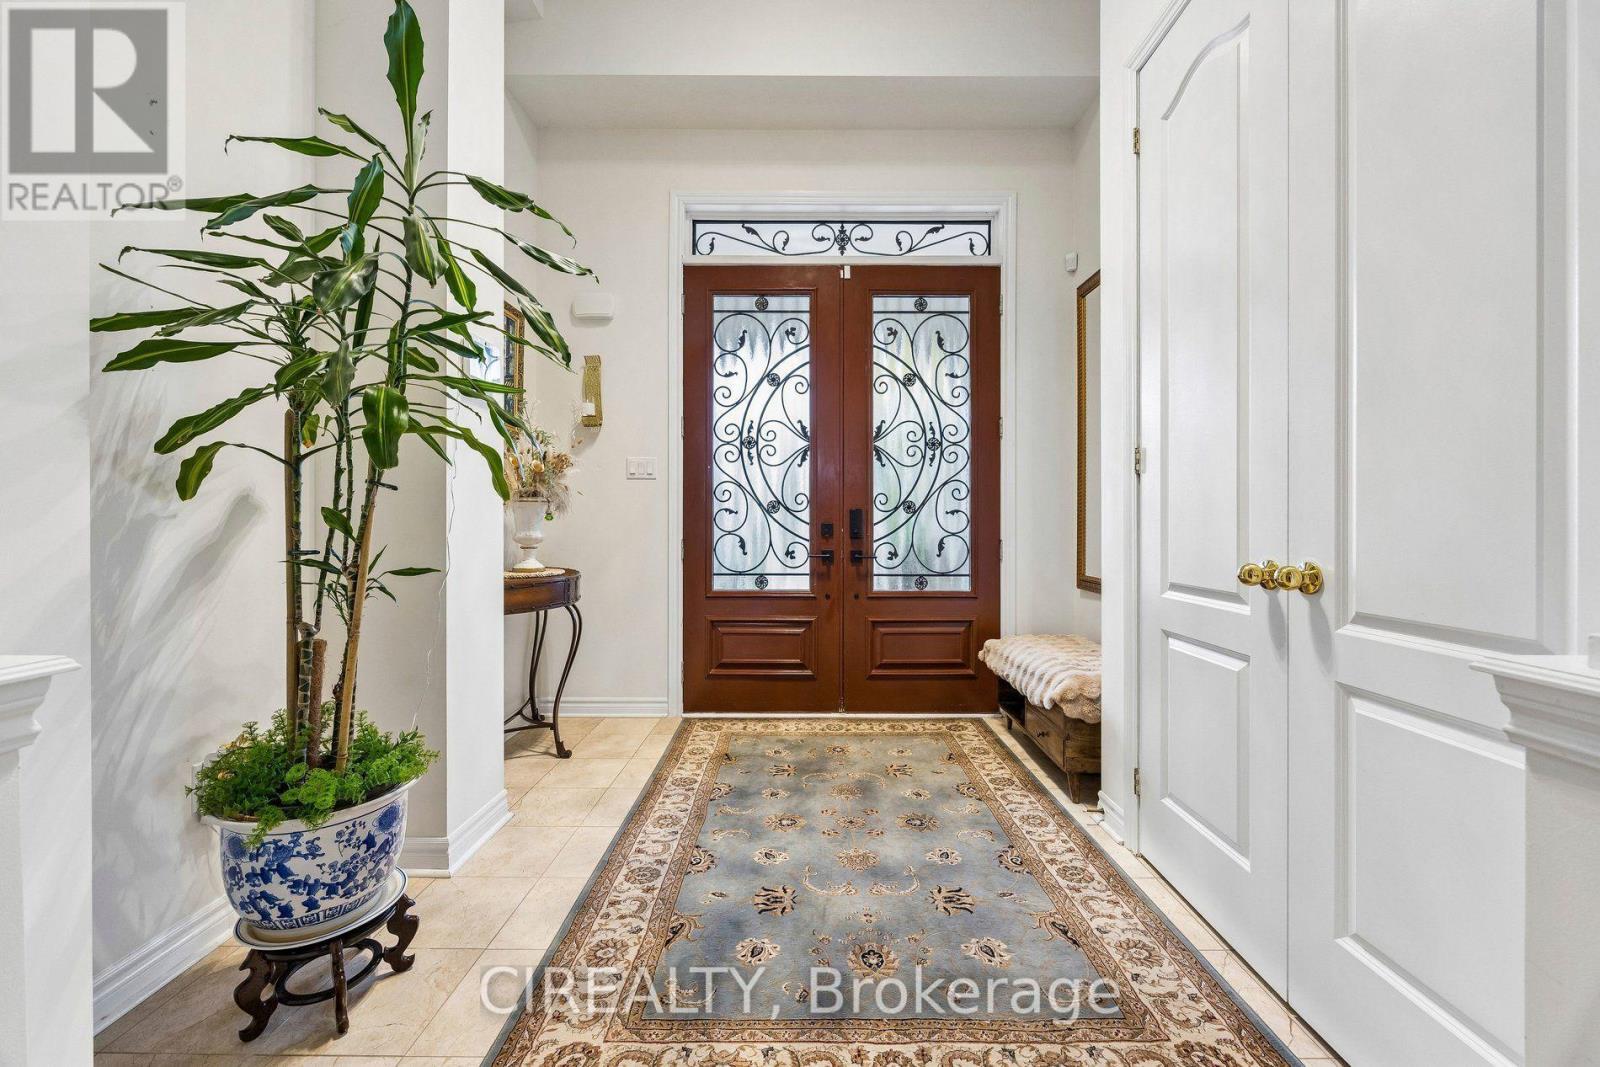
| Foyer | Main level | 3.1 x 2.87 m |
| Family room | Second level | 3.1 x 3.23 m |
| Recreational, Games room | Basement | 4.83 x 6.71 m |
| Bedroom 5 | Basement | 4.83 x 3.79 m |
| Other | Basement | 3.1 x 4.27 m |
| Dining room | Main level | 6.2 x 6.27 m |
| Living room | Main level | 5.18 x 5.82 m |
| Kitchen | Main level | 3.43 x 4.24 m |
| Eating area | Main level | 3.45 x 2.85 m |
| Laundry room | Main level | 2.44 x 2.69 m |
| Primary Bedroom | Second level | 5.18 x 3.66 m |
| Bedroom 3 | Second level | 3.45 x 3.84 m |
| Bedroom 4 | Second level | 3.1 x 3.23 m |