 For sale 50
$1,048,000
3 bed4 bath1,500–2,000 sq ft
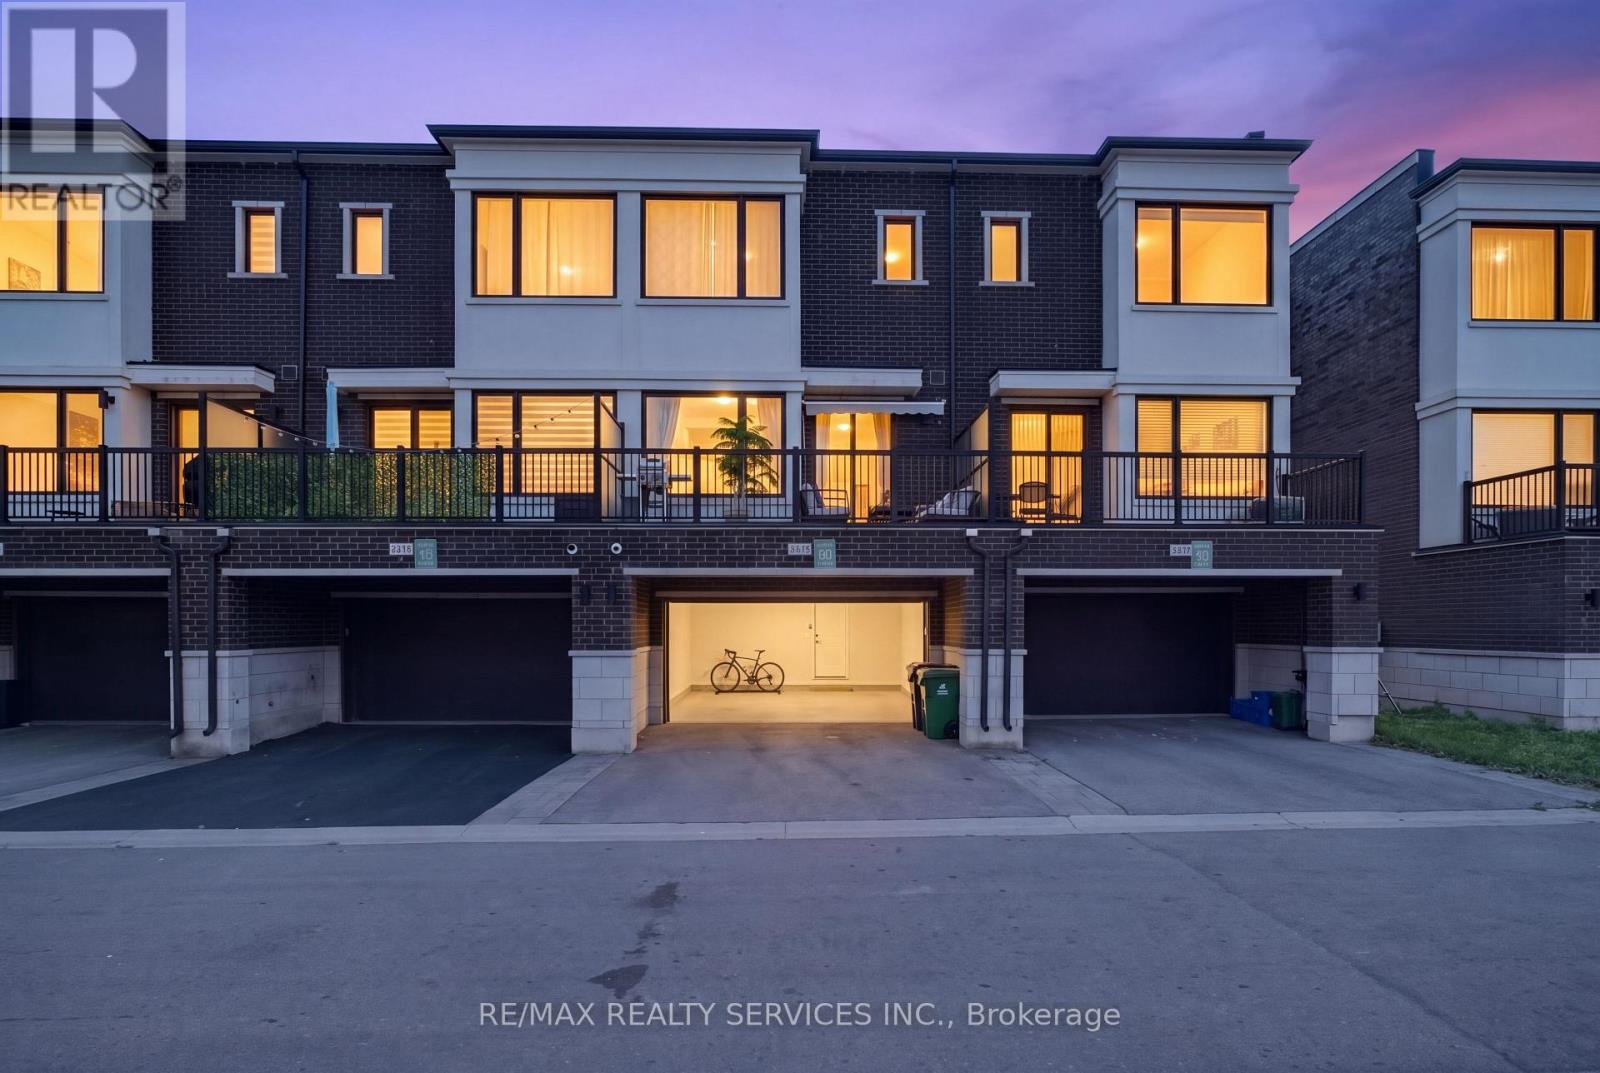
224 Westway Crescent
Concord, Vaughan
24 days agoMLS® N13806118
TIMES REALTY GROUP INC.
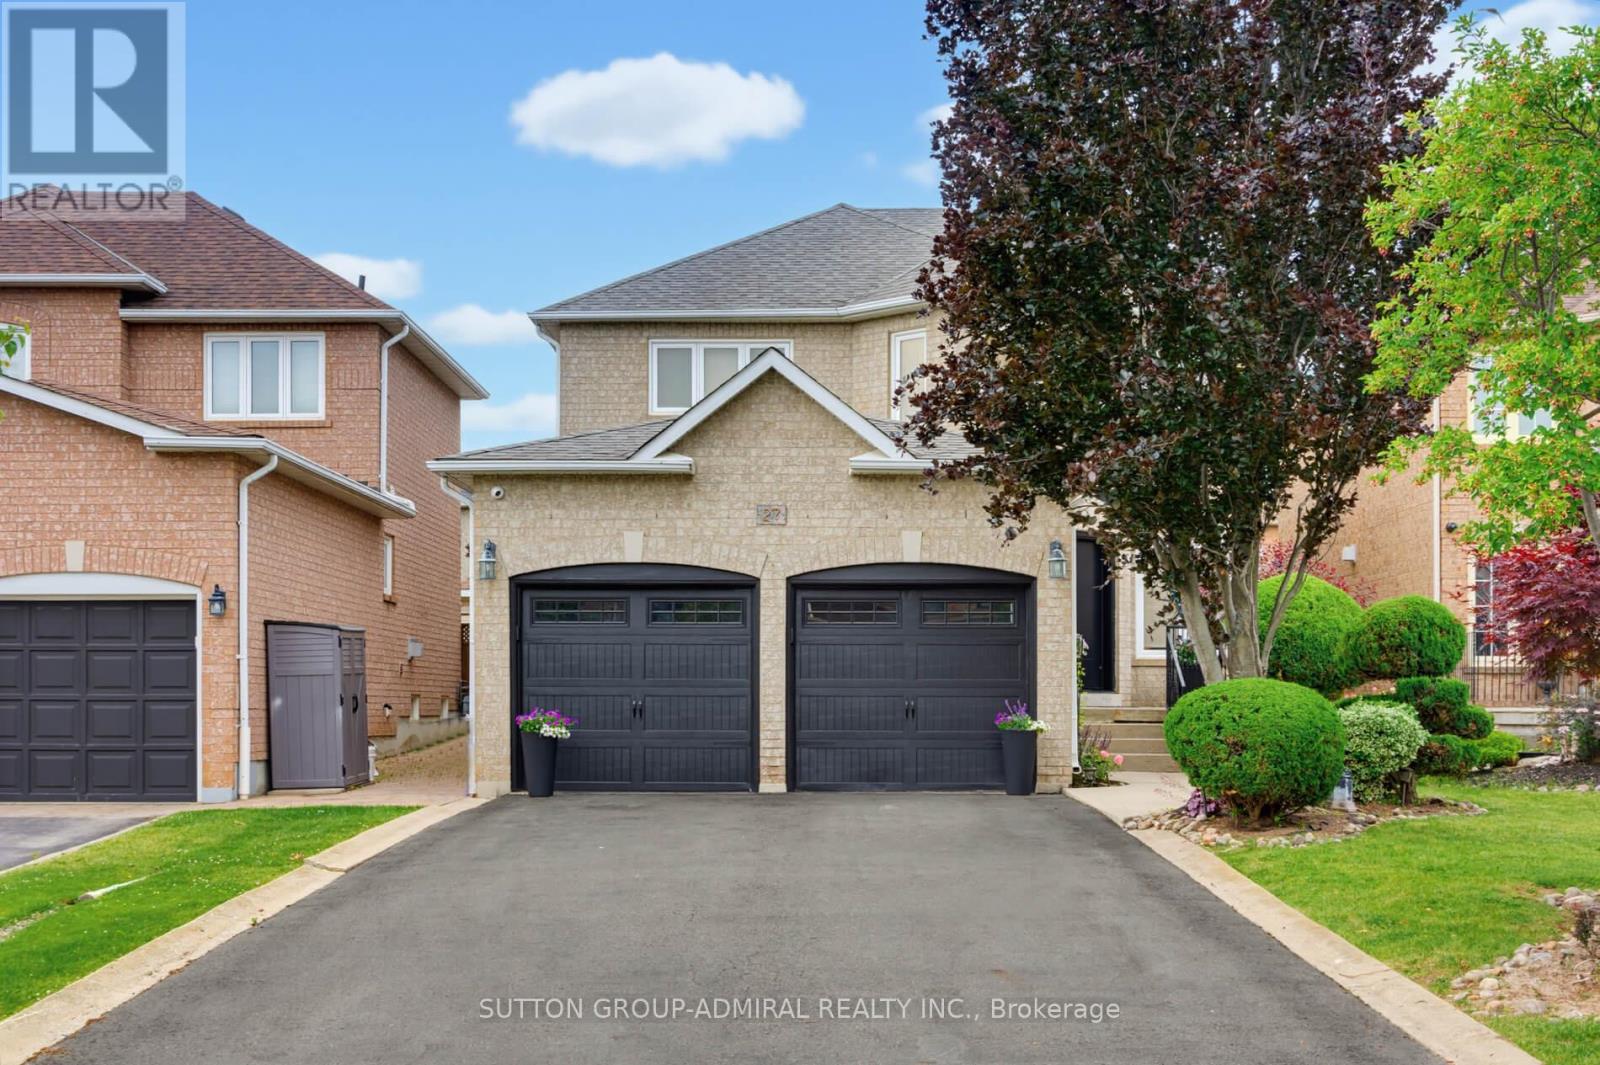
27 Pine Hollow Crescent
Maple, Vaughan, Ontario L6A2L6
For sale· Added
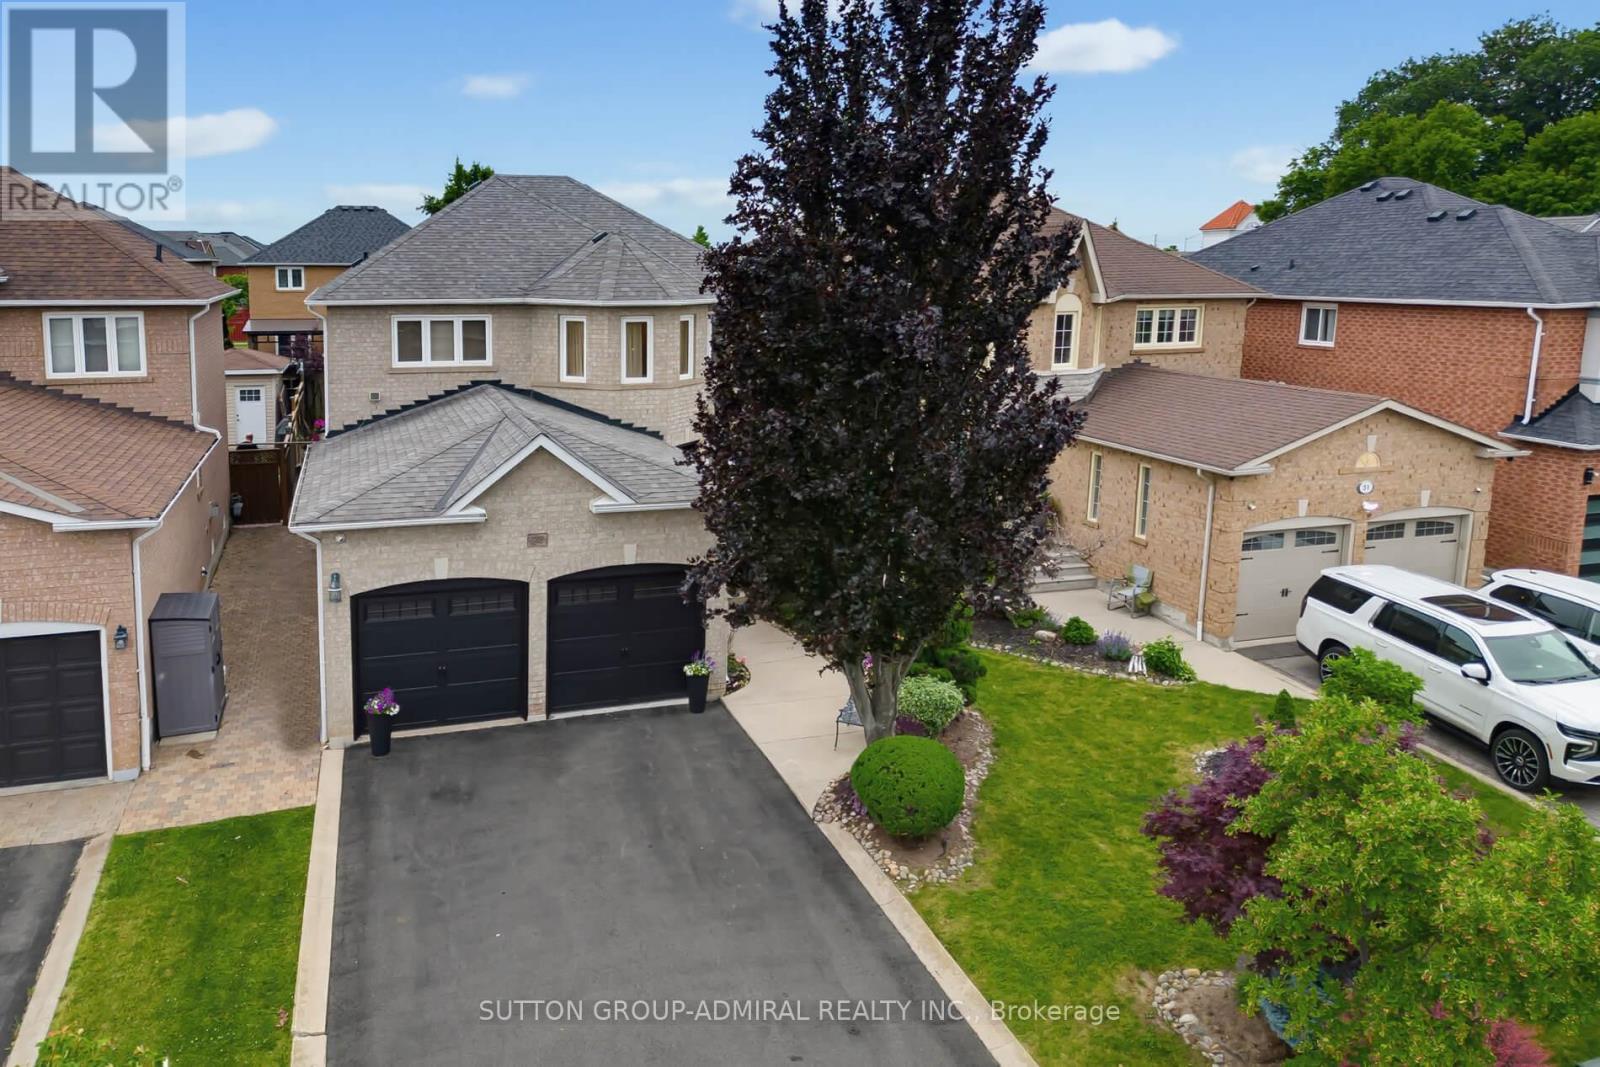
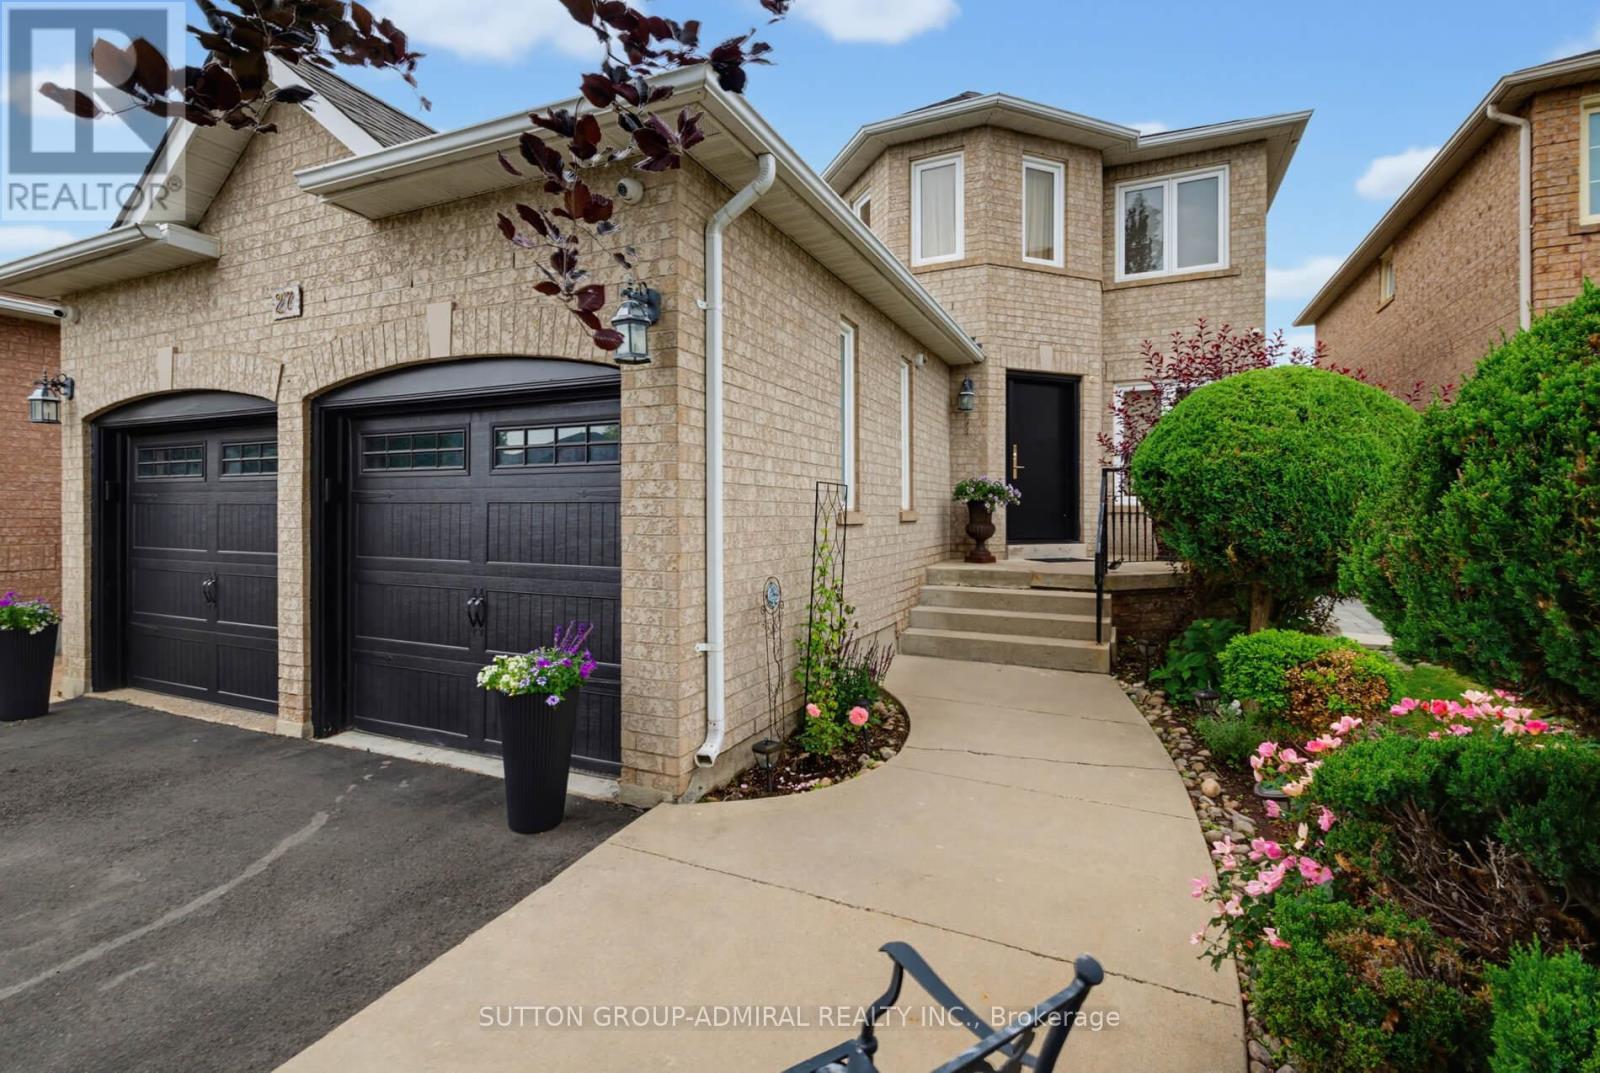
Welcome to this beautifully maintained 4-bedroom, 4-bathroom family home in the highly sought-after community of Maple! Offering just over 2,300 sq. ft. of above-grade living space, this home combines comfort, functionality, and exceptional outdoor living. The upgraded kitchen features ample cabinetry, modern finishes, and a bright eat-in area with a walkout to the professionally landscaped backyard-your own private oasis complete with an inviting pool, perfect for entertaining and summer enjoyment. The spacious layout includes four generously sized bedrooms, including a primary retreat with a private 4-piece ensuite. The partially finished basement offers additional living space, a 4-piece bathroom, and a separate entrance, creating excellent potential for an in-law suite or future income opportunity. Ideally situated close to shopping, transit, top-rated schools, parks, restaurants, and every amenity imaginable, this home delivers the perfect balance of convenience and lifestyle. A fantastic opportunity to own a spacious family home in one of Maple's most desirable locations-don't miss it!
Map data © OpenStreetMap contributors
No open houses are scheduled for this home.
Can't make it? Request a private viewing.
| Bedroom 2 | Upper Level | 2.89 x 3.28 m |
| Dining room | Main level | 3.06 x 4.1 m |
| Bedroom 4 | Upper Level | 3.05 x 3.58 m |
| Primary Bedroom | Upper Level | 5.85 x 3.26 m |
| Kitchen | Main level | 5.7 x 3.26 m |
| Living room | Main level | 3.05 x 6.51 m |
| Bedroom 3 | Upper Level | 3.77 x 3.13 m |