
 For sale 50
$884,900
3 bed3 bath1,200–1,399 sq ft
99 Eagle Rock Way #TH101
Rural Vaughan, Vaughan
5 months agoMLS® N13097786
CRESCENT REAL ESTATE INC.
26 White Boulevard
Brownridge, Vaughan, Ontario L4J5Z3
For sale· Added
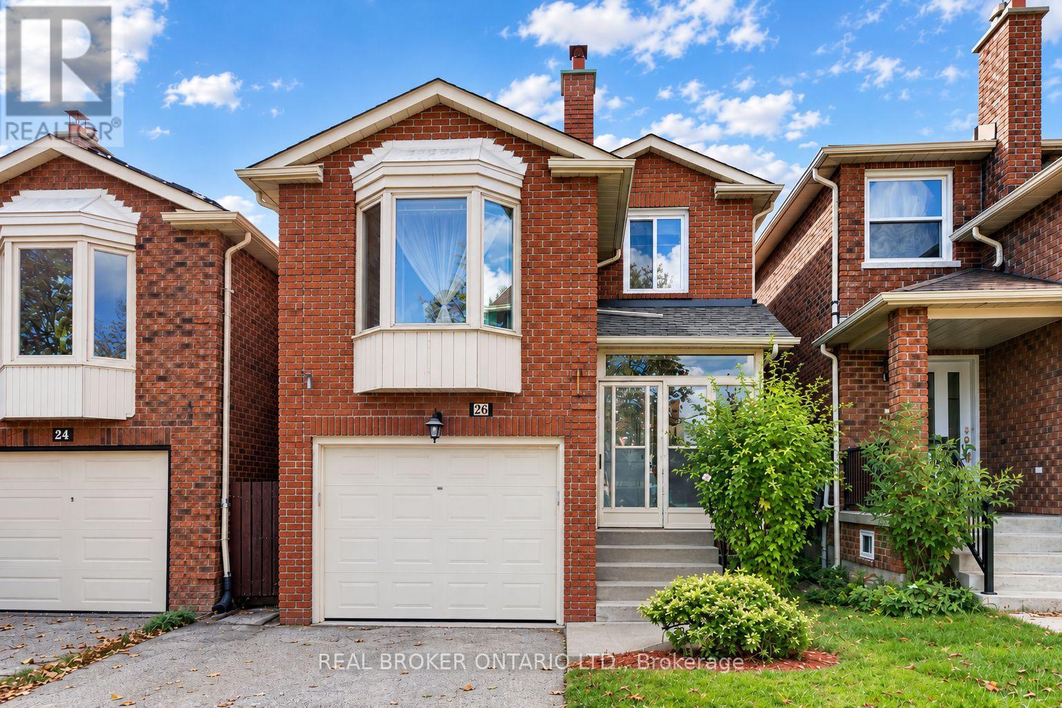
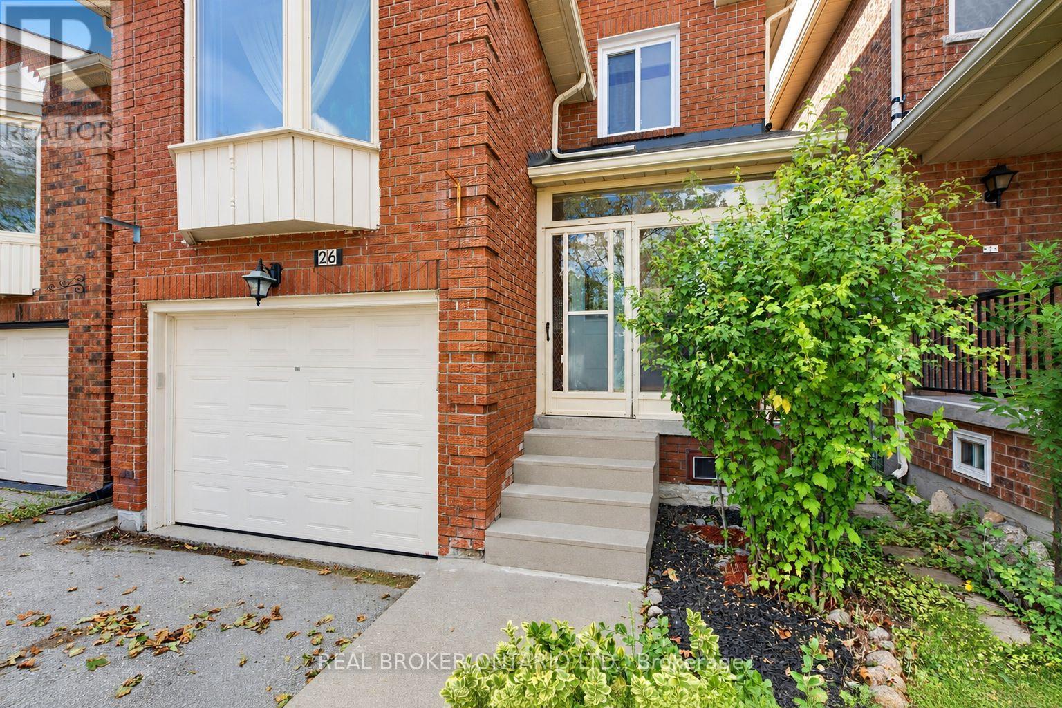
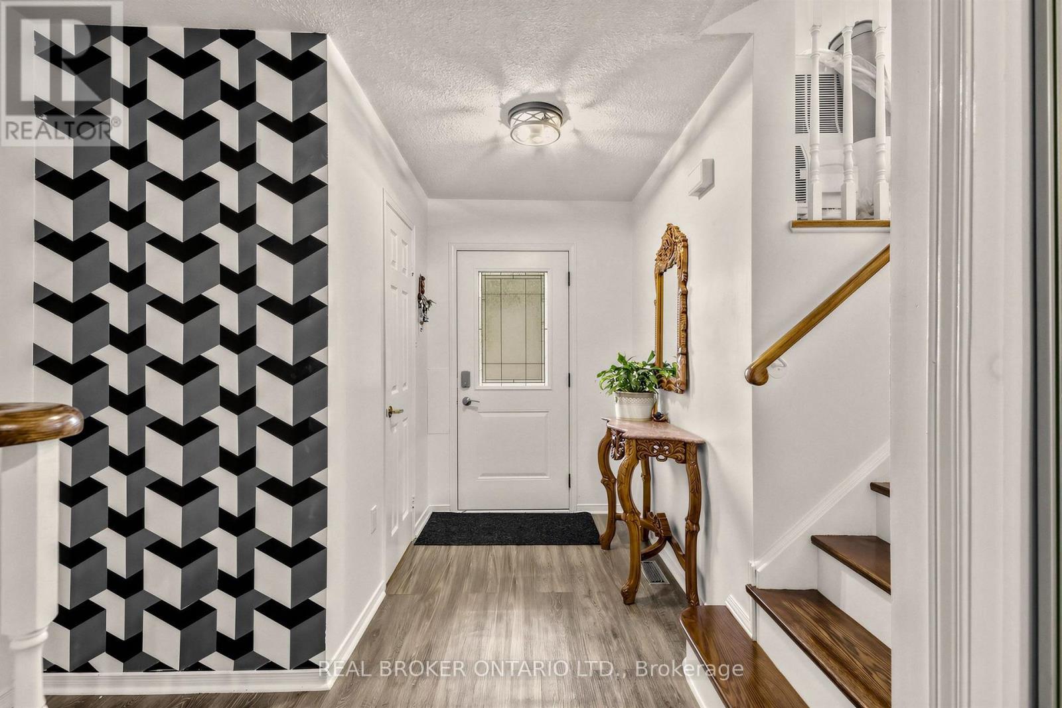
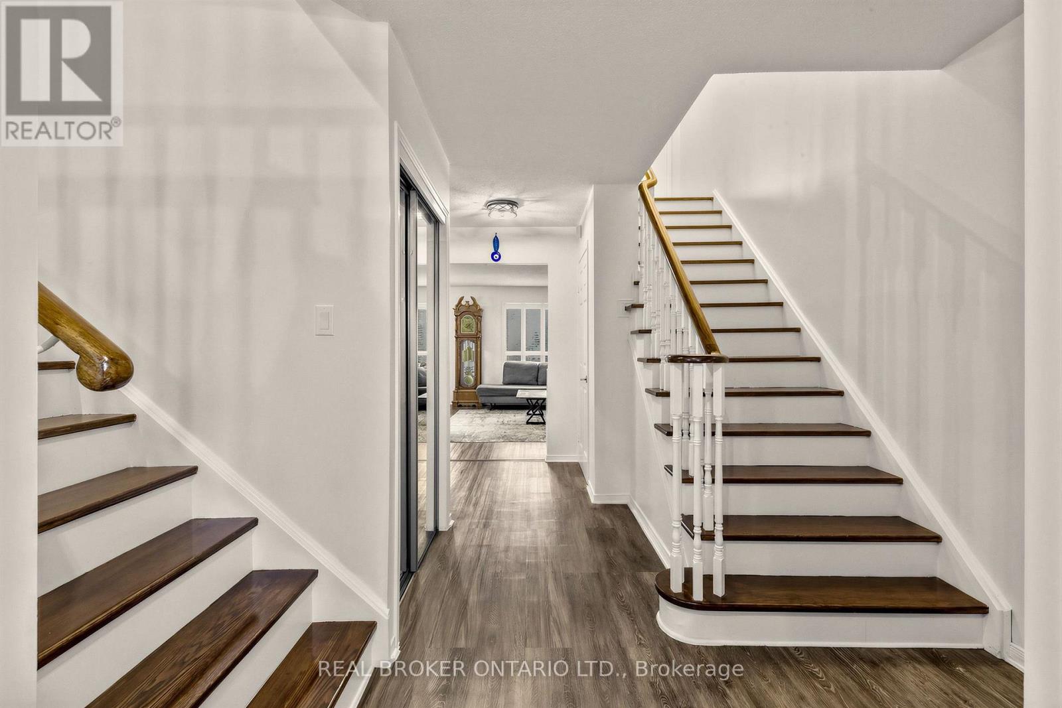
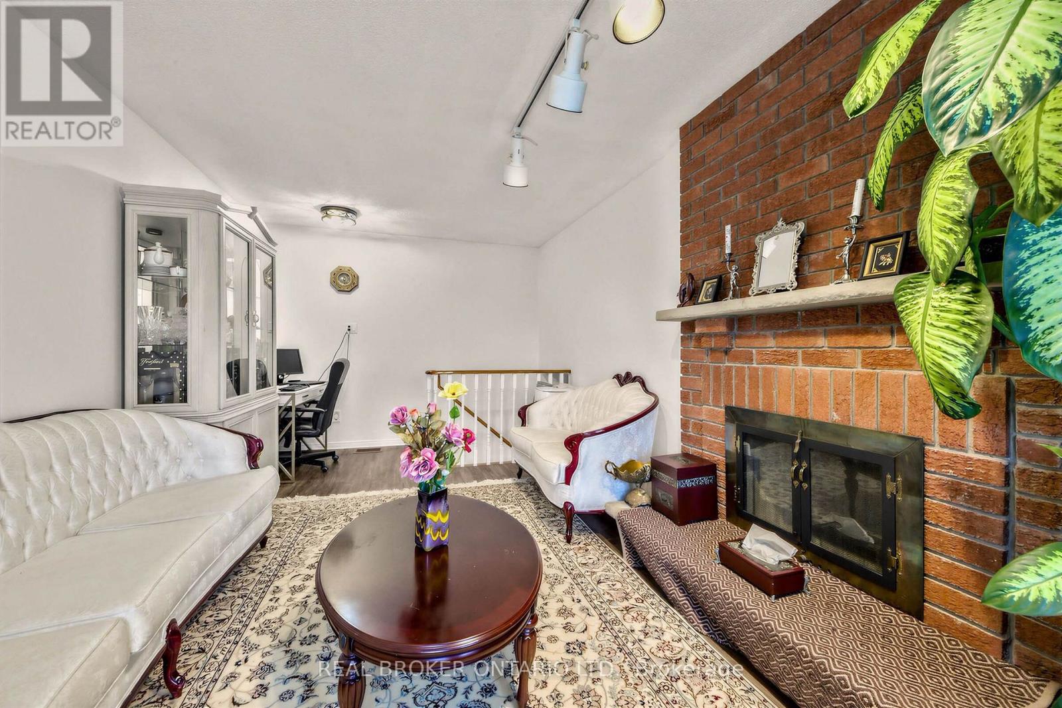
Welcome to 26 White Blvd! Nestled on a quiet, family-friendly street just 3 minutes from great schools and wonderful amenities this home offers a fantastic opportunity for first-time buyers, growing families, or those looking to downsize. Inside, discover a rare and inviting family room filled with beautiful natural light, 4 bathrooms for added convenience, and a spacious finished basement with its own bathroom, offering excellent potential for multigenerational living. Step outside to a private, fully fenced backyard with added privacy and room for children to play, entertain, and grow. Complete with a private garage and plenty of potential to personalize, this home is an opportunity to create a space that suits your family's needs. Notable Upgrades: Main-floor flooring and basement entrance (2025), freshly painted basement, remodeled laundry room and deck, GAF roofing shingles (2020), furnace, air conditioning unit, and water heater (2020). A wonderful opportunity to put down roots, enjoy added privacy, and make this home your own! Some photos have been virtually staged.
Map data © OpenStreetMap contributors
No open houses are scheduled for this home.
Can't make it? Request a private viewing.
| Living room | Main level | 4.76 x 2.96 m |
| Dining room | Main level | 3.38 x 2.64 m |
| Kitchen | Main level | 3.2 x 2.57 m |
| Family room | In between | 5.75 x 3.44 m |
| Primary Bedroom | Second level | 4.41 x 3.17 m |
| Bedroom 2 | Second level | 3.54 x 2.71 m |
| Bedroom 3 | Second level | 2.99 x 2.68 m |
| Recreational, Games room | Lower level | 5.77 x 4.1 m |




