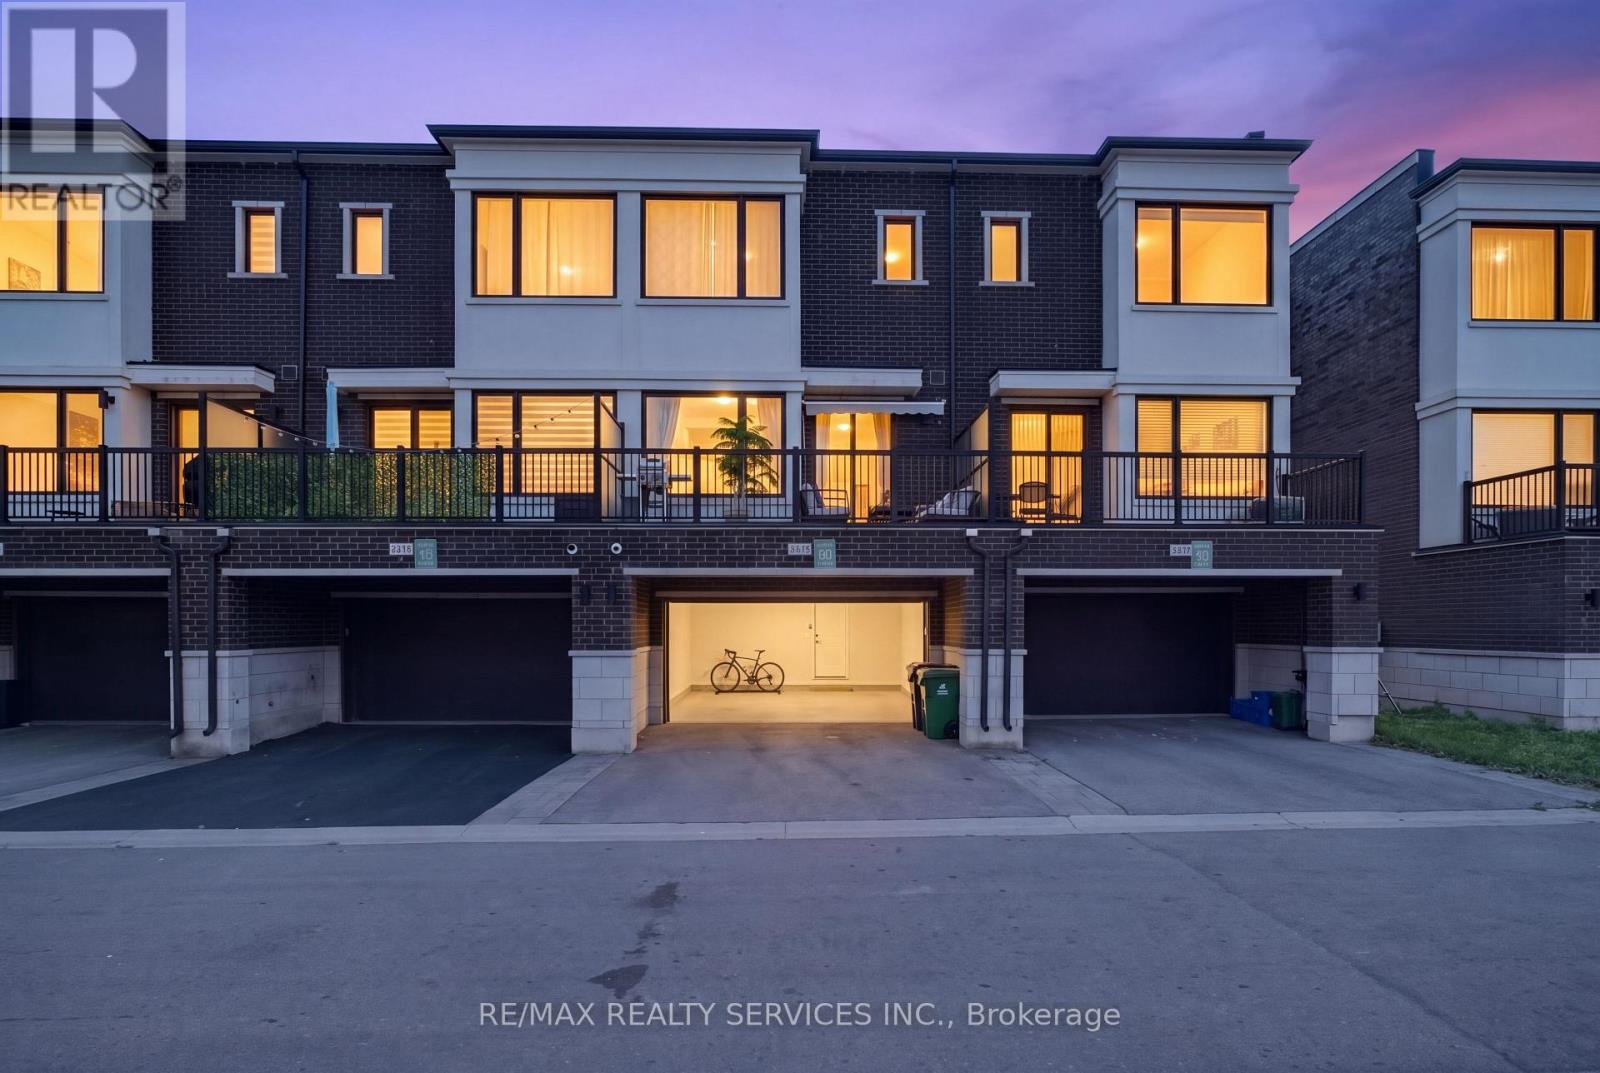
 For sale 50
$1,098,800
3+1 bed4 bath1,500–2,000 sq ft
3878 Major Mackenzie Drive
Vellore Village, Vaughan
18 days agoMLS® N13830394
RE/MAX REALTY SERVICES INC.
222 Caproni Drive
Maple, Vaughan, Ontario L6A1X7
For sale· Added
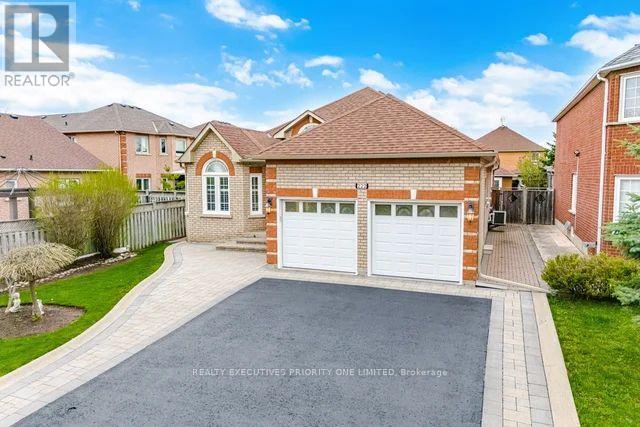
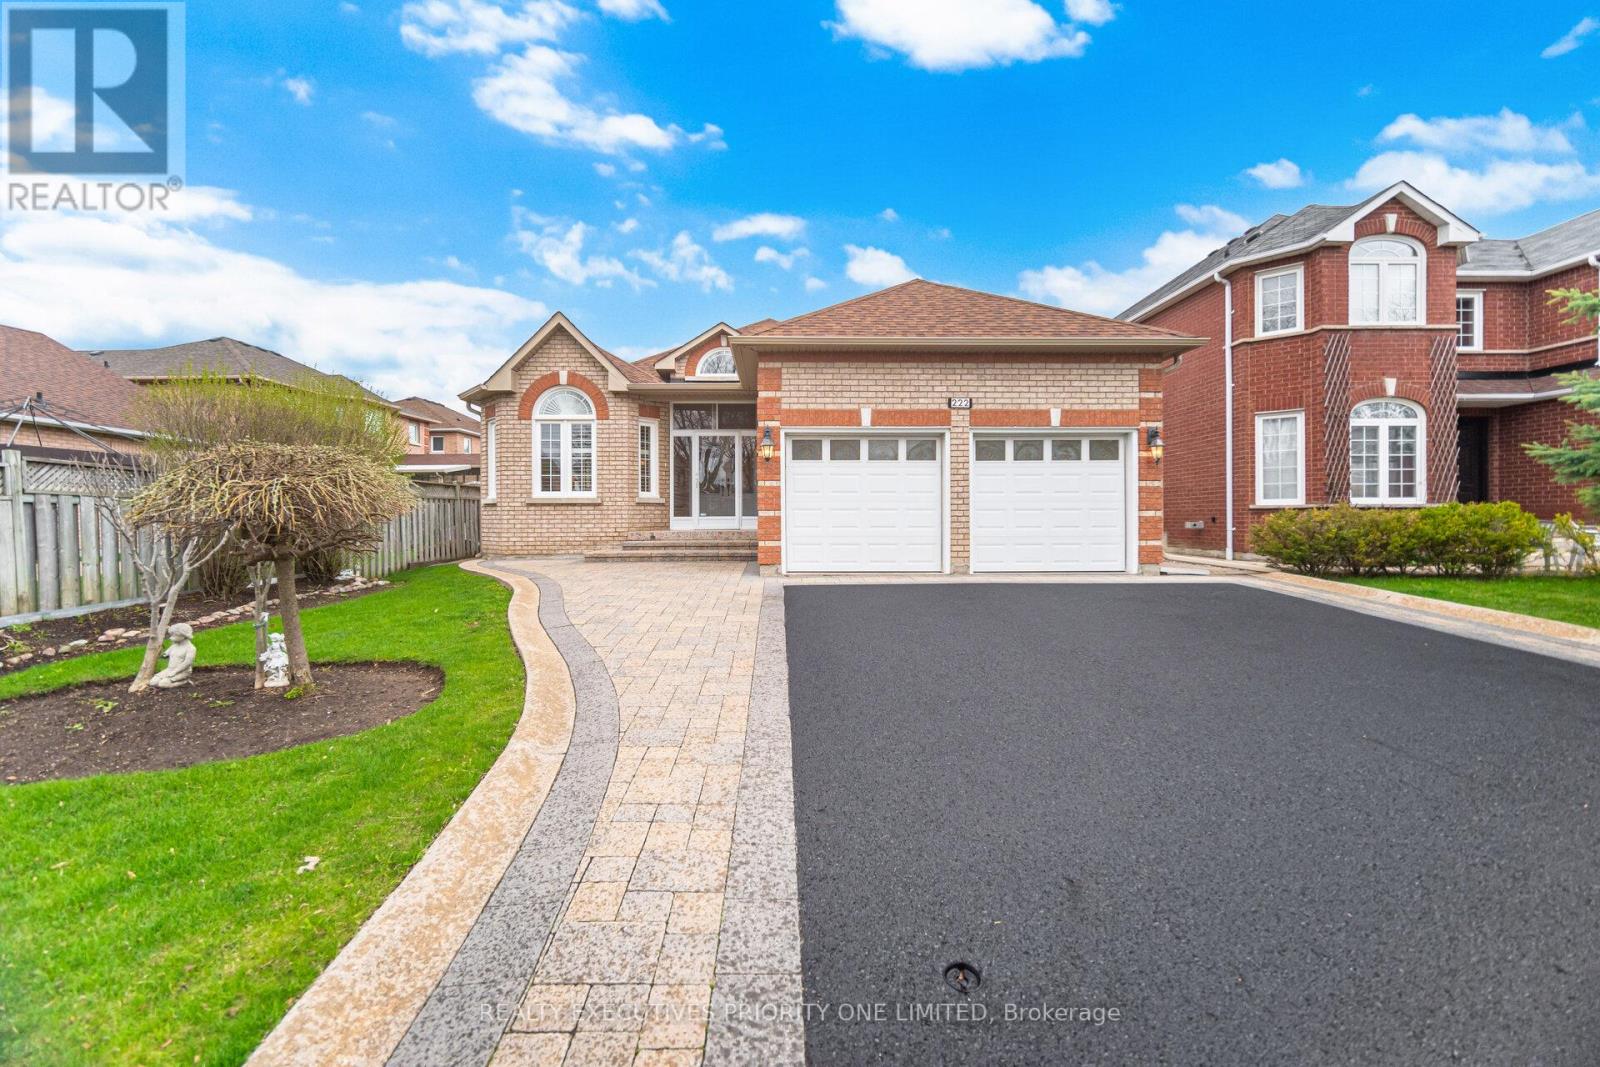
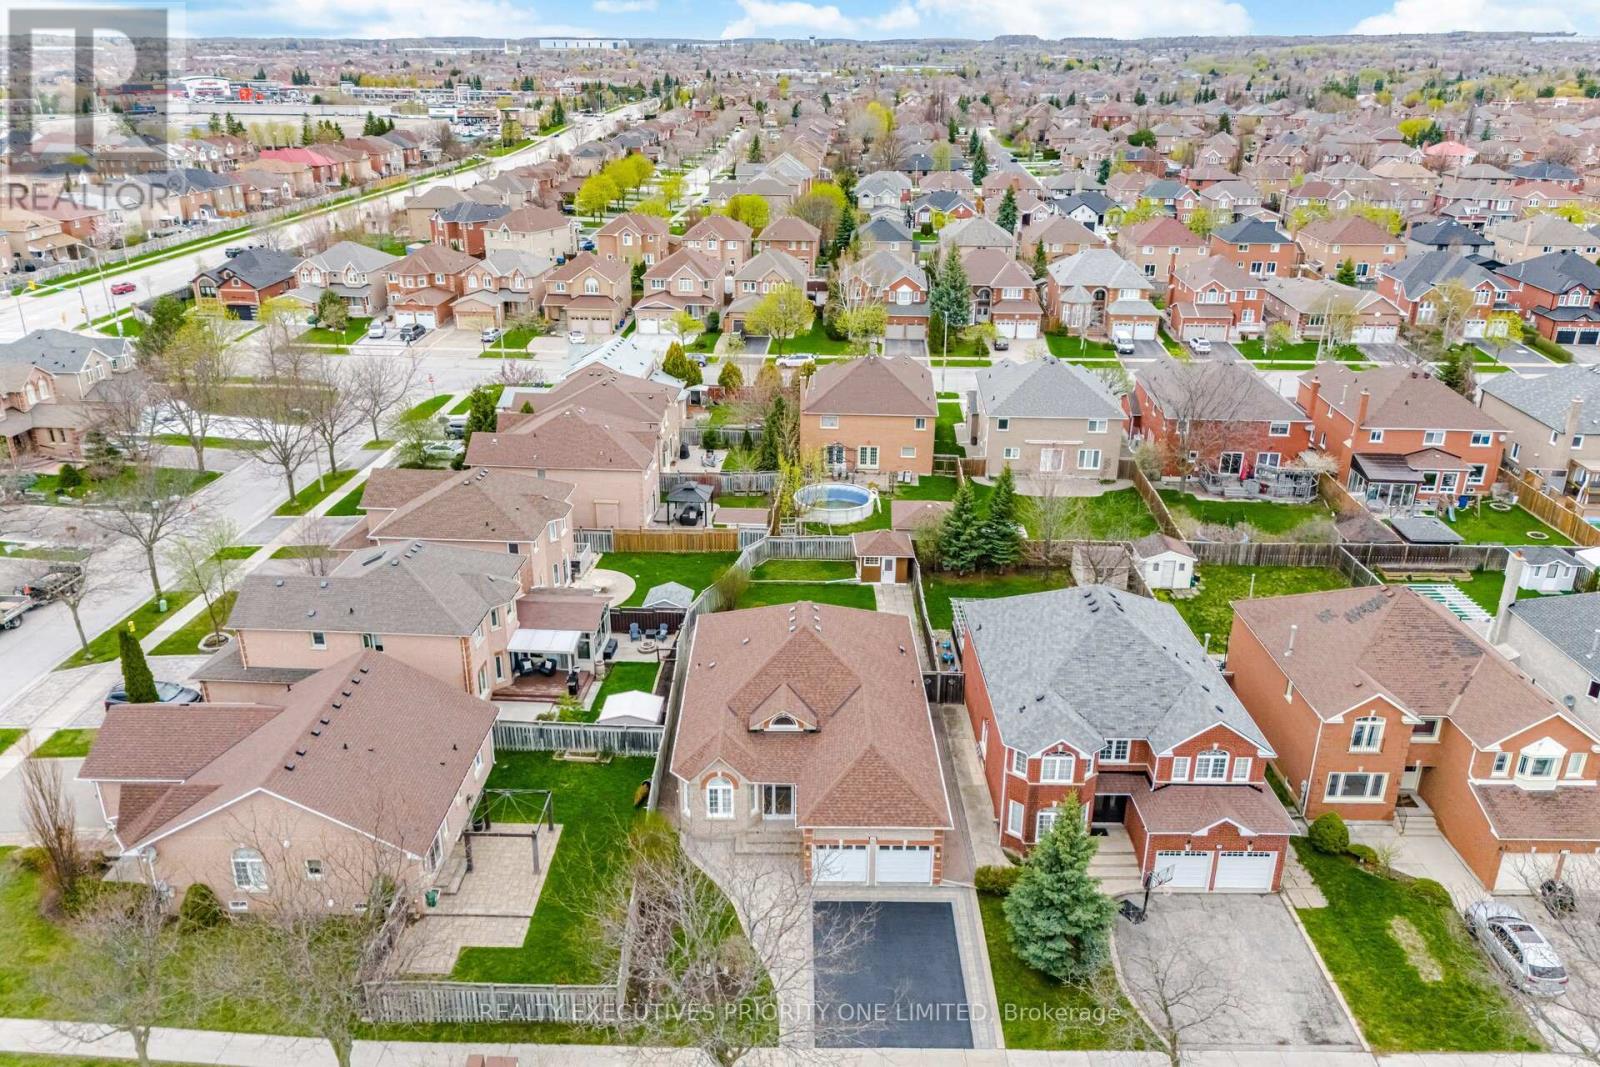
5 Reasons You'll Love This Bungalow 1) The spacious primary suite is designed for comfort, featuring a walk-in closet, abundant natural light and a private 4-piece ensuite. 2) The thoughtfully designed main level offers a bright and inviting living and dining area, a separate family room and a functional kitchen with a walk-out to the backyard-perfect for everyday living and entertaining. 3) The finished basement provides excellent income or multi-generational living potential, complete with a bedroom (with room to add more), a full 3-piece bathroom, a fully equipped kitchen, a shared laundry room and its own private entrance. 4) Nestled on one of Maple's most desirable streets, this home sits on an impressive 49 x 140 ft lot and features a double-car garage with plenty of outdoor space to enjoy. 5) Enjoy an unbeatable location just minutes from schools, parks, shopping, public transit, major highways, Maple GO Station, Vaughan Mills, Canada's Wonderland and Cortellucci Vaughan Hospital.
Map data © OpenStreetMap contributors
No open houses are scheduled for this home.
Can't make it? Request a private viewing.
| Kitchen | Main level | 3.53 x 3.07 m |
| Eating area | Lower level | 3.87 x 3.47 m |
| Family room | Lower level | 8.07 x 7.43 m |
| Laundry room | Lower level | 6.27 x 4.69 m |
| Eating area | Main level | 3.47 x 3.07 m |
| Family room | Main level | 4.66 x 3.29 m |
| Dining room | Main level | 4.05 x 3.07 m |
| Living room | Main level | 4.57 x 3.08 m |
| Bedroom | Main level | 4.75 x 4.69 m |
| Bedroom 2 | Main level | 3.38 x 2.74 m |
| Bedroom 3 | Main level | 3.62 x 2.98 m |
| Bedroom | Lower level | 3.41 x 3.2 m |
| Kitchen | Lower level | 5.15 x 3.47 m |