 NewFor sale 50
$2,049,999
4 bed5 bath3,500–5,000 sq ft
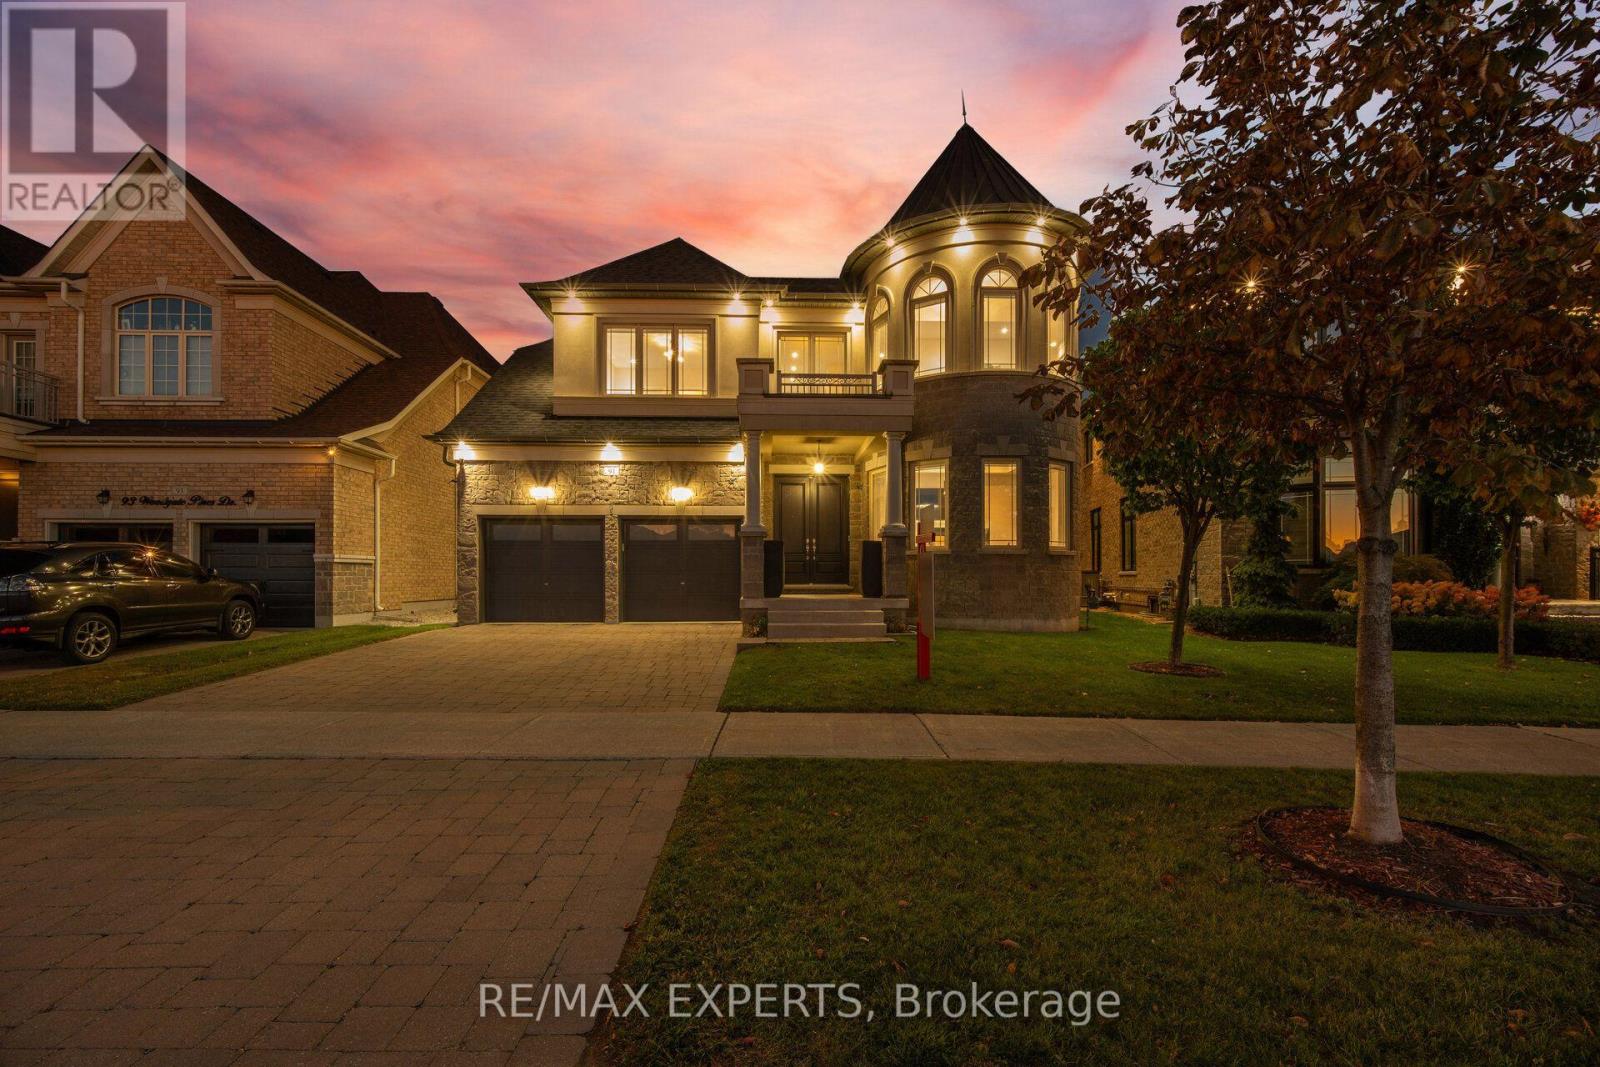
91 Woodgate Pines Drive
Kleinburg, Vaughan
3 days agoMLS® N13884794
RE/MAX EXPERTS
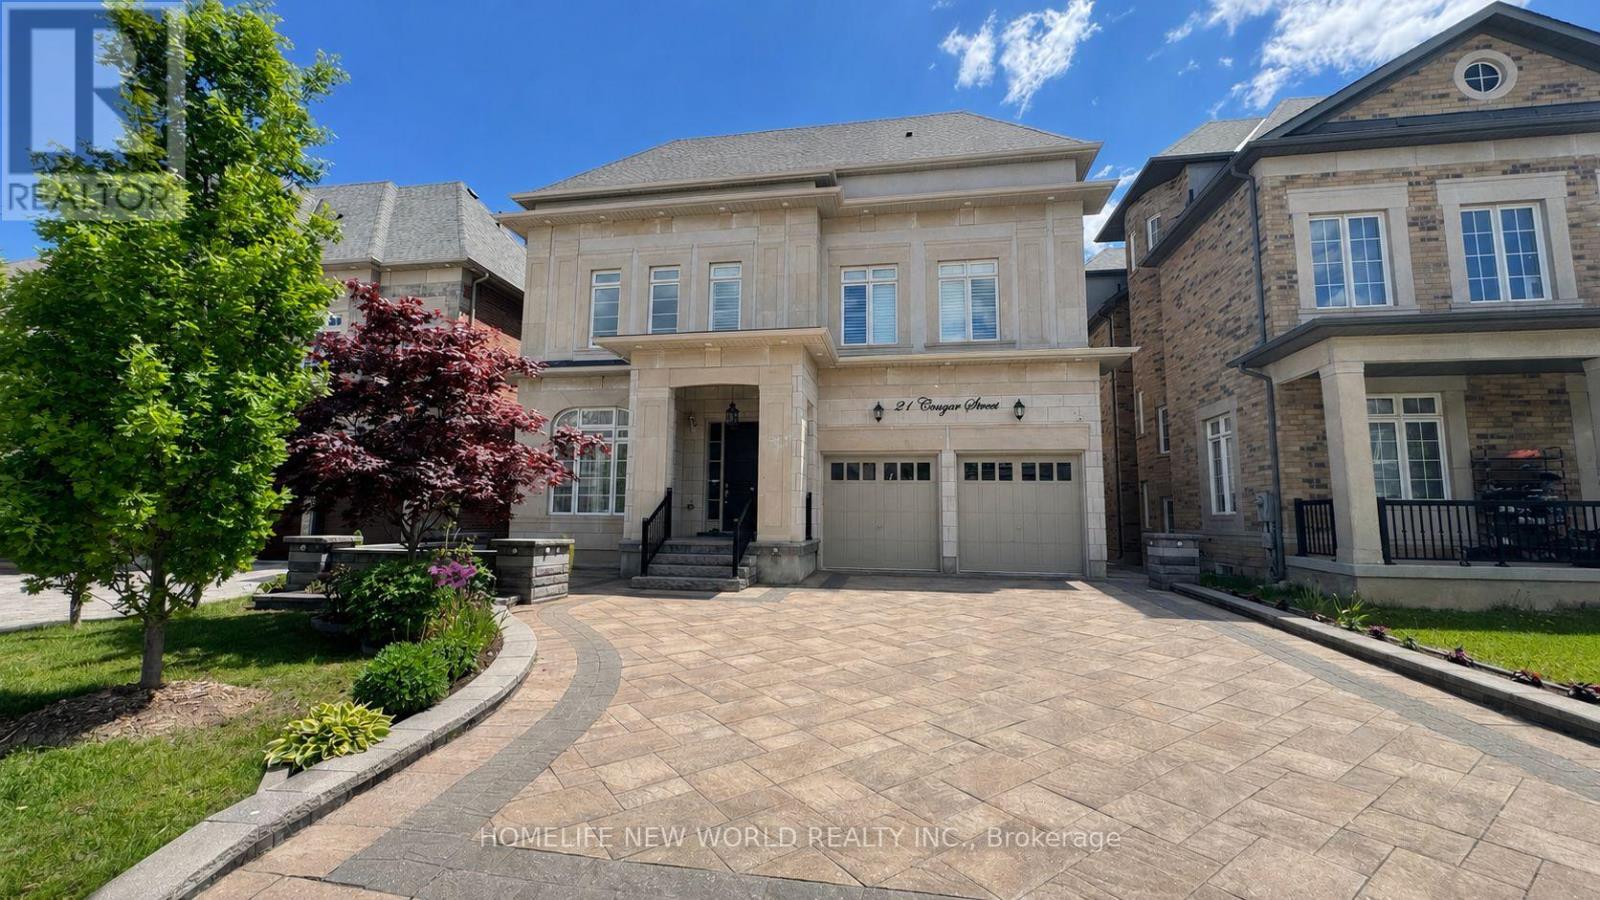
21 Conger Street
Patterson, Vaughan, Ontario L6A4Y7
For sale· Added
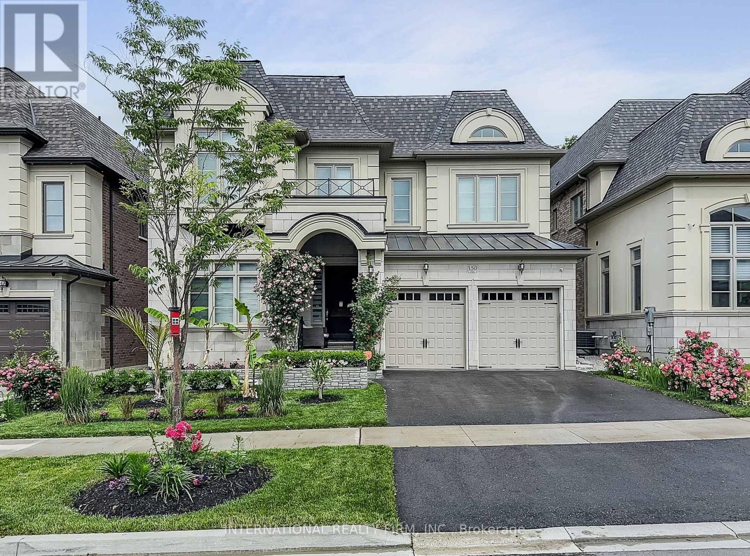
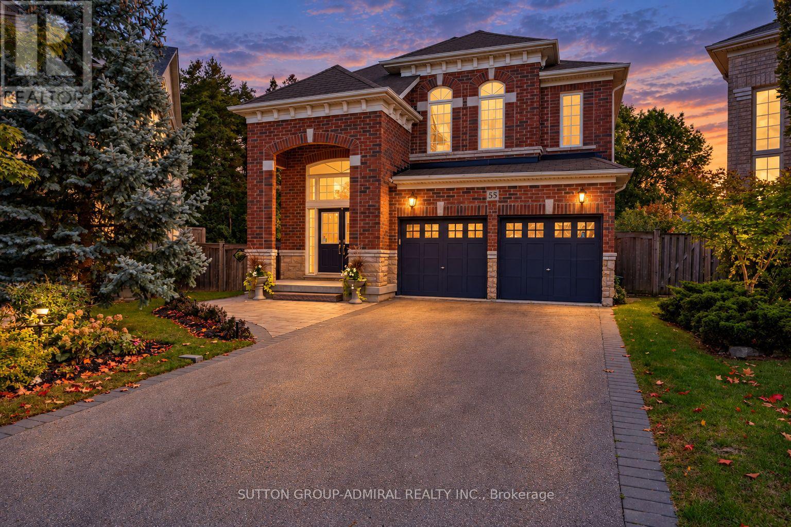
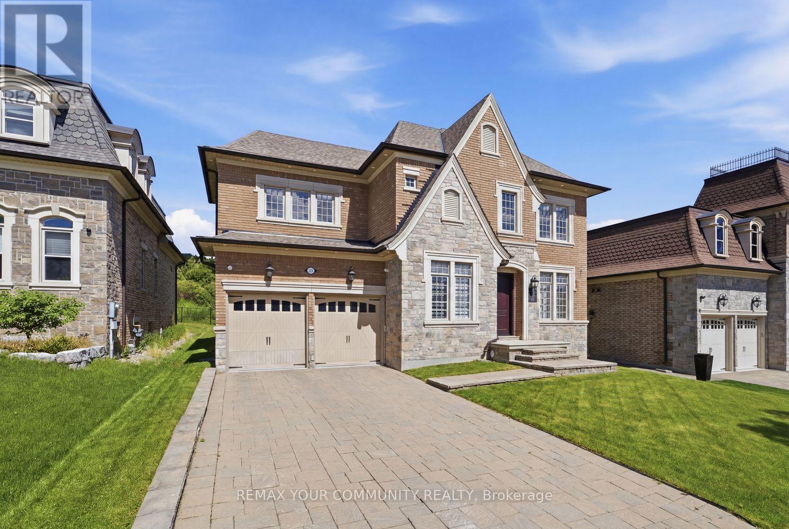
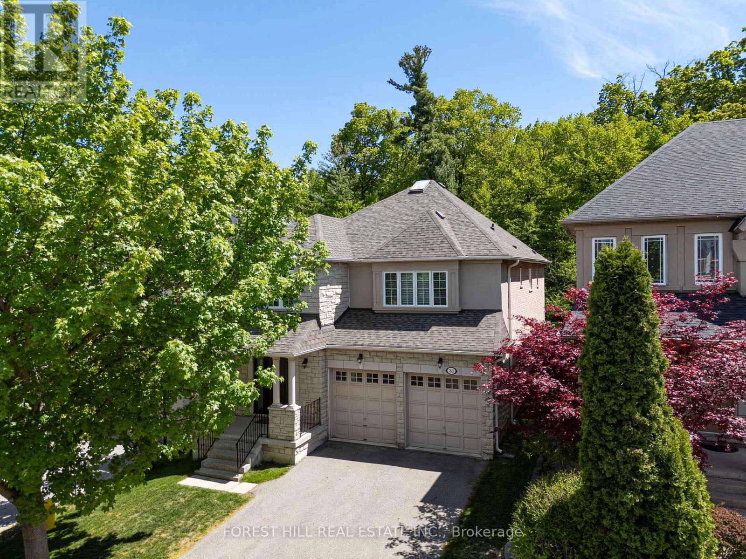
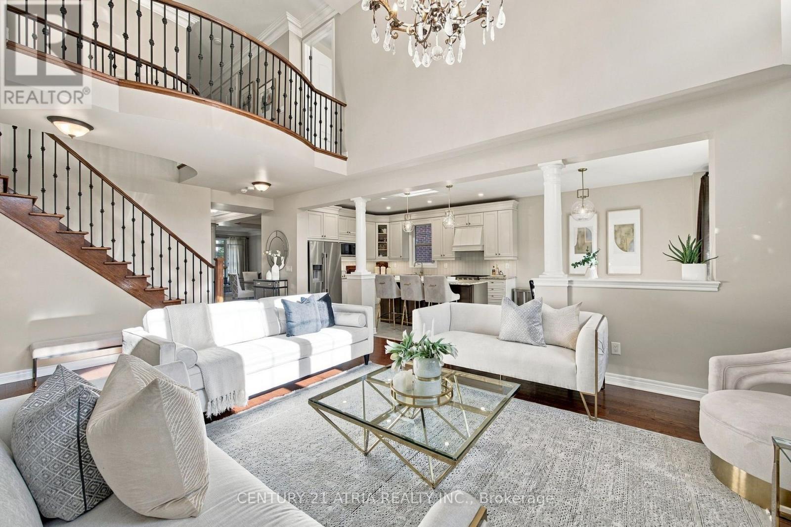
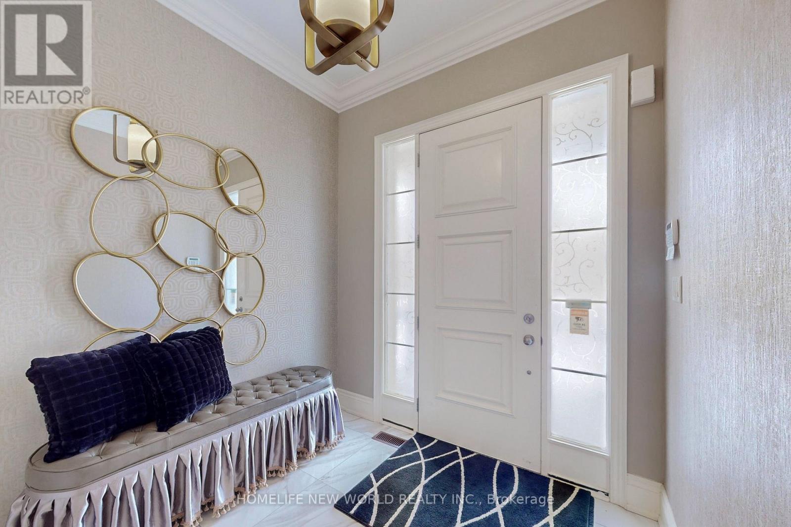
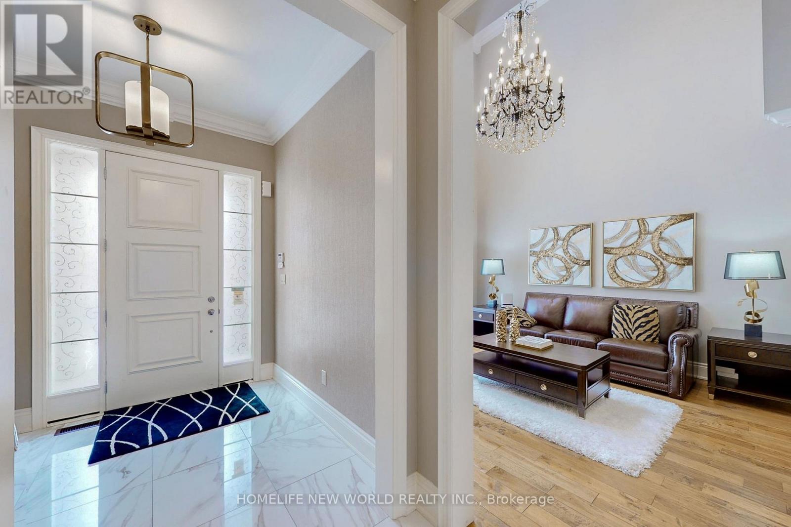
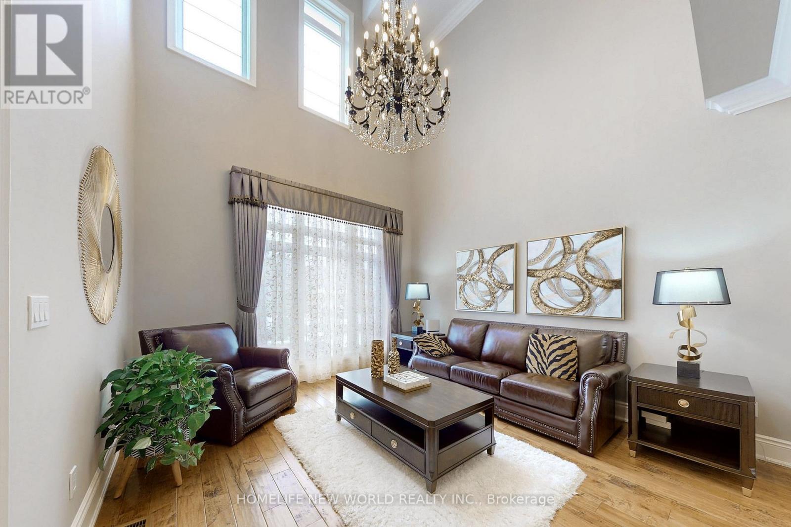
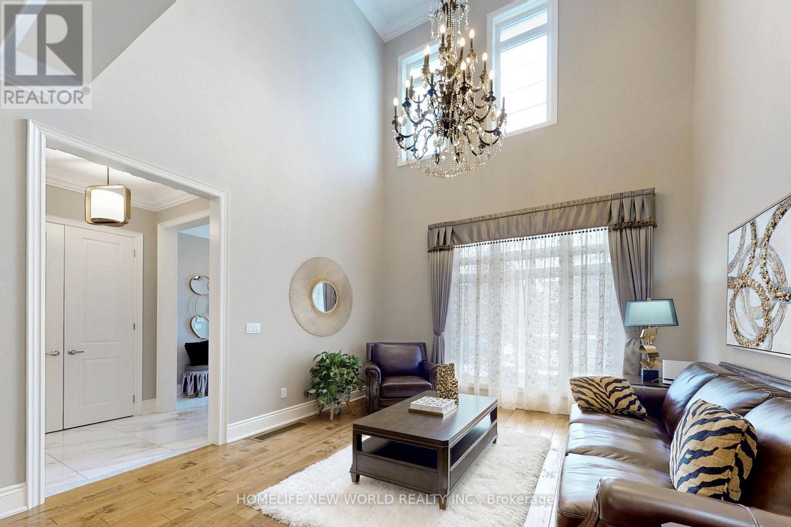
Welcome To This Prestigious Home Located In One of The Most Sought After Communities In Vaughan, This Exceptional Property Features 5 Bedrooms And 7 Pristine Bathrooms, Proud of Original Owner,This Home Has Been Meticulously Maintained.Rarely Loft Design In This Community, Providing A Sense of Spaciousness And Modernity. Over 7000 sqf of Living Space , Two Sets of Heating And Coooling Systems, Ensuring optimal Comfort Year-Round. An Impressive 20ft Living Room Ceiling Height,While The Family Room And Kitchen Over 12ft.Crown Molding And Pot Lights Adorn The Interior Throughout.The Chef-Inspired Luxury Kitchen, Complete With a Center Island and S/S Appliances.The Entire House Is Illuminated by Exquisite Chandeliers,Adding a Touch of Luxury To Every Corner.Over $400k Upgrades. No Sidewalk, 3-car Tandem Garage. Come And Experience It For Yourself, And Discover The Unparalleled Luxury That This Property Has To Offer.
Map data © OpenStreetMap contributors
No open houses are scheduled for this home.
Can't make it? Request a private viewing.
| Living room | Main level | 3.96 x 3.66 m |
| Bedroom 5 | Third level | 5.73 x 3.41 m |
| Loft | Third level | 4.69 x 7.07 m |
| Dining room | Main level | 3.96 x 4.88 m |
| Kitchen | Main level | 5.18 x 4.27 m |
| Family room | Main level | 6.95 x 4.57 m |
| Library | Second level | 2.93 x 3.6 m |
| Primary Bedroom | Second level | 6.95 x 4.57 m |
| Bedroom 2 | Second level | 3.96 x 4.27 m |
| Bedroom 3 | Second level | 6.86 x 4.33 m |
| Bedroom 4 | Second level | 4.88 x 3.66 m |
| Office | Second level | 4.33 x 5.06 m |