 For sale 50
$1,688,000
4 bed5 bath2,500–3,000 sq ft
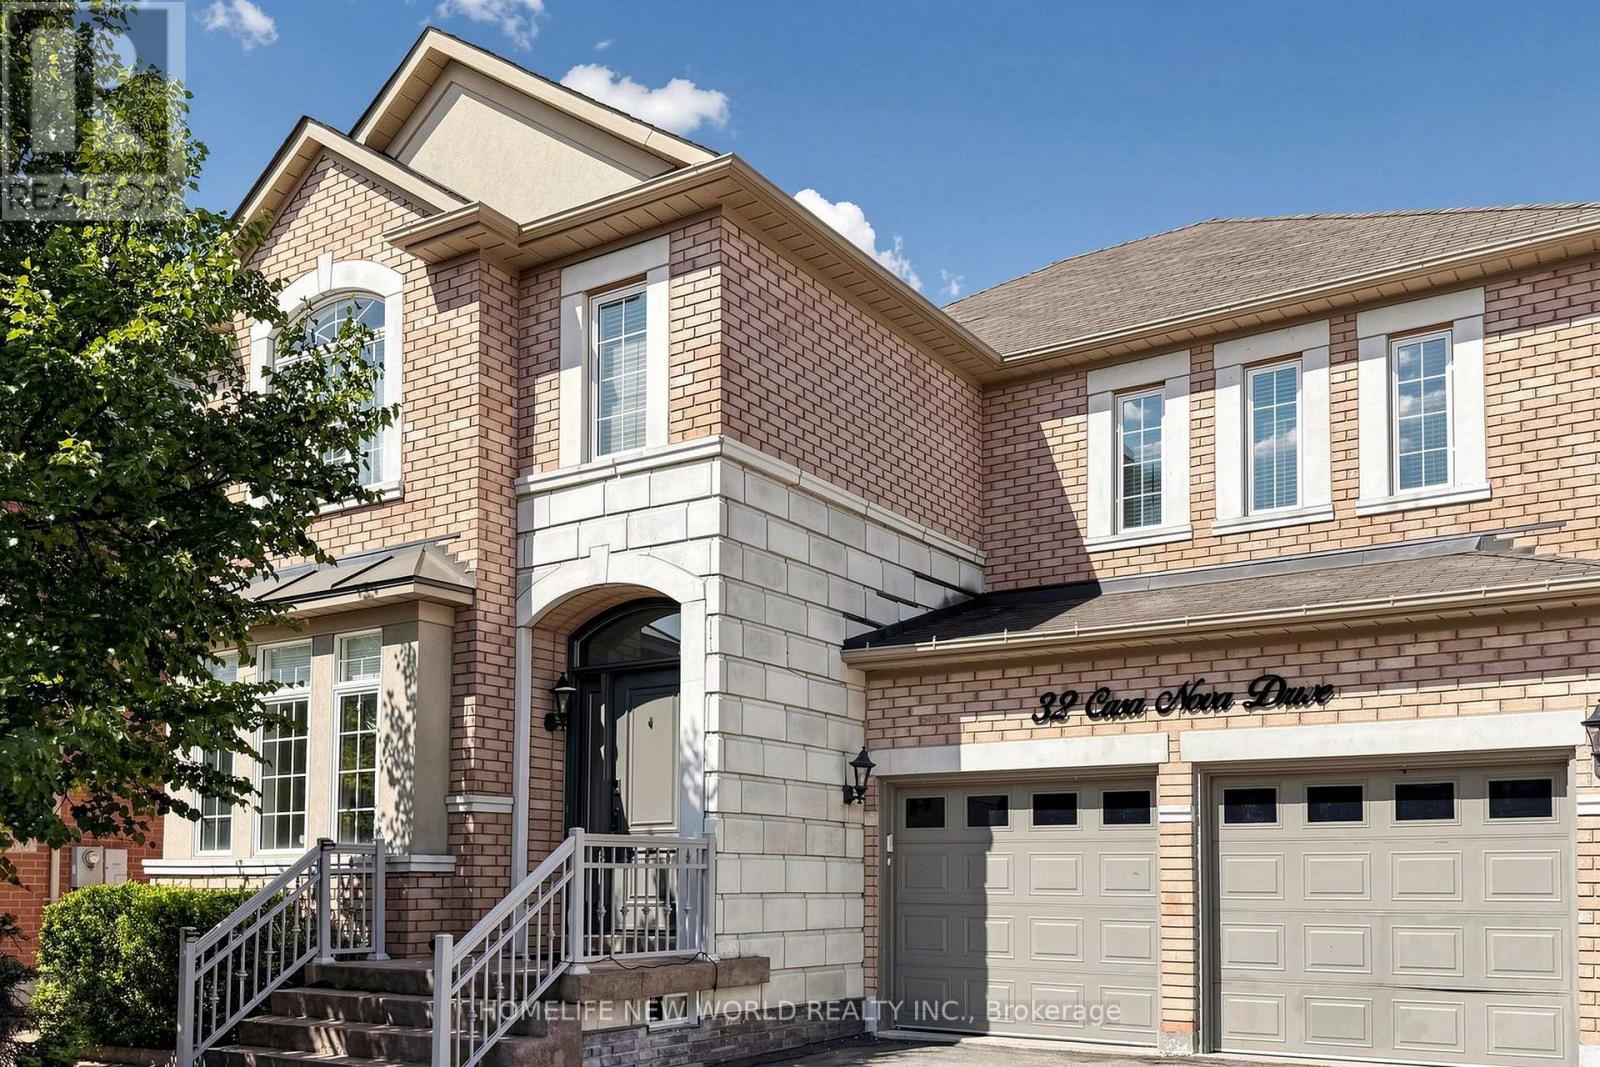
32 Casa Nova Drive
Vellore Village, Vaughan
1 month agoMLS® N13758018
HOMELIFE NEW WORLD REALTY INC.
33 Chopin Boulevard
Patterson, Vaughan, Ontario L4J8Y6
For sale· Added
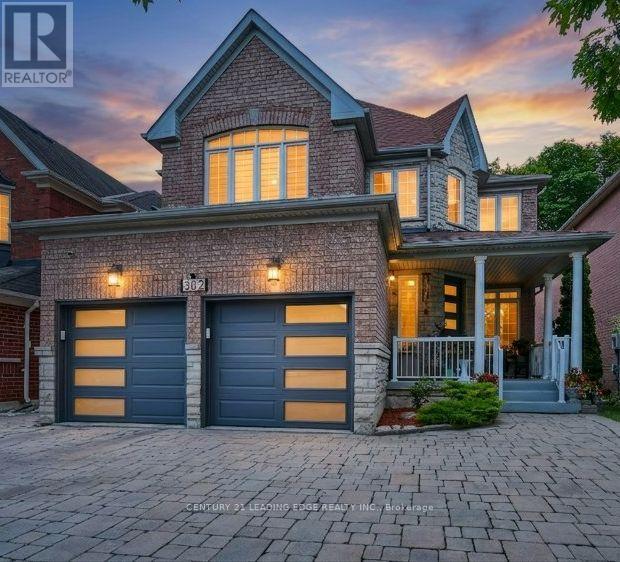
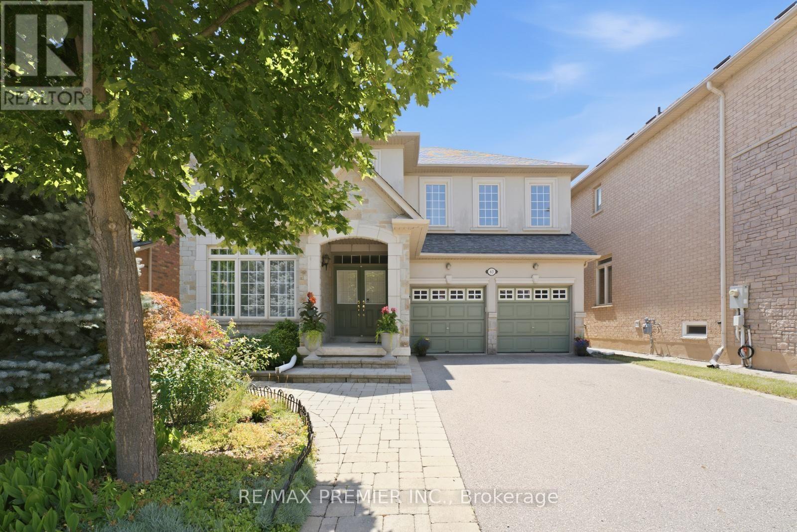
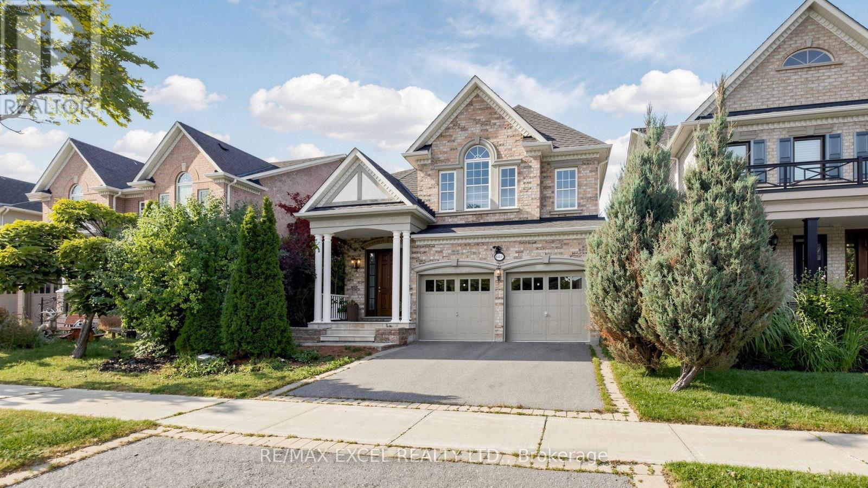
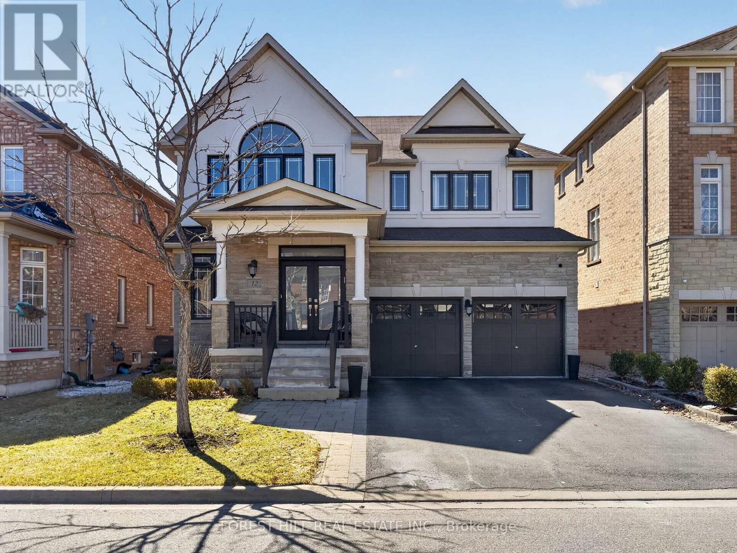
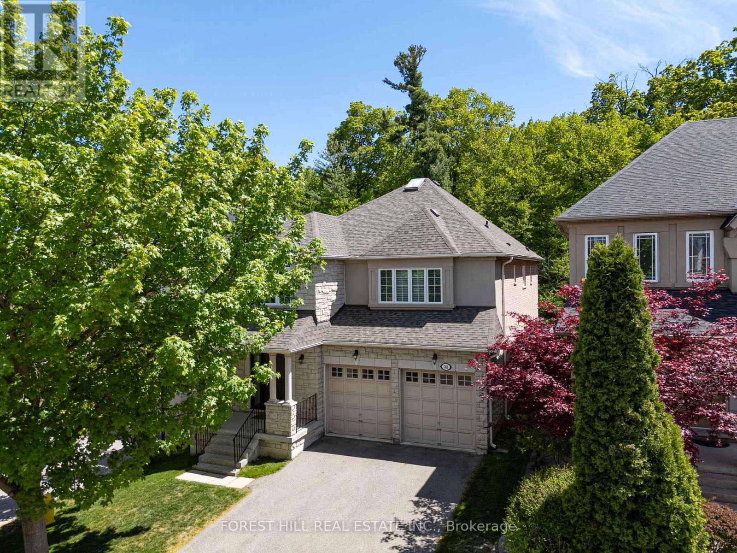
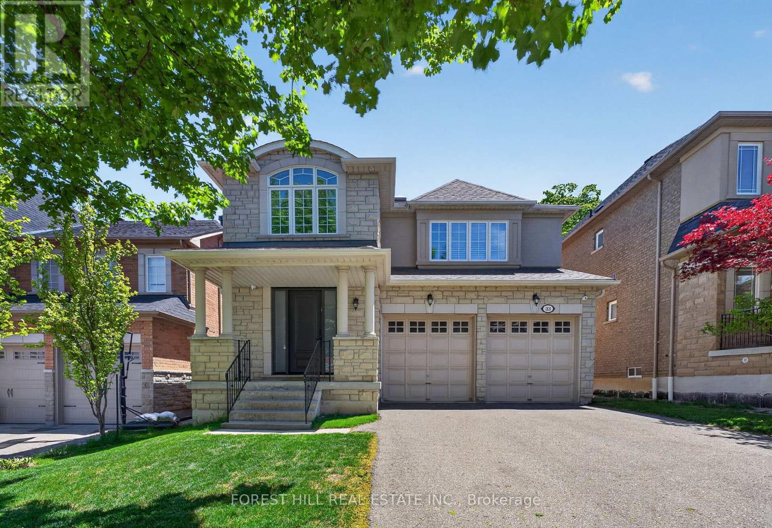
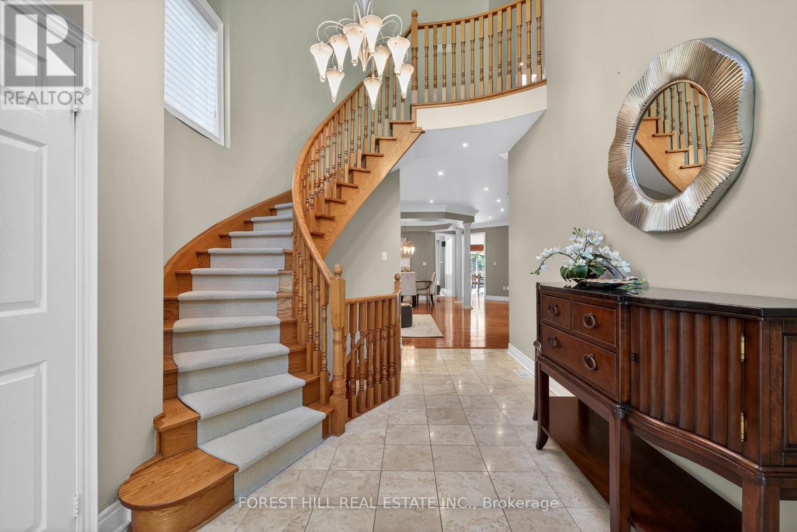
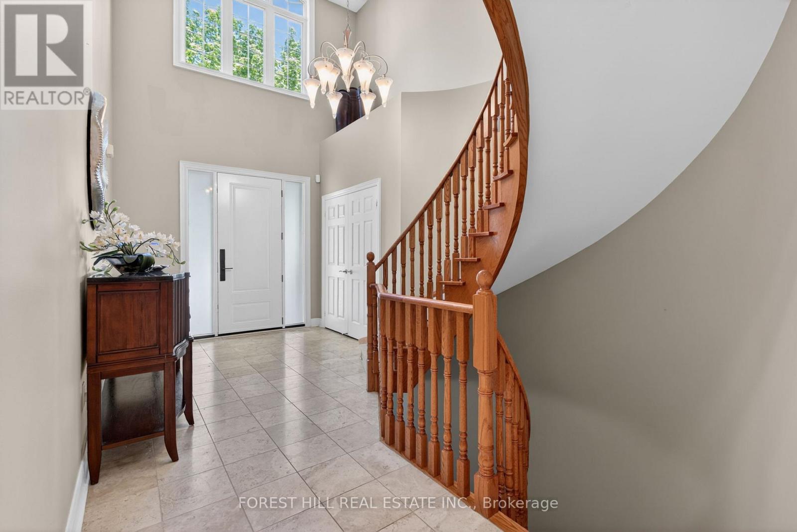
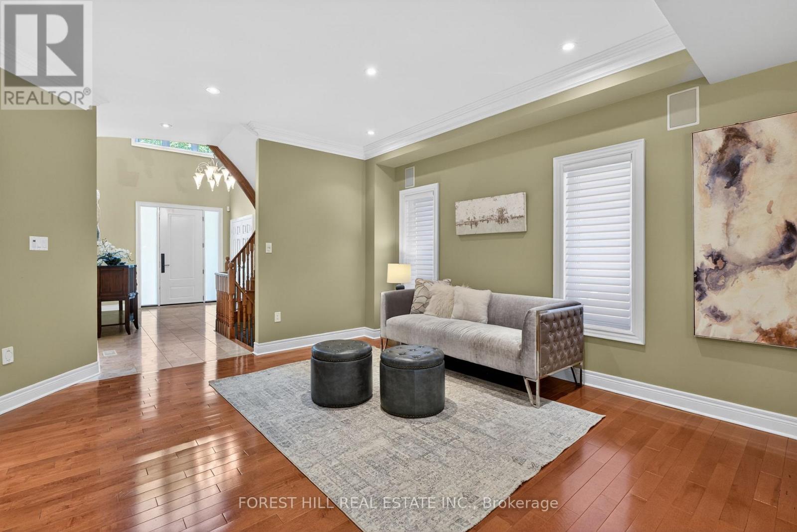
Absolutely Stunning 4 Bedroom Family Home Backing Onto A Dream Wooded Ravine, Steps To Thornhill Woods Public School! Enjoy Living On One Of The Best Streets In Thornhill Woods On A Rarely Offered Premium Ravine Elevation With Spectacular Forest Views & Ultimate Privacy. This Exceptional Home Features A Great Open Concept Layout With Large Principal Rooms, Spacious Bedrooms & An Abundance Of Natural Light Throughout. The Updated Kitchen Showcases A Stunning Picture Window Overlooking The Ravine, Perfect For Everyday Living & Entertaining. Loaded With Premium Upgrades Including New Triple Pane Low-E Windows Throughout For Superior Efficiency & Noise Reduction, New Front & Side Metal Entry Doors With Triple Lock Security, New Sliding Patio Door, Hunter Douglas Blinds Throughout, Tankless Water Heater, Fully Wired Alarm & Smoke Detection System, Wired Security Cameras & Custom Closet Built-Ins In Every Bedroom. Exterior Improvements Include A New 35-Year Roof With Transferable Warranty, Upgraded T-Rex Eavestrough System With Built-In Leaf Guard & An Elevated Trex Composite Backyard Deck Featuring Glass Panels & Privacy Wall Overlooking The Stunning Ravine Setting. Additional Updates Include New Microwave & Washing Machine Plus All Appliances In Excellent Working Condition. A Rare Opportunity To Own One Of The Finest Ravine Lots In Thornhill Woods In An Incredible Family Friendly Location Close To Top Schools, Parks, Trails, Transit & Amenities.
Map data © OpenStreetMap contributors
No open houses are scheduled for this home.
Can't make it? Request a private viewing.