
 For sale 50
$838,000
2 bed2 bath800–899 sq ft
20 Gatineau Drive #406
Beverley Glen, Vaughan
3 months agoMLS® N13486970
REMAX YOUR COMMUNITY REALTY
2 Casabel Drive
Vellore Village, Vaughan, Ontario L6A3M4
For sale· Added
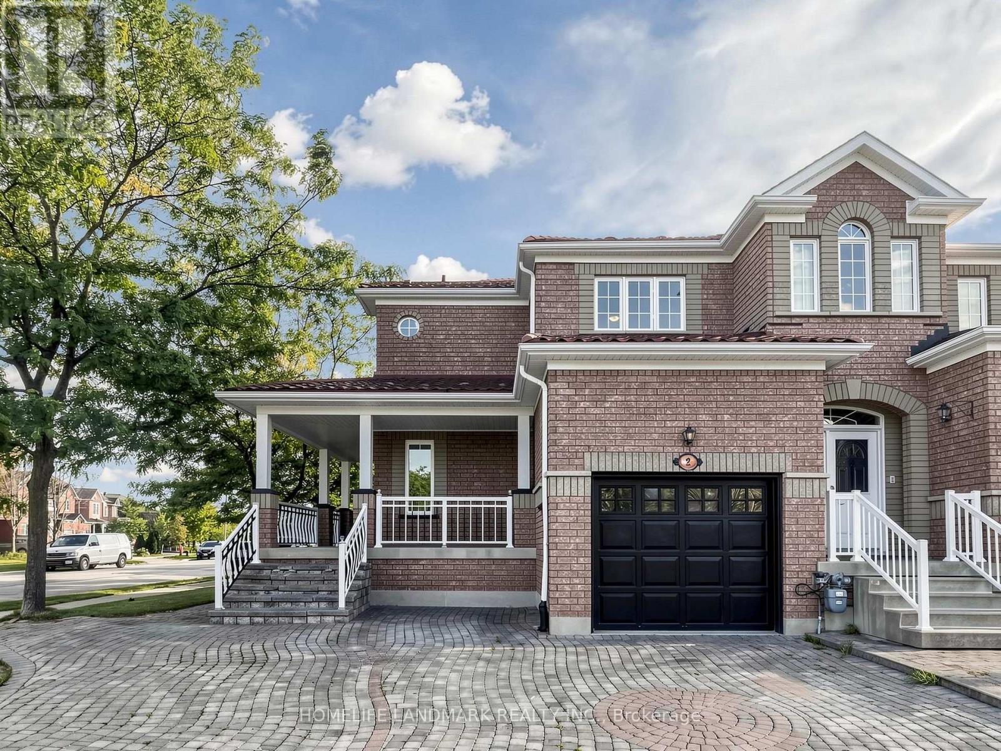
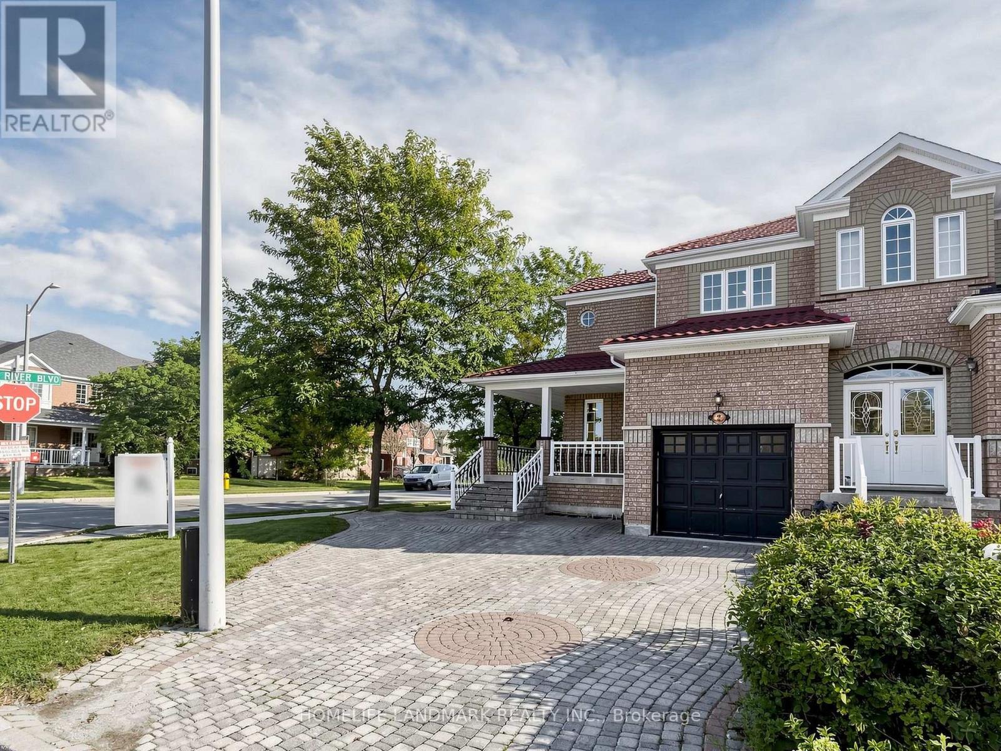
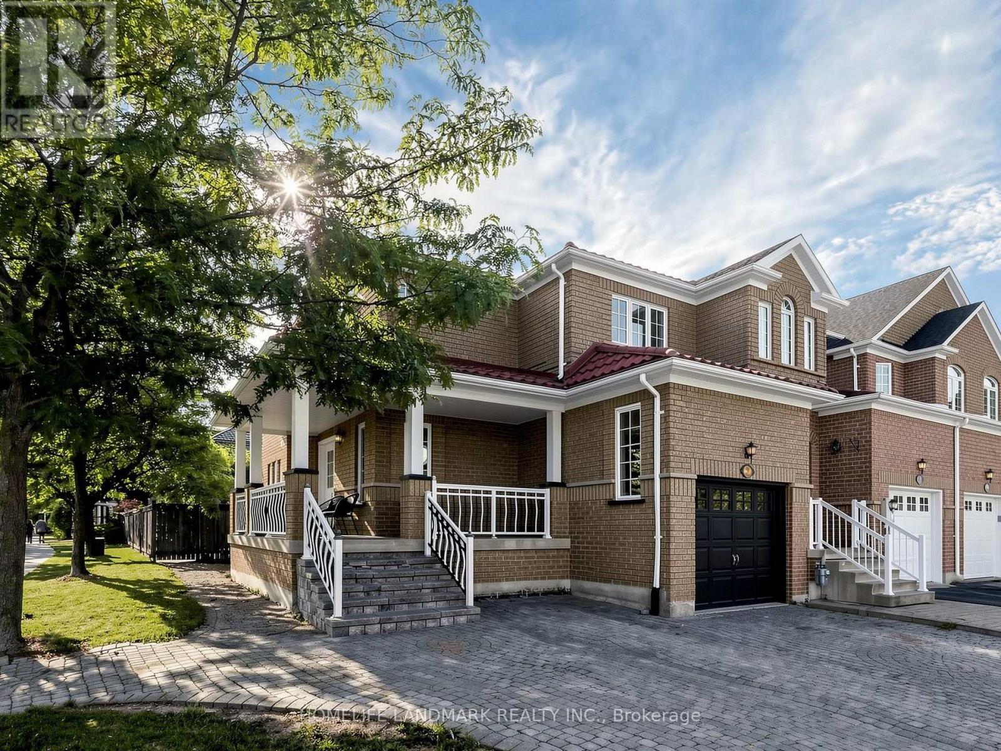
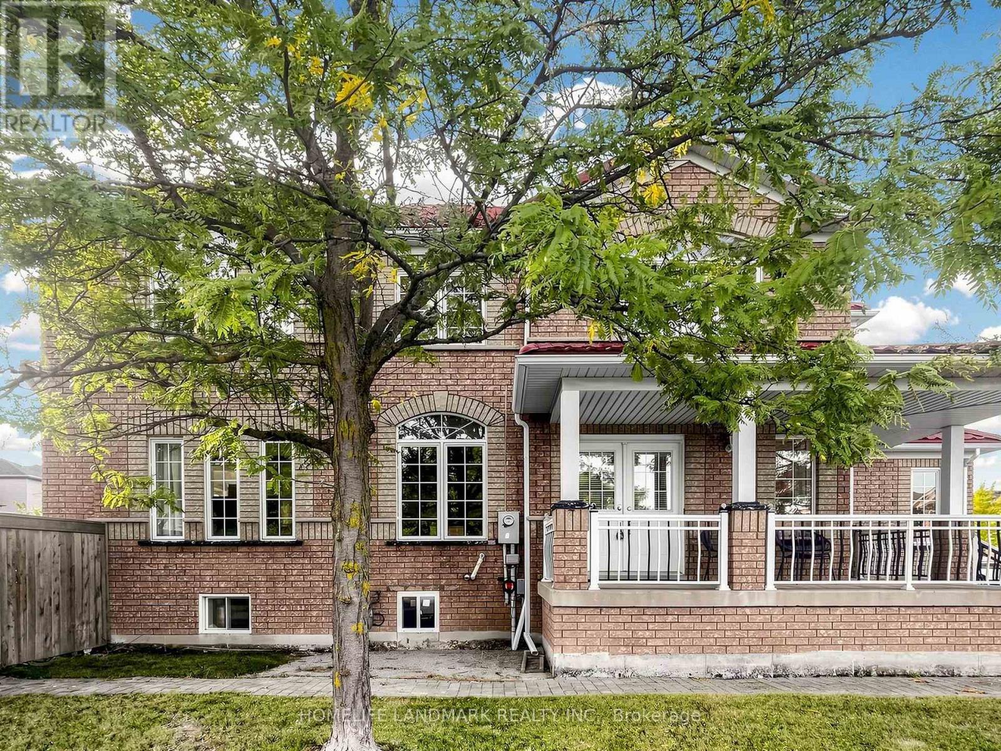
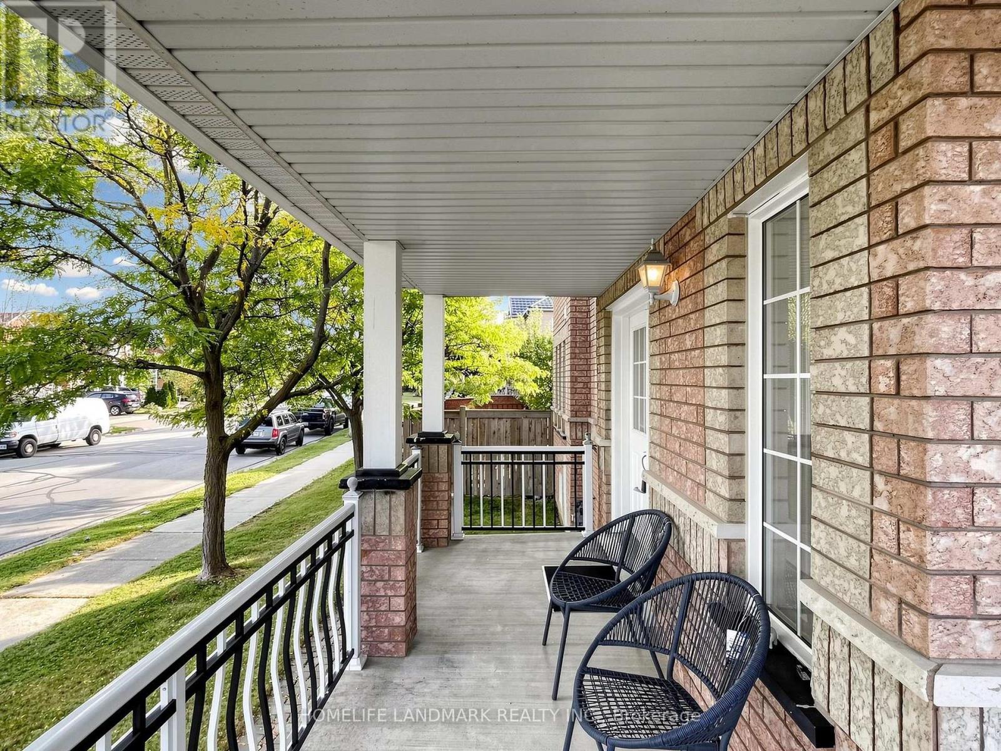
Motivated Seller**3D Virtual Tour Available*** Welcome To This Bright And Spacious End-Unit Townhome In The Heart Of Vellore Village! Situated On A Generous Lot, This Well-Maintained Home Offers Exceptional Natural Light Through Large Windows, Added Privacy, And A Functional Layout Perfect For Family Living. The Large Eat-In Kitchen Features Stainless Steel Appliances And Plenty Of Space For Everyday Dining And Entertaining. Enjoy The Charming Wrap-Around Front Porch, Extra-Large Driveway With Ample Parking, And A Durable Metal Roof With Lifetime Warranty. The Unfinished Basement Has Already Been Partitioned, Offering Excellent Potential To Create Additional Living Space In The Future. Conveniently Located Close To Schools, Parks, Transit, Vaughan Mills, Canada's Wonderland, Hwy 400 And Everyday Amenities. A Wonderful Opportunity In A Sought-After, Family-Friendly Community!**Some photos are AI-enhanced and virtually staged. For the home's actual condition, please view the 3D virtual tour via the link provided**
Map data © OpenStreetMap contributors
No open houses are scheduled for this home.
Can't make it? Request a private viewing.
| Dining room | Ground level | 4.27 x 3.2 m |
| Living room | Ground level | 3.08 x 3.2 m |
| Kitchen | Ground level | 7.42 x 2.75 m |
| Primary Bedroom | Second level | 4.71 x 3.9 m |
| Bedroom 2 | Second level | 3.15 x 3.72 m |
| Bedroom 3 | Second level | 3.12 x 3.07 m |




