 For sale 50
$1,498,900
4 bed4 bath2,500–3,000 sq ft
146 Jules Avenue
East Woodbridge, Vaughan
1 month agoMLS® N13776614
INTERCITY REALTY INC.
190 Torrey Pines Road
Kleinburg, Vaughan, Ontario L4H3N5
For sale· Added
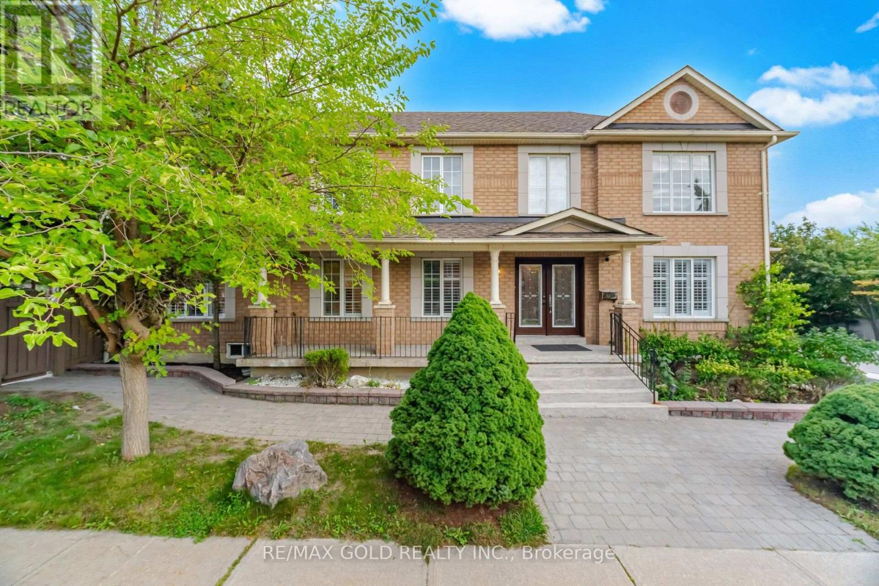
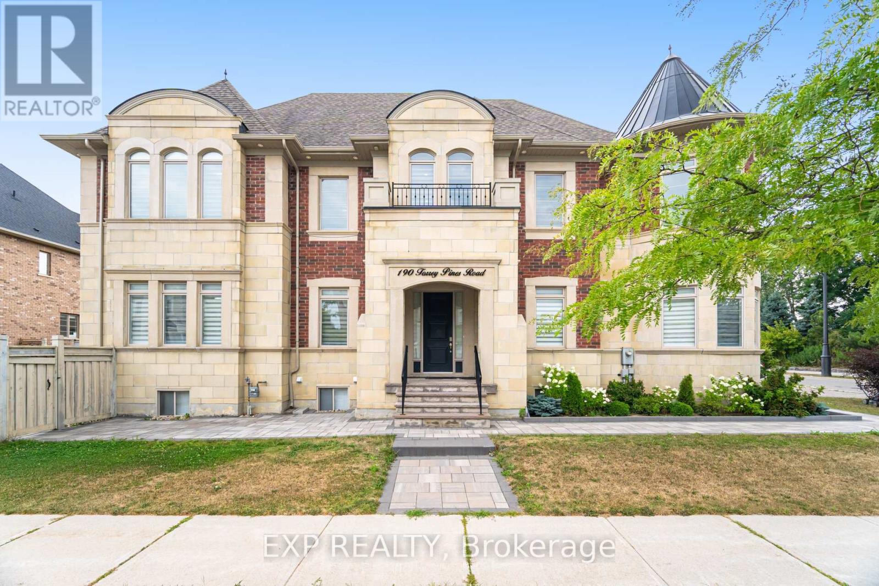
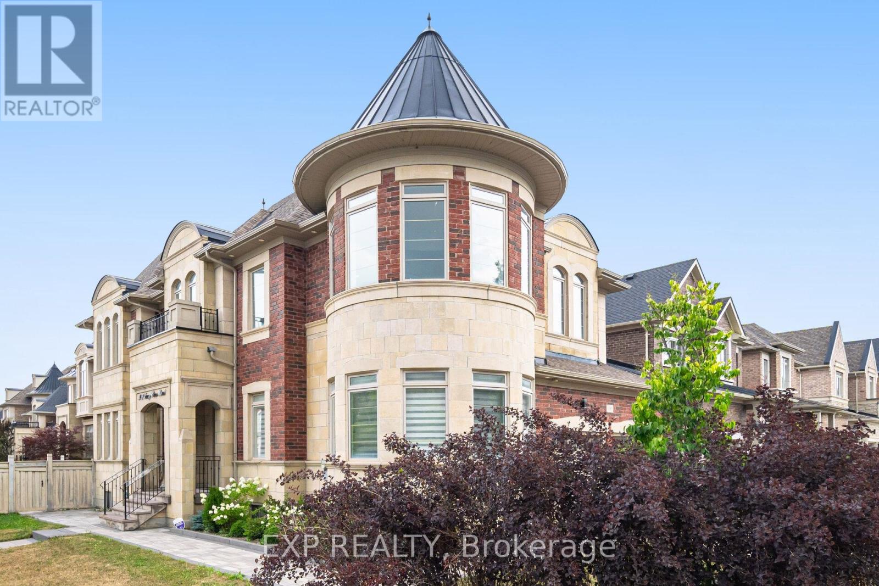
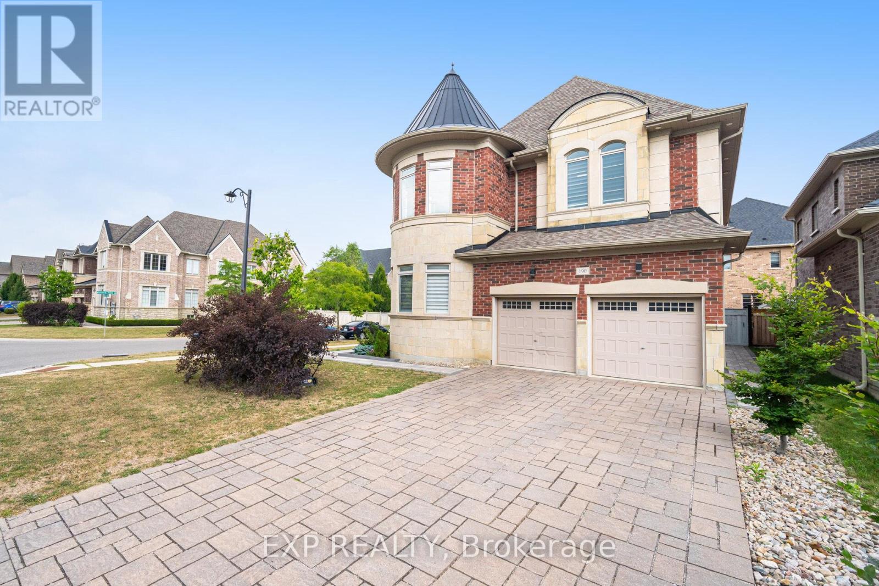
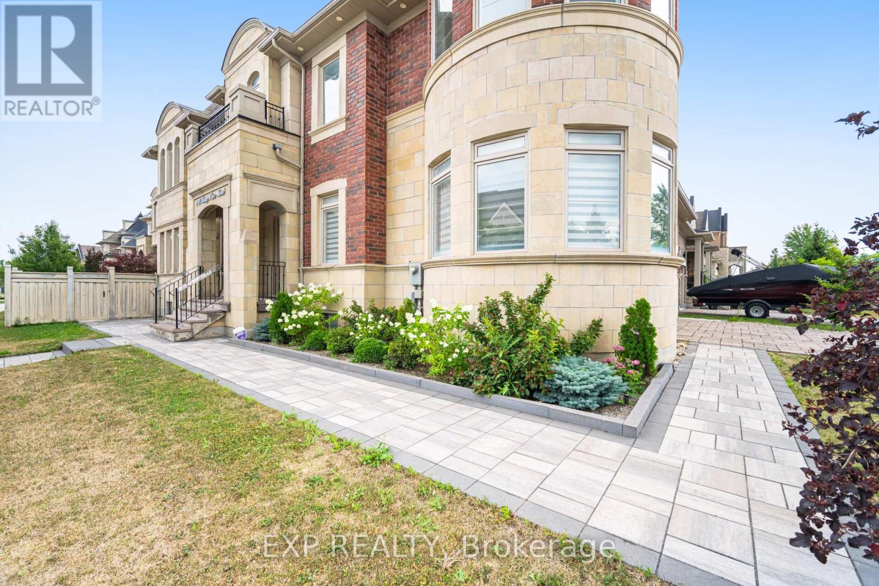
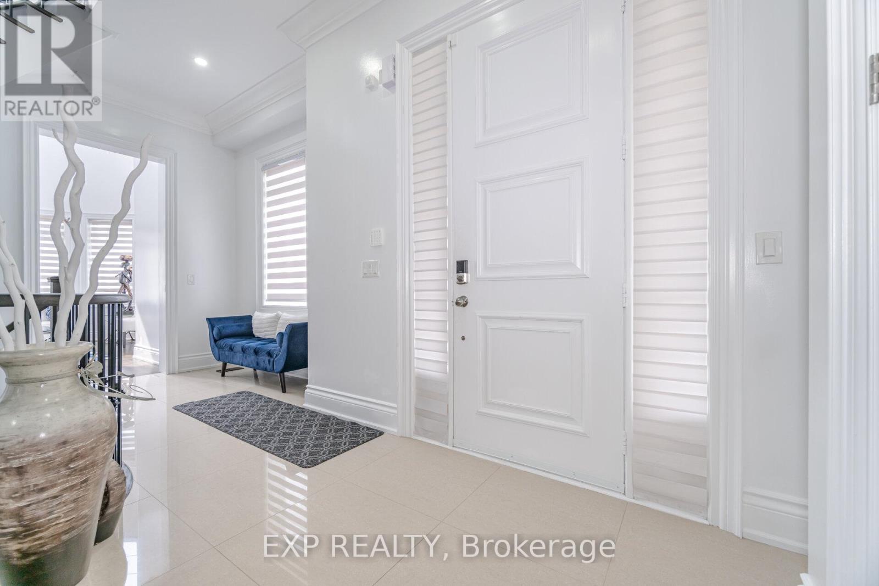
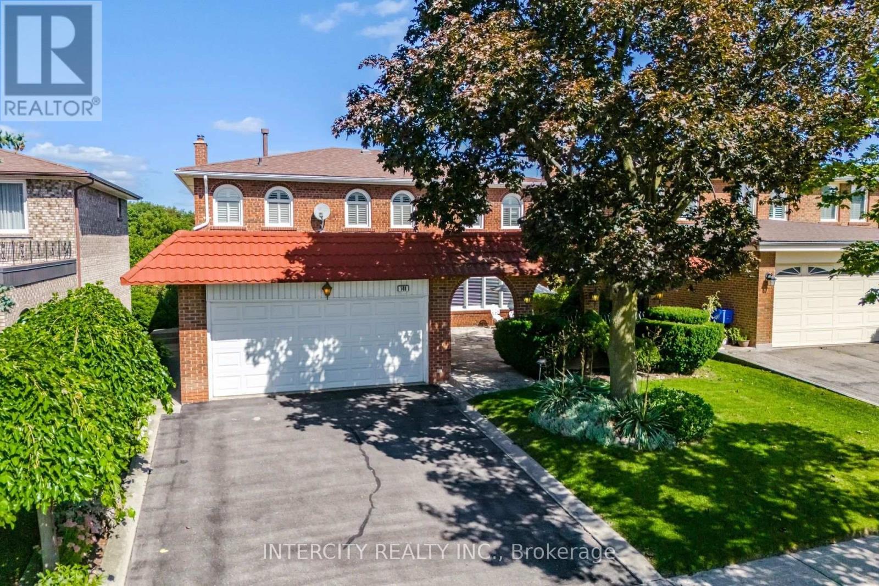
Welcome to your dream home at 190 Torrey Pines Rd. Spectacular 2-storey detached house on a corner lot with an exquisite design and luxurious finishes. 20 ft Cathedral ceiling in the main floor living room, adorned with tasteful crown moulding and abundant natural light. New quartz countertops and hardwood floors throughout. Features interior and exterior potlights. Gorgeous eat-in kitchen with top-of-the-line stainless steel appliances, including a Sub-Zero fridge, Wolf gas stove, built-in oven, and microwave. Enjoy effortless entertaining as you walk out to your beautiful backyard from the kitchen. Every bedroom boasts a walk-in closet and its own ensuite bathroom, offering privacy and comfort. Master ensuite has a 6 pc bathroom with double sinks, tub and separate shower. Fully finished basement, featuring a separate entrance, perfect for multigenerational living or inlaw suite. Upgraded kitchen, quartz island, and brand new fridge and stove plus 3 additional bedrooms.. Great neighbourhood located near parks, restaurants, major Hwys and all amenities.
Map data © OpenStreetMap contributors
No open houses are scheduled for this home.
Can't make it? Request a private viewing.
| Primary Bedroom | Second level | 4.84 x 4.23 m |
| Other | Second level | 3.33 x 2.67 m |
| Bedroom 2 | Second level | 3.59 x 3.63 m |
| Bedroom 3 | Second level | 4.3 x 3.3 m |
| Bedroom 4 | Second level | 4.24 x 3.96 m |
| Office | Main level | 3.03 x 2.49 m |
| Family room | Main level | 4.84 x 4.27 m |
| Kitchen | Main level | 5.73 x 4.4 m |
| Great room | Basement | 0 x 0 m |
| Laundry room | Main level | 0 x 0 m |
| Dining room | Main level | 4.3 x 3.45 m |
| Living room | Main level | 4.3 x 2.99 m |