
 For sale 50
$898,000
2 bed3 bath1,000–1,199 sq ft
8960 Jane Street #224
Vellore Village, Vaughan
15 days agoMLS® N13847436
RE/MAX EXPERTS
186 Lauderdale Drive
Patterson, Vaughan, Ontario L6A0S4
For sale· Added
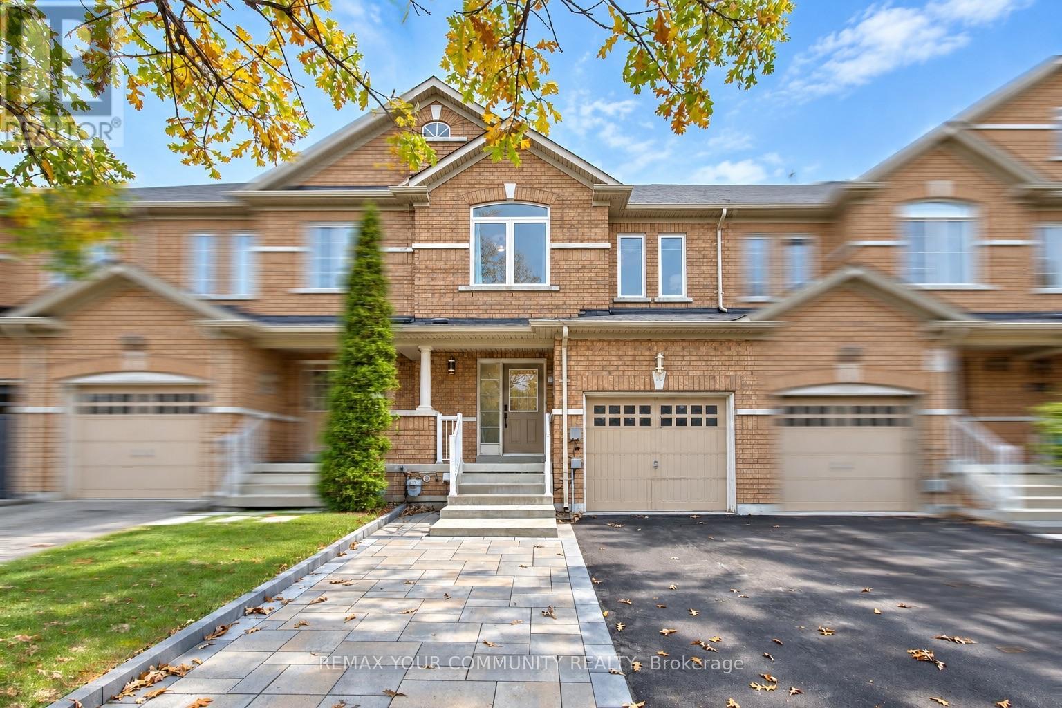
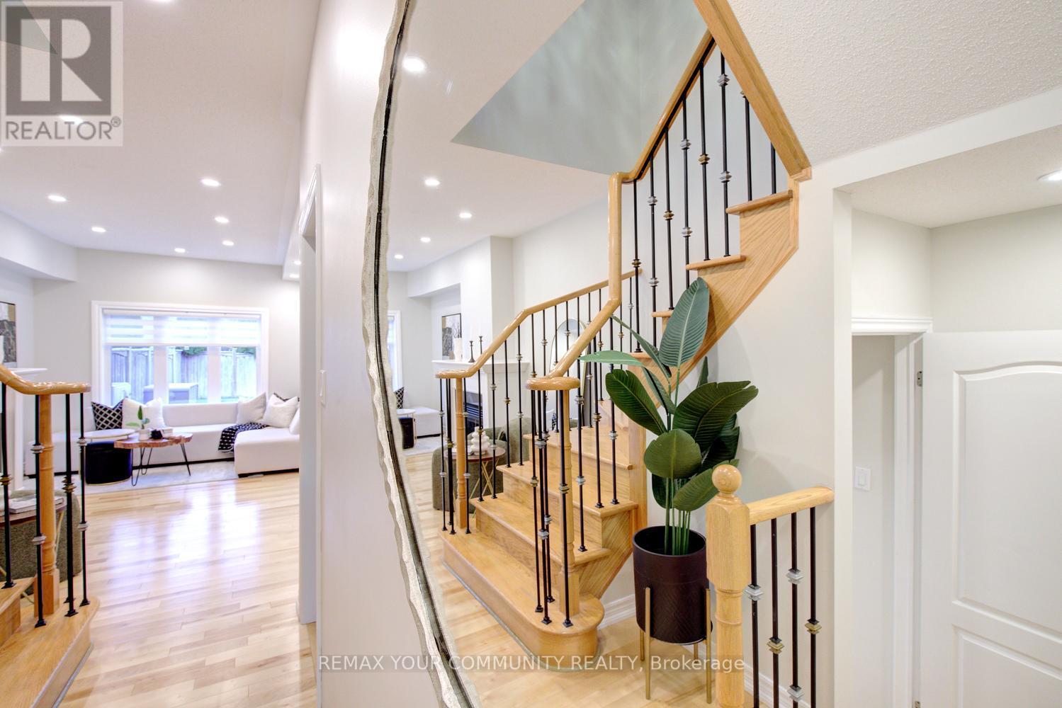
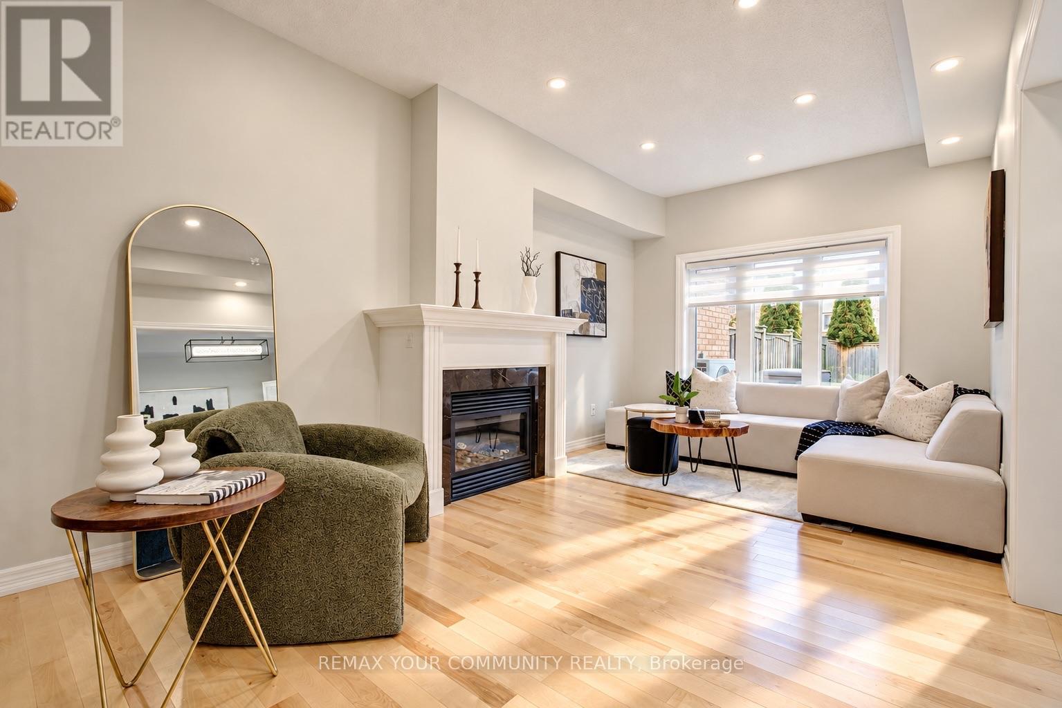
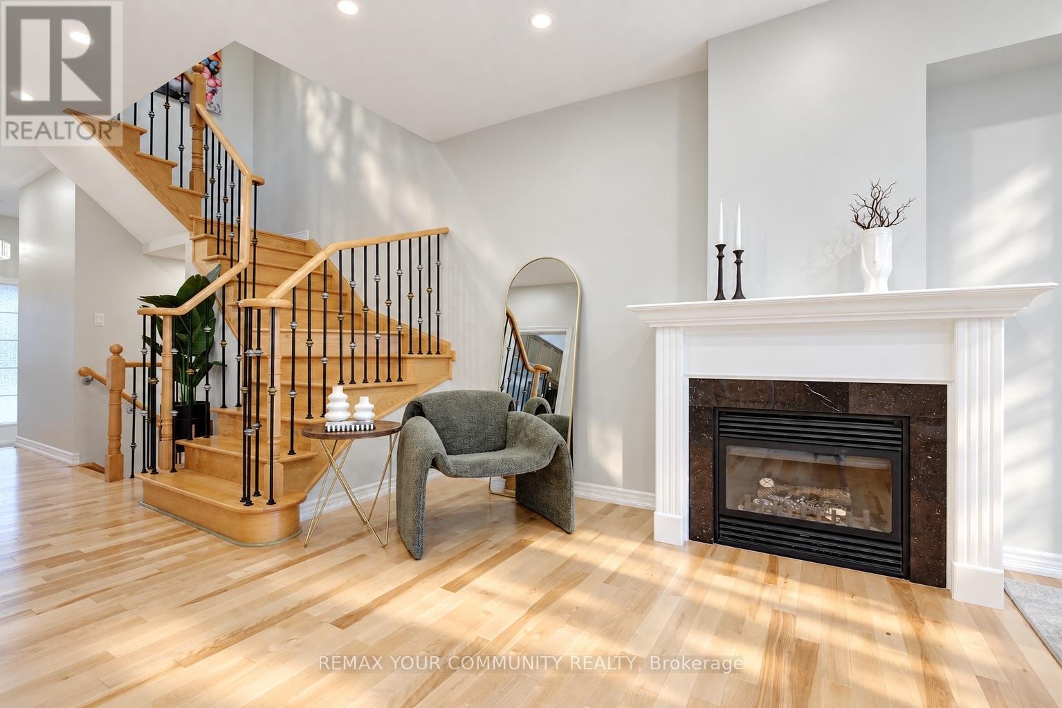
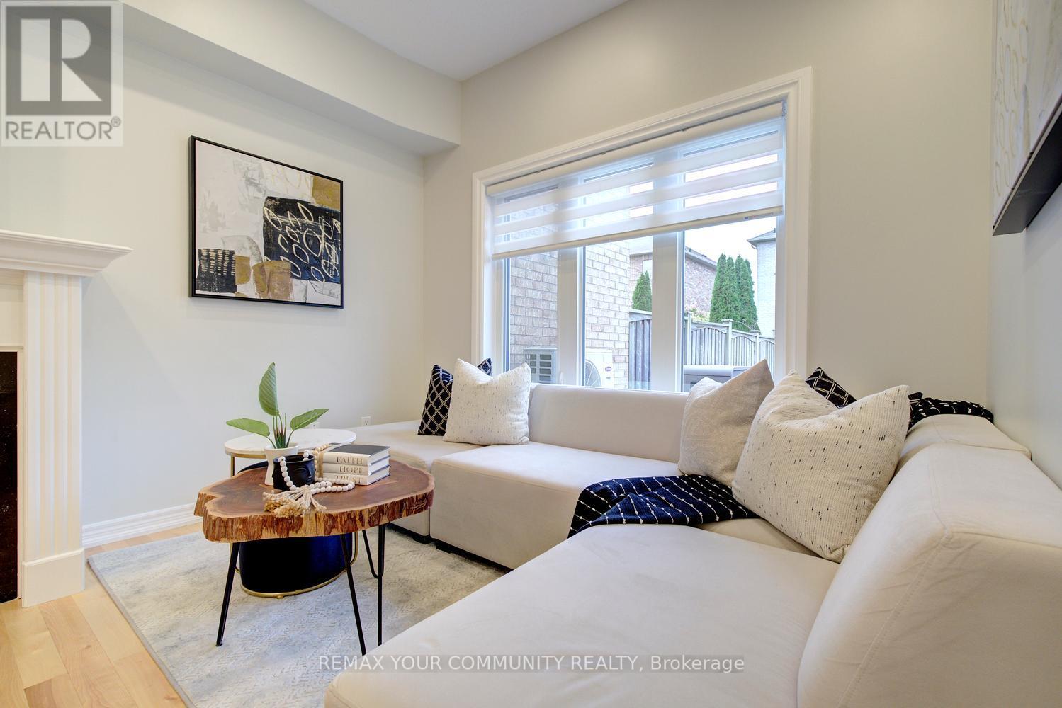
Fully freehold and extensively upgraded - an exceptional townhome in the prestigious Patterson neighbourhood of desirable Vaughan! A rare opportunity to own a 3-bedroom, 4-bathroom home with major updates already completed, close to the scenic Golden Forest trail and steps to Maple GO Station. Features 9-ft main-floor ceilings; newer triple-pane windows on the main and second floors; newer real hardwood flooring on the main floor; updated upstairs bathrooms with modern porcelain tiles and sleek finishes; newer light fixtures; and newer zebra blinds. The gourmet kitchen offers granite countertops and granite backsplash, newer commercial grade sink, newer GE Café stainless steel appliances including a fridge, induction range and dishwasher, plus a newer Sakura range hood. An inviting family room with a natural gas fireplace, oak stairs with custom iron pickets and fresh paint throughout add warmth and style. The primary retreat offers a large walk-in closet with organizers and a custom ensuite with modern barn door! The remodelled basement offers additional living space and a custom 3-pc bathroom with shower. Enjoy a large, fully fenced backyard with a newer deck, plus front-yard stone interlocking for additional parking (parks 4 cars total). A newer, fully paid Carrier heat pump and furnace, installed by Reliance, and a 220V/240V garage outlet for EV charging complete the upgrades. All listed upgrades were completed between November 2023 and March 2024, and the interlocking around August 2025. No carpet! Nestled on a quiet street with no sidewalk, this home is near sought-after schools including Roméo Dallaire French Immersion P.S., St. Cecilia and Dr. Roberta Bondar, major highways, shops, Vaughan's Cortellucci Hospital, Canada's Wonderland, multiple community centres. An impressive combination of upgrades, outdoor space and location-this fully freehold and updated townhome is ready for you to move in and enjoy from day one! Don't miss your chance to call it home!
Map data © OpenStreetMap contributors
Eastern time. Can't make it? Request a private viewing.
| Kitchen | Main level | 2.44 x 3.05 m |
| Laundry room | Basement | 0 x 0 m |
| Cold room | Basement | 0 x 0 m |
| Eating area | Main level | 2.44 x 2.75 m |
| Dining room | Main level | 5.19 x 3.35 m |
| Living room | Main level | 5.19 x 3.35 m |
| Primary Bedroom | Second level | 3.2 x 5.19 m |
| Bedroom 2 | Second level | 3.51 x 2.9 m |
| Bedroom 3 | Second level | 3.05 x 2.75 m |
| Living room | Basement | 3.51 x 3.97 m |
| Den | Basement | 2.6 x 2.14 m |
| Foyer | Main level | 0 x 0 m |




