 For rent 50
$3,800/mo
4+1 bed3 bath2,500–3,000 sq ft
8890 Martin Grove Road
Elder Mills, Vaughan
1 month agoMLS® N13699906
SUTTON GROUP-ADMIRAL REALTY INC.
18 Avonmore Trail
Patterson, Vaughan, Ontario L6A4Y4
For rent· Added
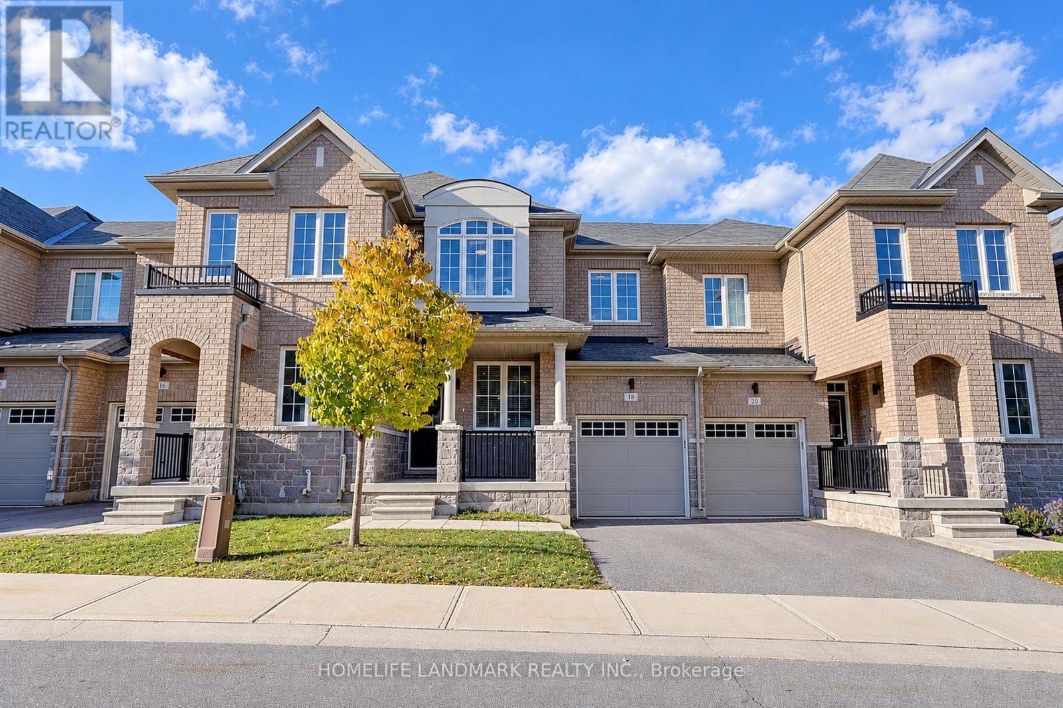
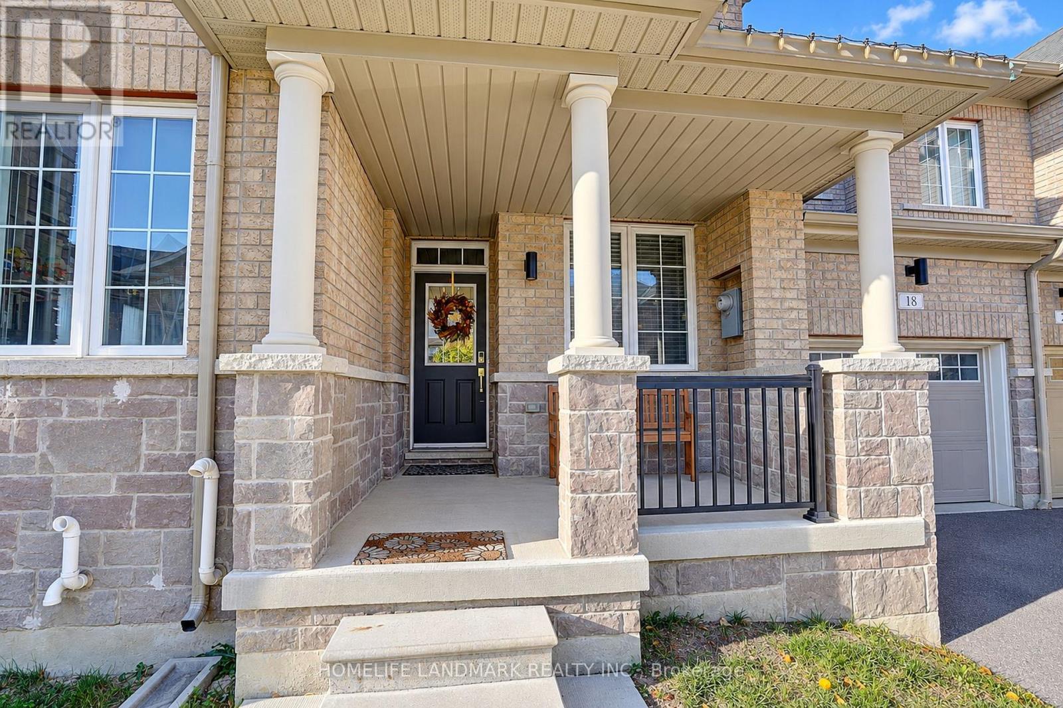
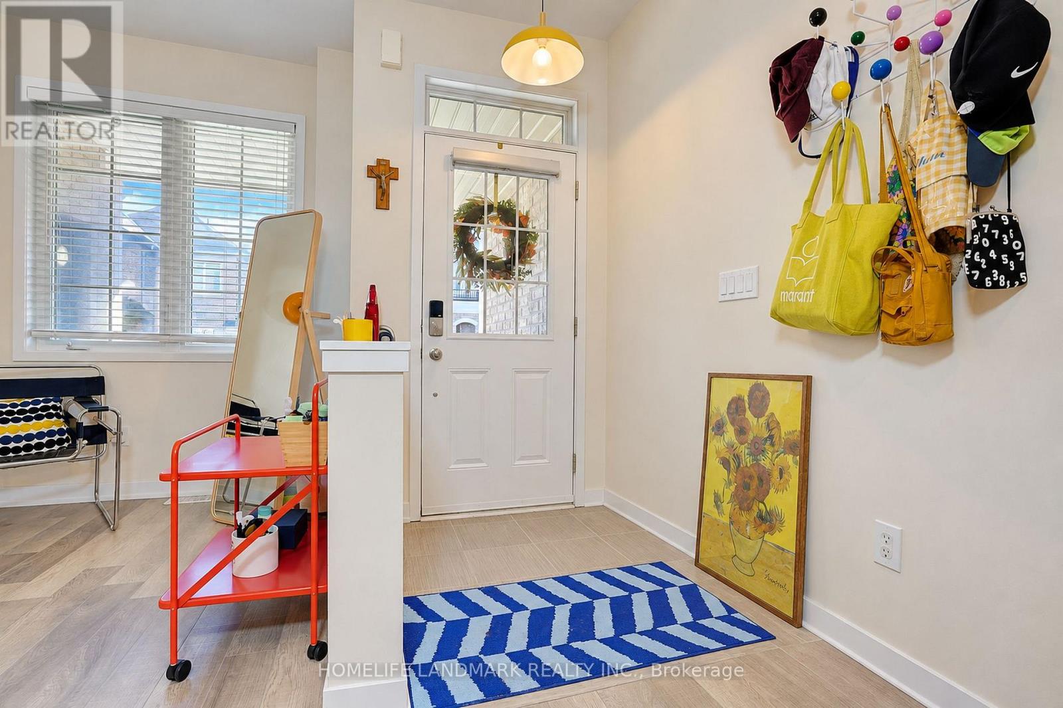
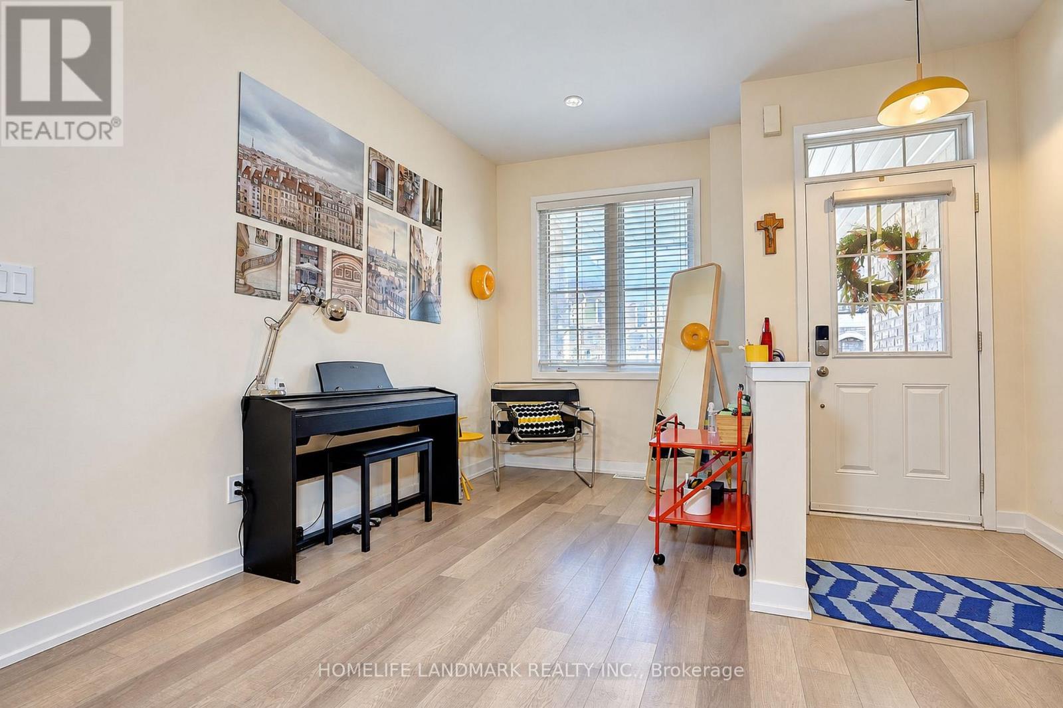
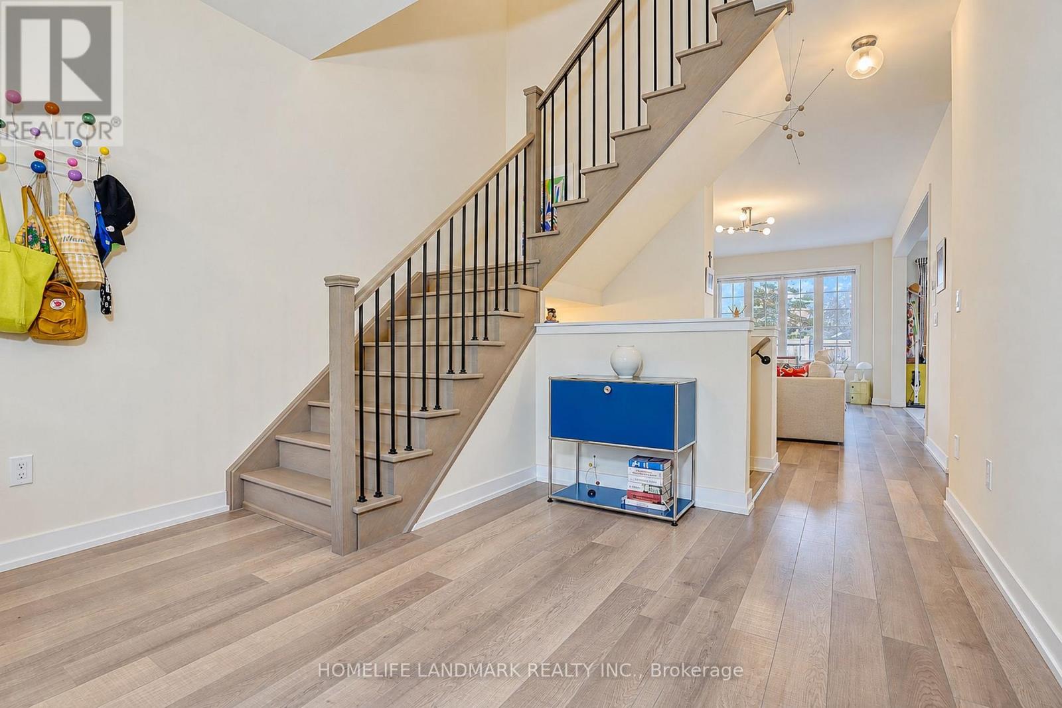
Welcome to this beautiful 3-bedroom, 2.5-bathroom freehold townhouse in the highly sought-after Patterson community of Vaughan! Bright, spacious, and thoughtfully laid out, this inviting home features 9-foot ceilings on the main floor, an open-concept living and dining area, and large windows that fill the space with natural light. The modern kitchen boasts granite countertops, a large centre island, stainless steel appliances, and ample cabinetry, offering a great space for everyday cooking and entertaining. An upgraded oak staircase with metal pickets leads upstairs to three well-proportioned bedrooms, including a spacious primary bedroom with a walk-in closet and private ensuite featuring a freestanding bathtub and separate shower. Two additional bedrooms share a full bathroom, while the second-floor laundry room adds everyday convenience. A main-floor powder room is ideal for guests. Enjoy your own private fenced backyard, included in the lease, offering a wonderful outdoor space to relax or unwind. Parking for two vehicles with a built-in garage and private driveway. Nestled in an established residential neighbourhood, close to parks and green spaces, including Twickenham Park and Rumble Pond Park, with convenient access to schools, shopping, restaurants, and public transit along Bathurst Street. Enjoy the space, privacy, and comfort of townhouse living in one of Vaughan's most desirable communities. A wonderful place to call home!
Map data © OpenStreetMap contributors
No open houses are scheduled for this home.
Can't make it? Request a private viewing.
| Living room | Main level | 6.073 x 3.586 m |
| Dining room | Main level | 6.073 x 3.586 m |
| Kitchen | Main level | 4.962 x 2.954 m |
| Den | Main level | 3.807 x 2.13 m |
| Primary Bedroom | Second level | 3.662 x 4.283 m |
| Bedroom 2 | Second level | 3.571 x 3.036 m |
| Bedroom 3 | Second level | 3.096 x 3.188 m |
| Laundry room | Second level | 2.478 x 1.83 m |