
 For sale 50
$838,000
2 bed2 bath800–899 sq ft
20 Gatineau Drive #406
Beverley Glen, Vaughan
3 months agoMLS® N13486970
REMAX YOUR COMMUNITY REALTY
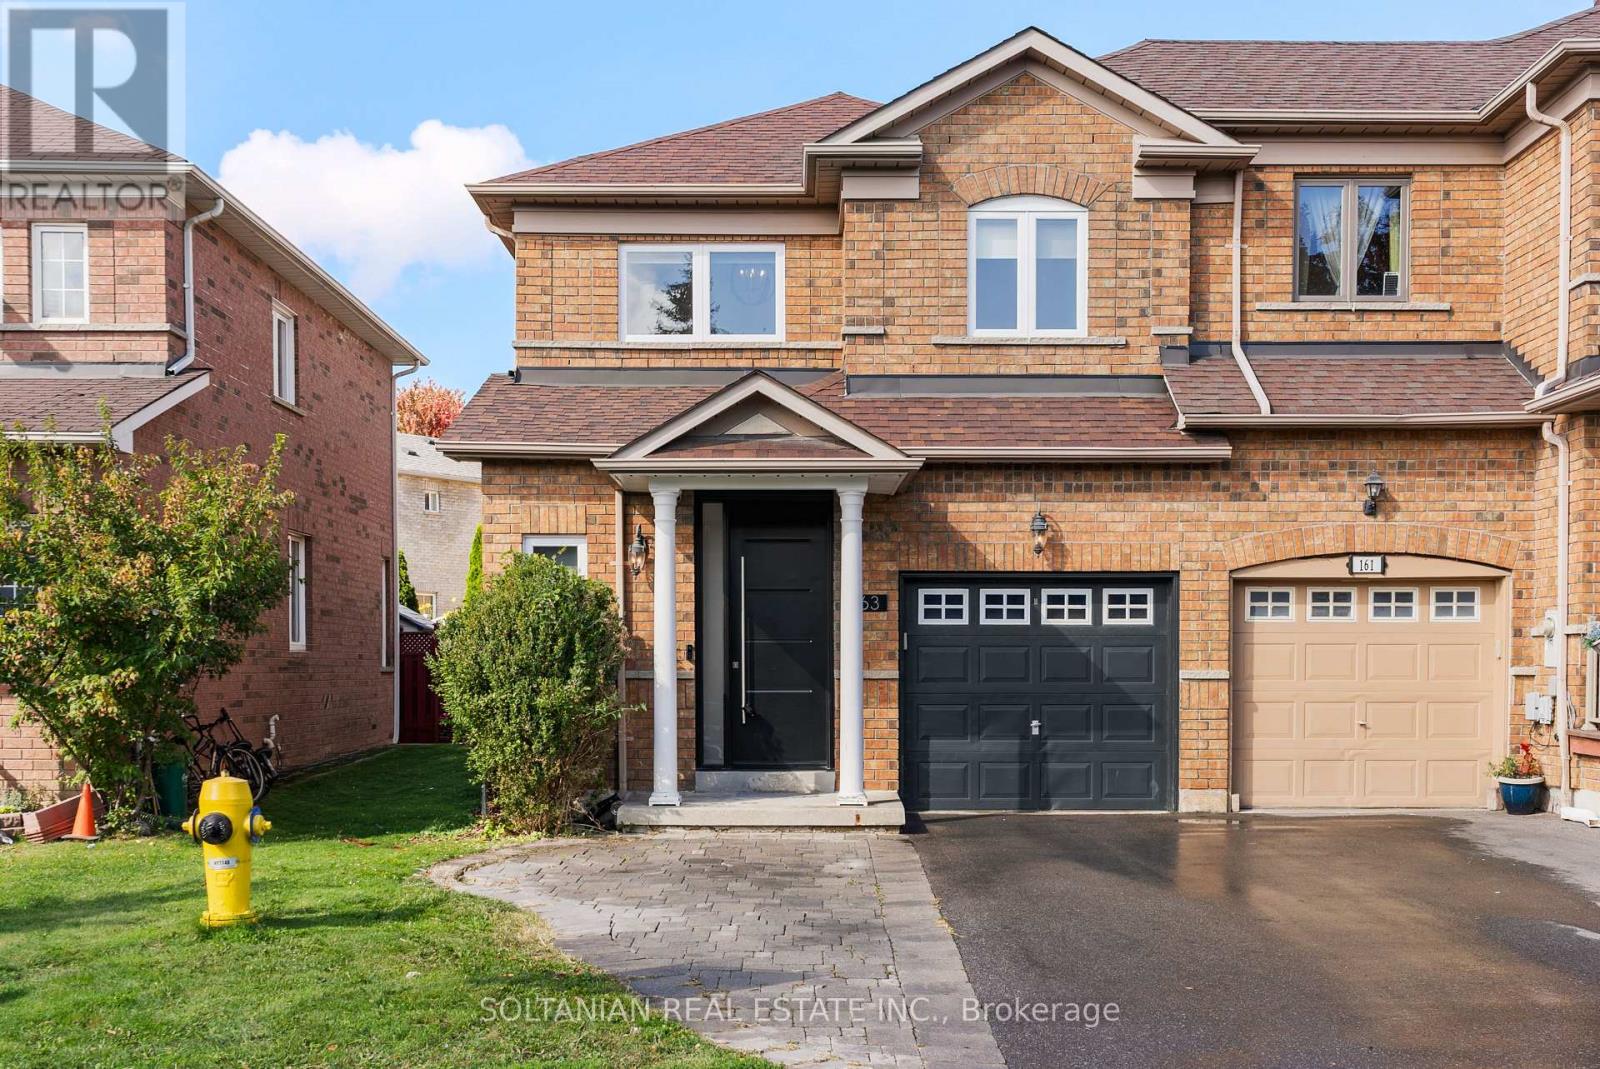
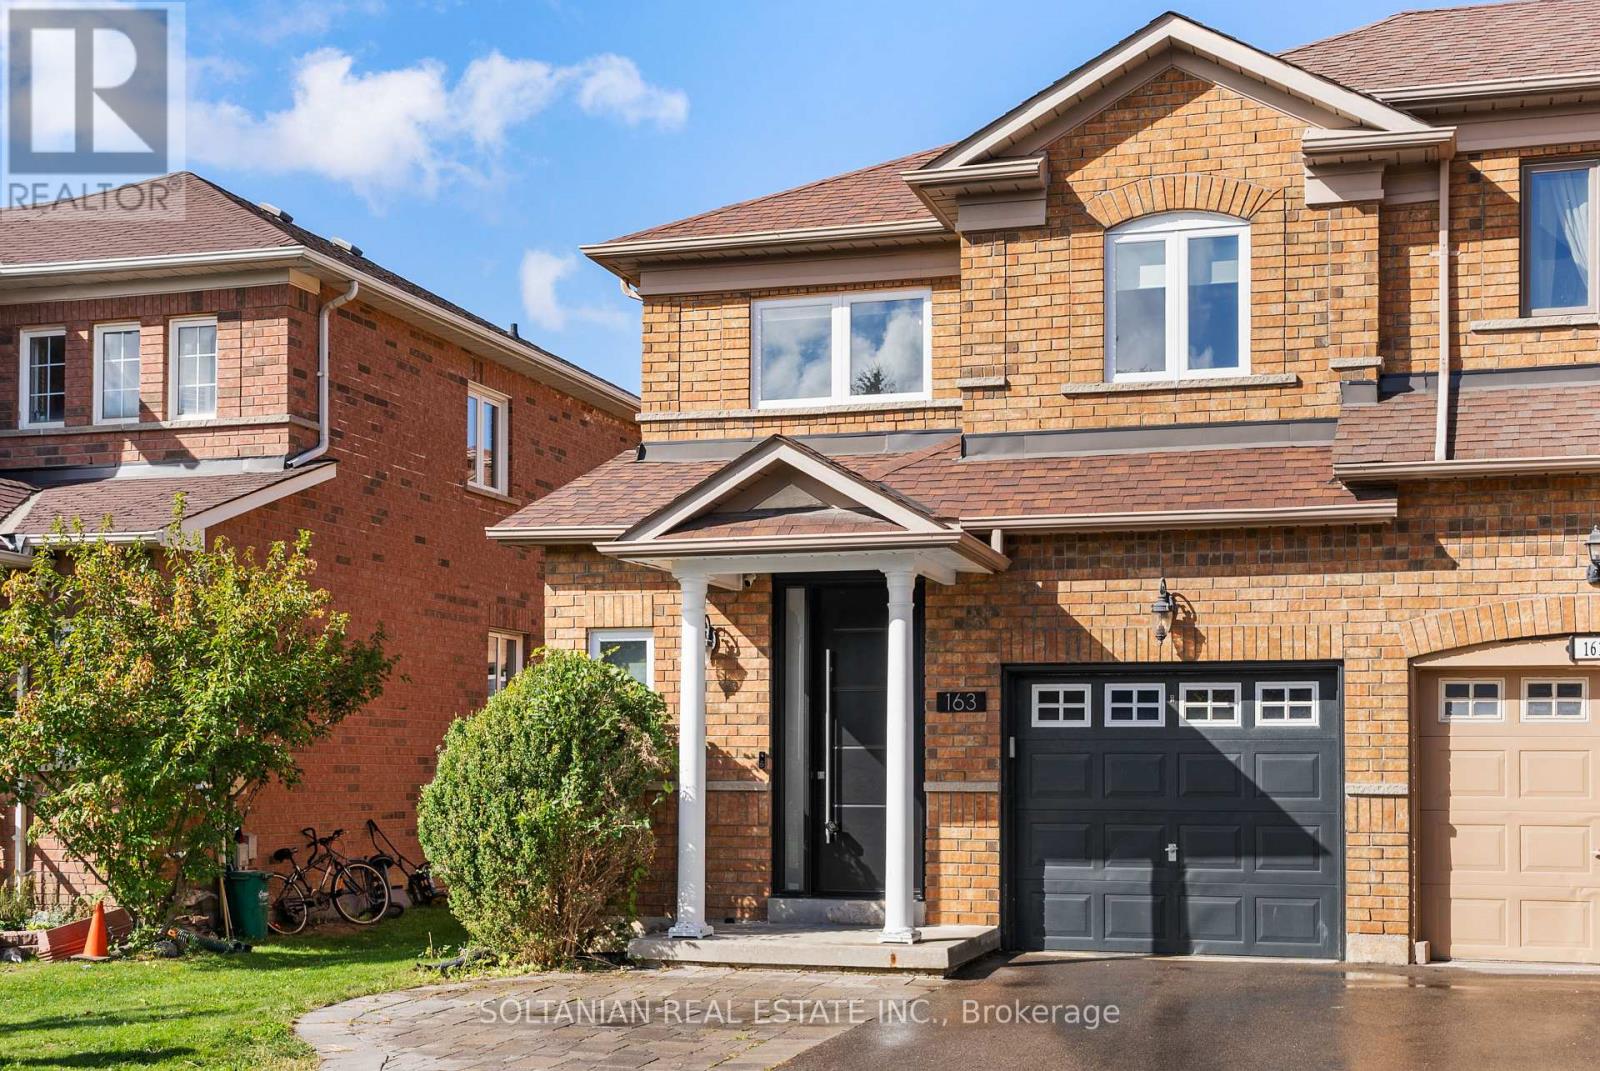
163 Wildberry Crescent
Vellore Village, Vaughan, Ontario L4H2E8
For sale· Added
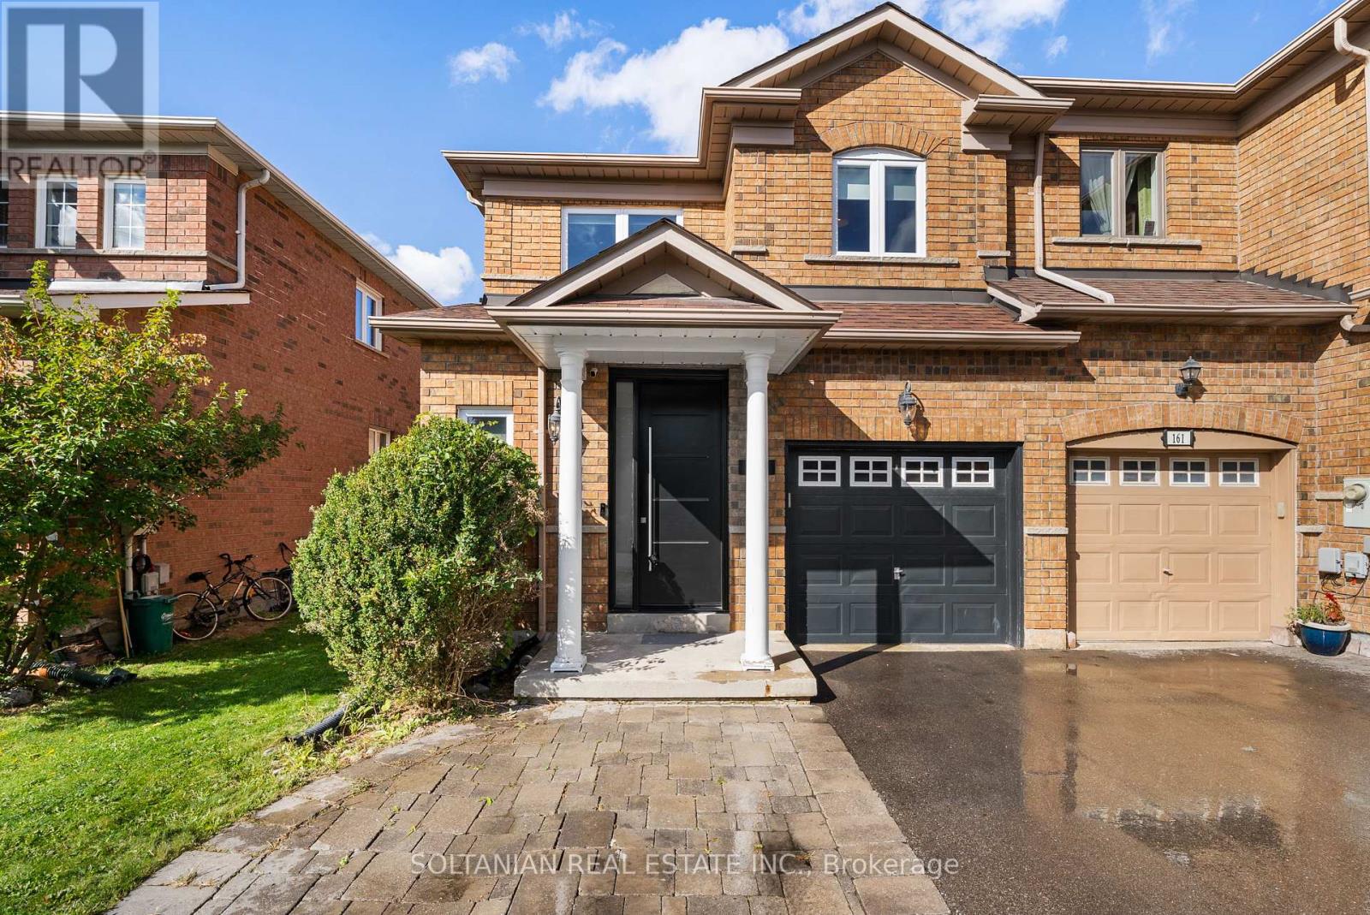
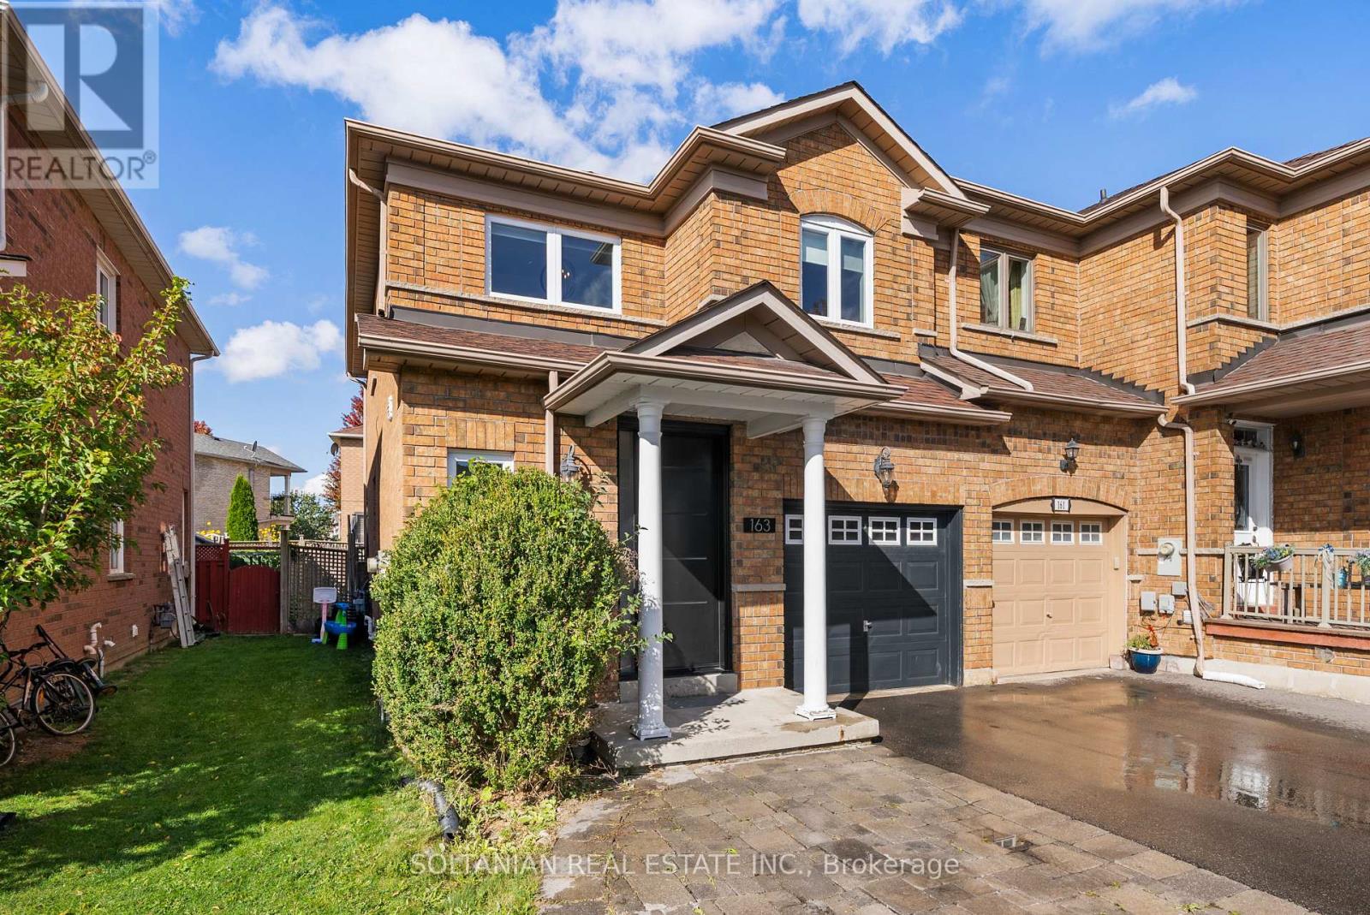
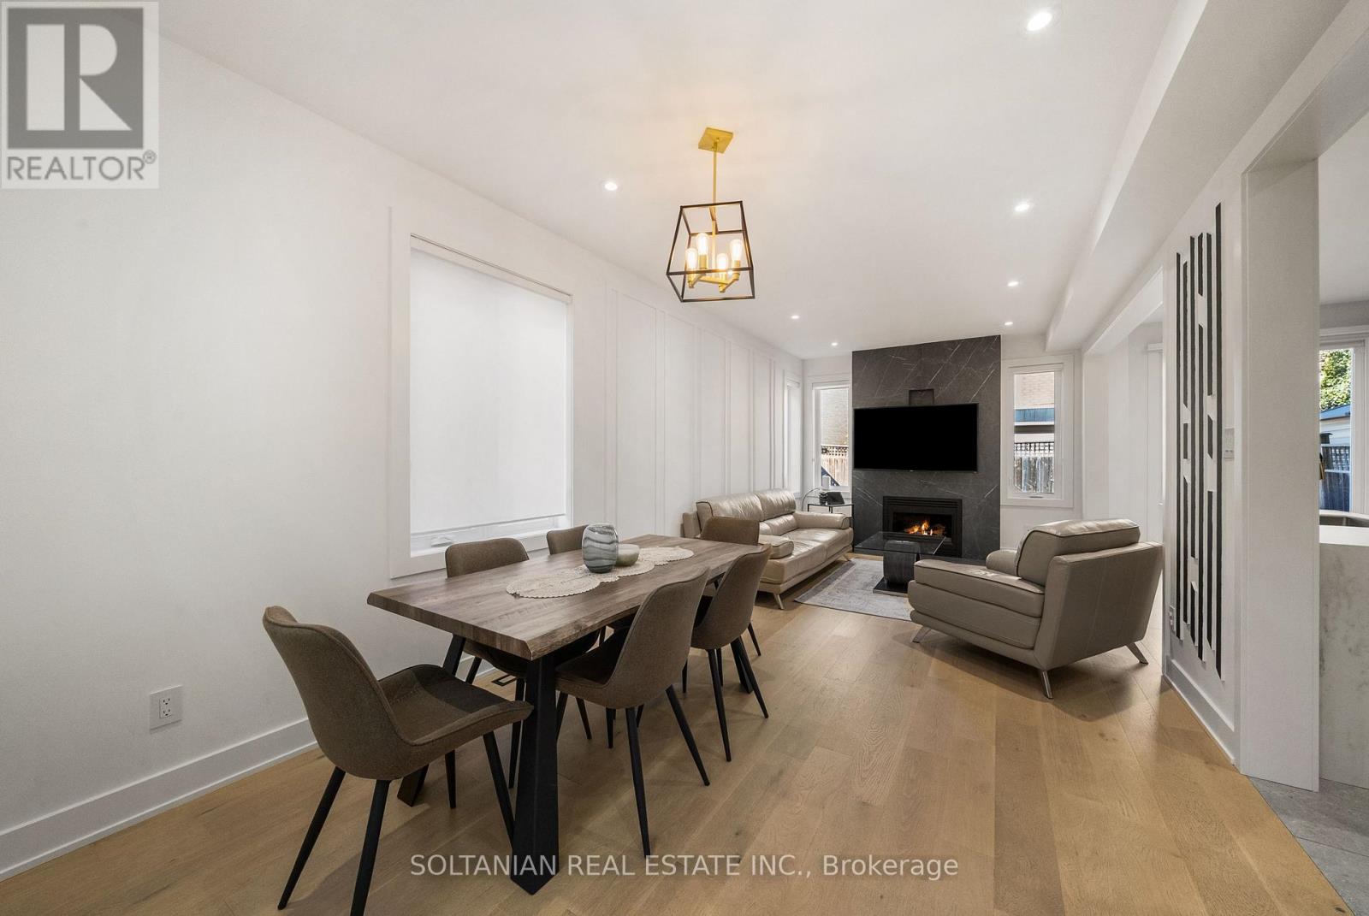
Exceptional 3-bedroom end-unit townhouse in high-demand Vellore Village! Bathed in natural light, this bright, open-concept home has been extensively updated throughout. The fully renovated main floor features brand-new hardwood and tile flooring, stylish pot lights (2024), and a stunning remodeled fireplace accented with luxury porcelain slabs. The modern kitchen boasts exquisite porcelain stoneware countertops and brand-new appliances (2024). Upstairs, discover refreshed, upgraded bathrooms featuring sleek porcelain slabs and tiles. Major mechanical and structural updates deliver total peace of mind: brand-new windows throughout (2025), new exterior door (2024), water heater replaced (2023), and furnace with built-in humidifier. Positioned on a prime end-unit lot with additional privacy, steps from top schools, parks, transit, and amenities. Move-in ready excellence!
Map data © OpenStreetMap contributors
No open houses are scheduled for this home.
Can't make it? Request a private viewing.
| Dining room | Main level | 3.3 x 3.3 m |
| Living room | Main level | 4.2 x 3.3 m |
| Kitchen | Main level | 3.5 x 2.7 m |
| Eating area | Main level | 2.7 x 2.7 m |
| Primary Bedroom | Second level | 4.7 x 3.7 m |
| Bedroom 2 | Second level | 3.2 x 2.7 m |
| Bedroom 3 | Second level | 3.4 x 2.8 m |
| Living room | Basement | 3.66 x 1.78 m |
| Bedroom 4 | Basement | 3.94 x 3.05 m |




