 For sale 50
$5,250,000
5+1 bed6 bath5,000–100,000 sq ft
30 Marcus Court
Rural Vaughan, Vaughan
1 month agoMLS® N13754610
RE/MAX REALTRON BARRY COHEN HOMES INC.
16 Dew Drop Court
Rural Vaughan, Vaughan, Ontario L6A1E9
For sale· Added
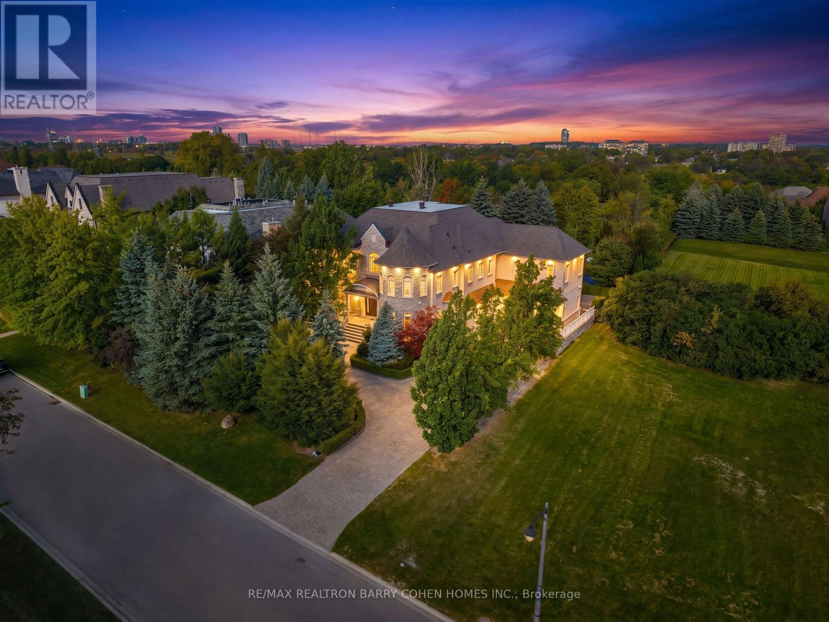
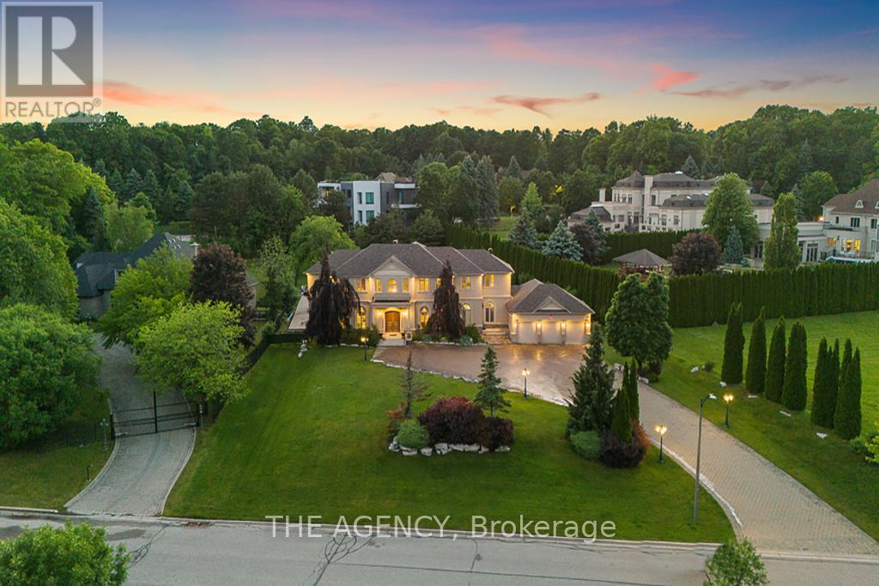
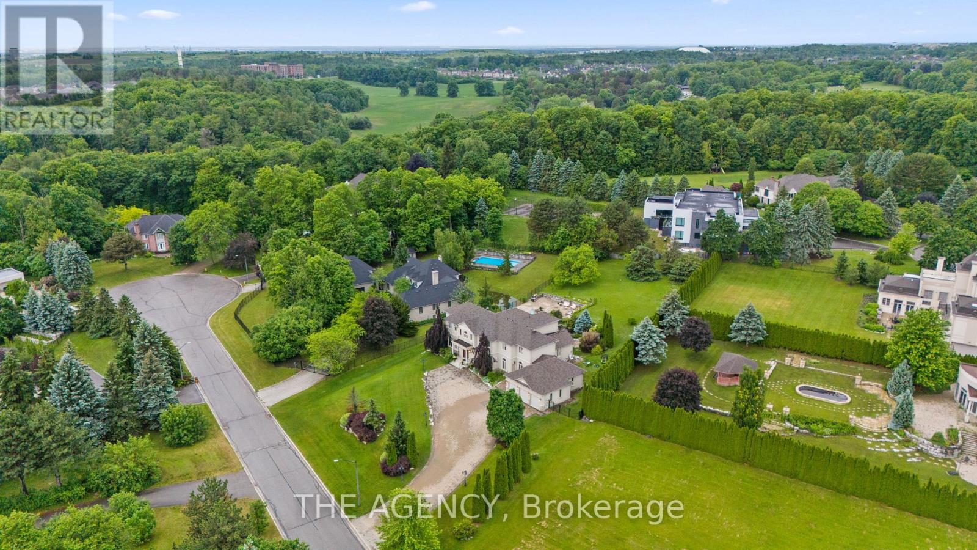
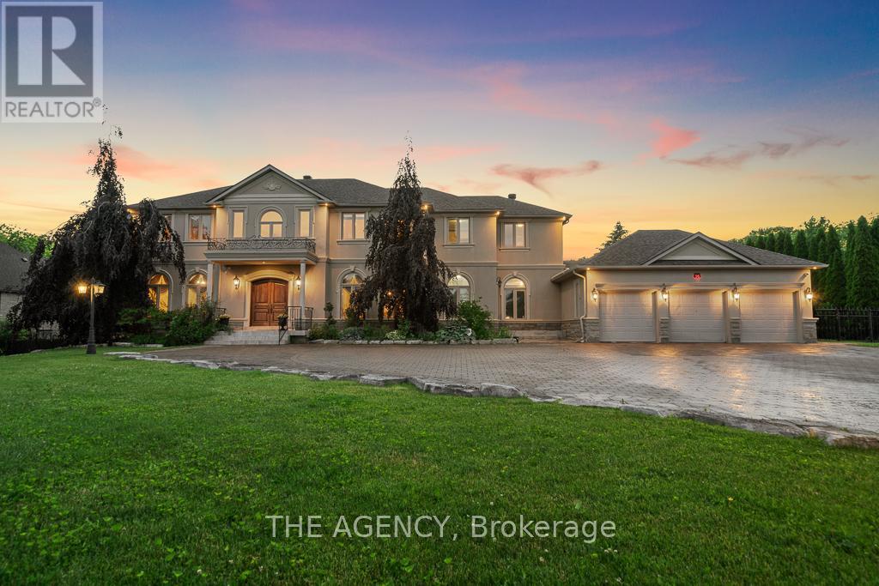
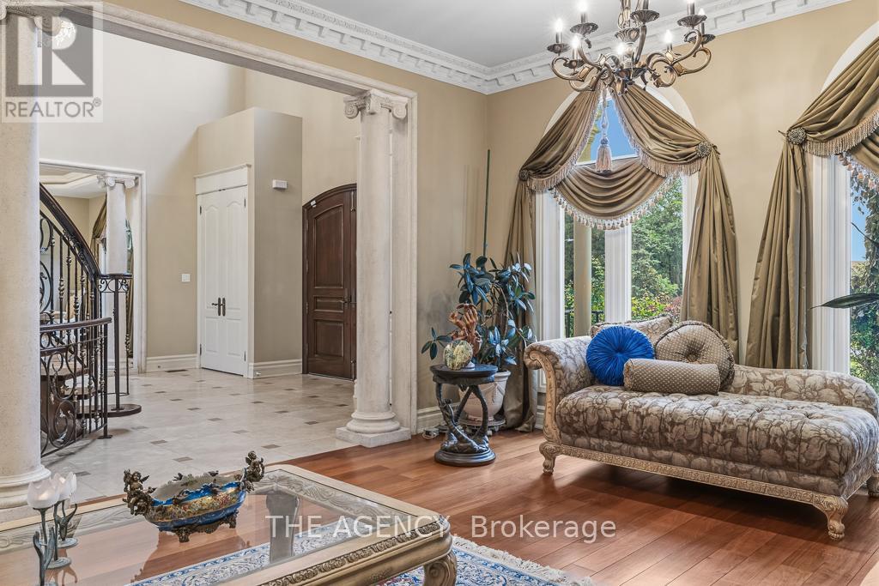
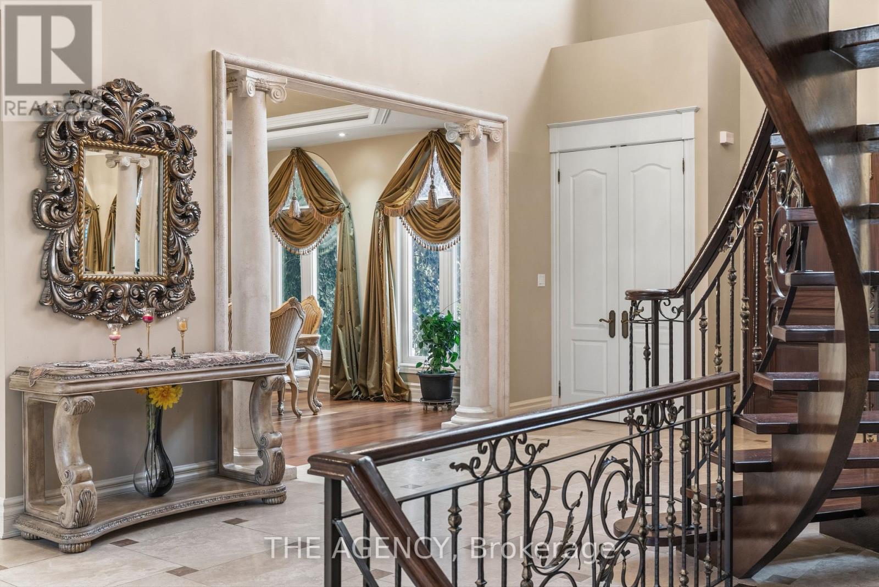
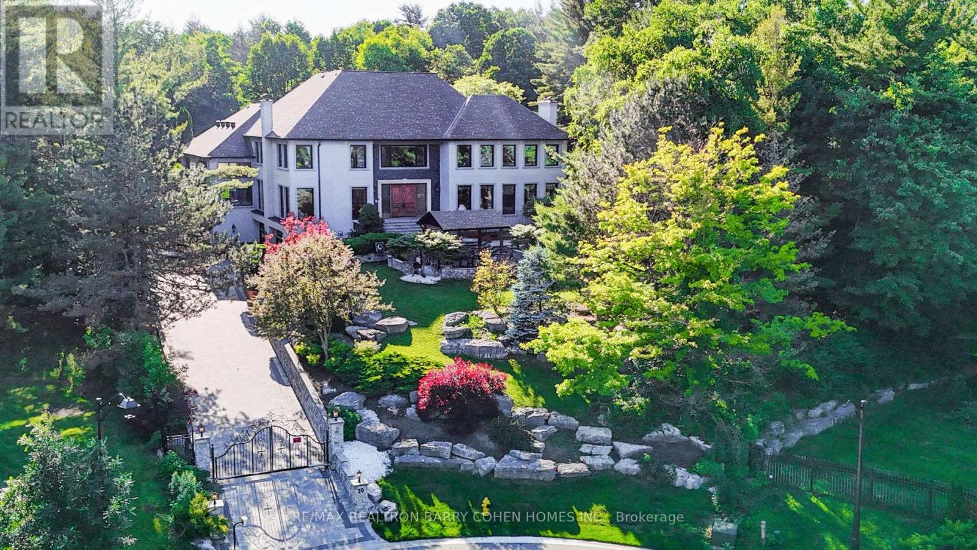
Some Homes You Visit, This One You Fall for. Welcome to 16 Dew Drop Court, an Extraordinary Estate Tucked Away on One of Vaughan's Most Coveted and Private Courts. Set on Over 1.1 Acres of Beautifully Landscaped Grounds in Prestigious Quail Run, This is the Kind of Property That Rarely Becomes Available and Even Morerarely Gets Forgotten. From the Moment You Arrive, the World Feels Quieter. A Sweeping Driveway, Mature Trees, and Timeless Architecture Create a Sense of Privacy and Presence That Money Simply Can't Replicate. Inside, Nearly 13,000 Sq. Ft. Of Finished Living Space Unfolds With Soaring Ceilings, Grand Principal Rooms, Elegant Finishes, and an Effortless Flow Designed for Both Everyday Living and Unforgettable Entertaining. At the Heart of the Home is a Stunning Chef's Kitchen With an Oversized Stone Island, Custom Cabinetry, and Premium Appliances Where Family Gathers, Conversations Linger, and Every Occasion Feels Special. The Luxurious Primary Retreat Offers a Peaceful Escape, Complete With Aspa Inspired Ensuite Designed for Relaxation and Restoration. Step Outside and Discover Your Own Private Resort. Surrounded by Lush Greenery and Complete Privacy, the Spectacular Backyard Features an in Ground Pool, Jacuzzi, Expansive Stone Terraces, and Sprawling Lawns That Invite Endless Summer Days and Memorable Evenings Under the Stars. The Fully Finished Walk Out Lower Level Elevates The Lifestyle Even Further, Offering a Custom Bar, Recreation Spaces, Gym, TV Lounge With Built in Seating, Fireplace, and a Self Contained Suite Ideal for Extended Family, Guests, or Multi Generational Living. This is More Than a Home It's a Lifestyle Defined by Space, Privacy, Elegance, and Possibility. A Rare Opportunity to Own One of Quail Run's Most Impressive Estates, Where Every Detail Has Been Designed for Those Who Expect the Exceptional. 16 Dew Drop Court. The Address Everyone Wants. The Opportunity Few Will Have.
Map data © OpenStreetMap contributors
No open houses are scheduled for this home.
Can't make it? Request a private viewing.
| Sep 17, 2026 | $6,800,000 | ▲ $1,050,000 |
| Sep 17, 2026 | $5,750,000 | First recorded price |
Price changes since Sep 17, 2026.
| Exercise room | Basement | 7.8 x 6 m |
| Bedroom | Basement | 4.25 x 2.9 m |
| Bedroom 5 | Second level | 4.4 x 3.6 m |
| Bedroom 2 | Second level | 4.6 x 3.6 m |
| Dining room | Main level | 5.3 x 4.7 m |
| Family room | Main level | 7.5 x 4.7 m |
| Office | Main level | 6.35 x 3.5 m |
| Great room | Main level | 6.8 x 5.27 m |
| Bedroom 4 | Second level | 4.6 x 3.5 m |
| Kitchen | Main level | 5.15 x 4.65 m |
| Primary Bedroom | Second level | 6.7 x 4.7 m |
| Living room | Main level | 7.2 x 4.7 m |
| Bedroom 3 | Second level | 4.6 x 3.62 m |