 For sale 50
$4,498,000
4+2 bed7 bath3,500–5,000 sq ft
43 Woodland Acres Crescent
Rural Vaughan, Vaughan
1 month agoMLS® N13760306
KELLER WILLIAMS EMPOWERED REALTY
34 Rosebud Court
Kleinburg, Vaughan, Ontario L0J1C0
For sale· Added
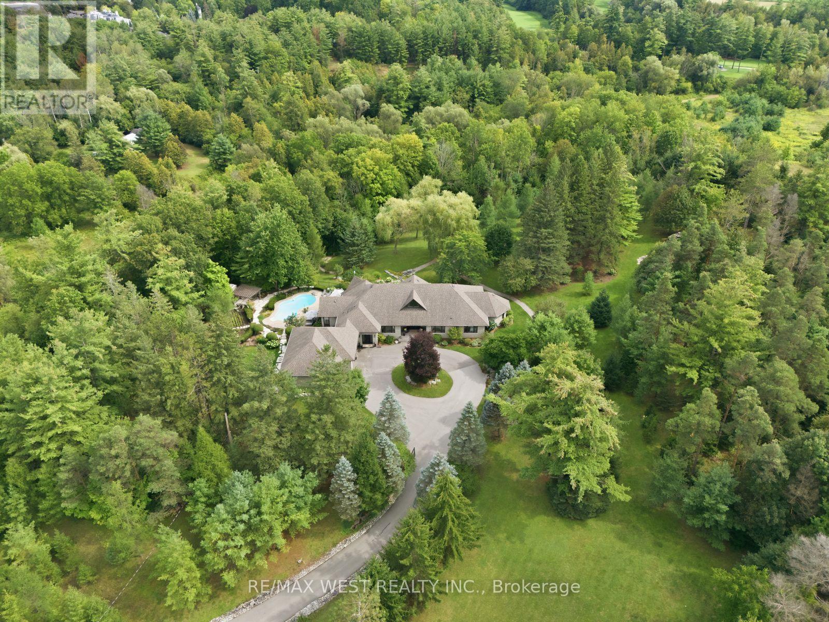
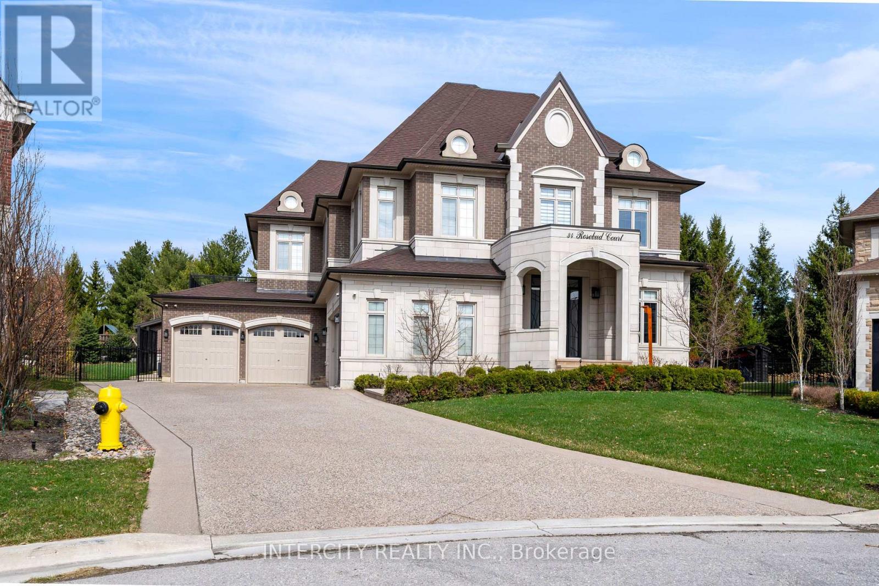
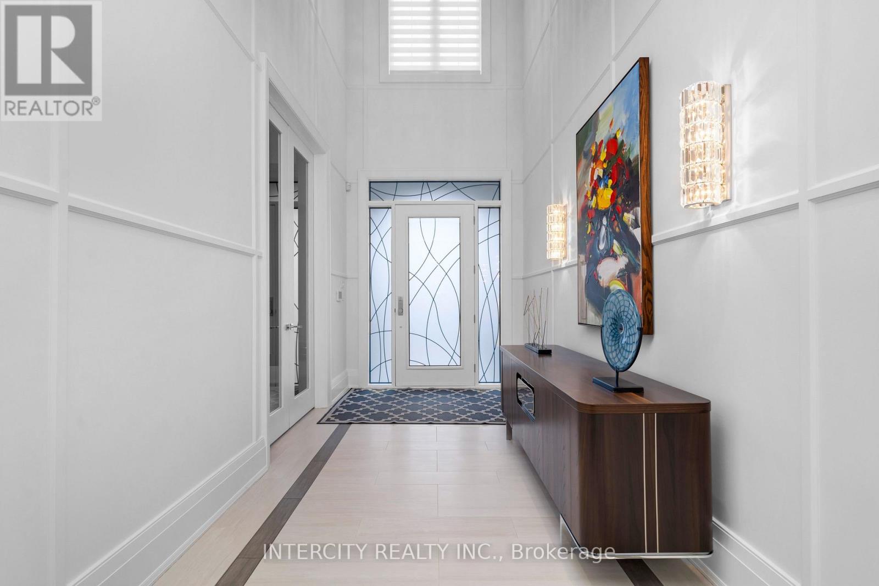
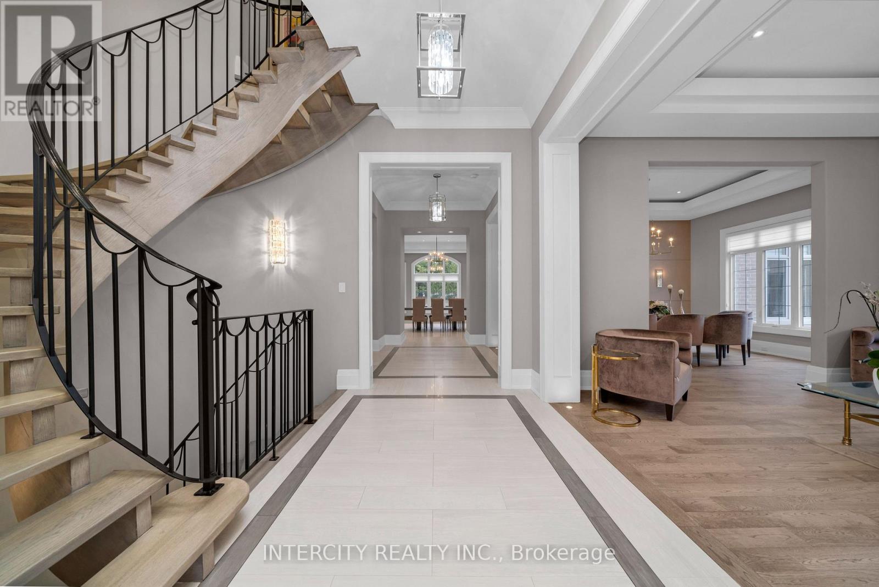
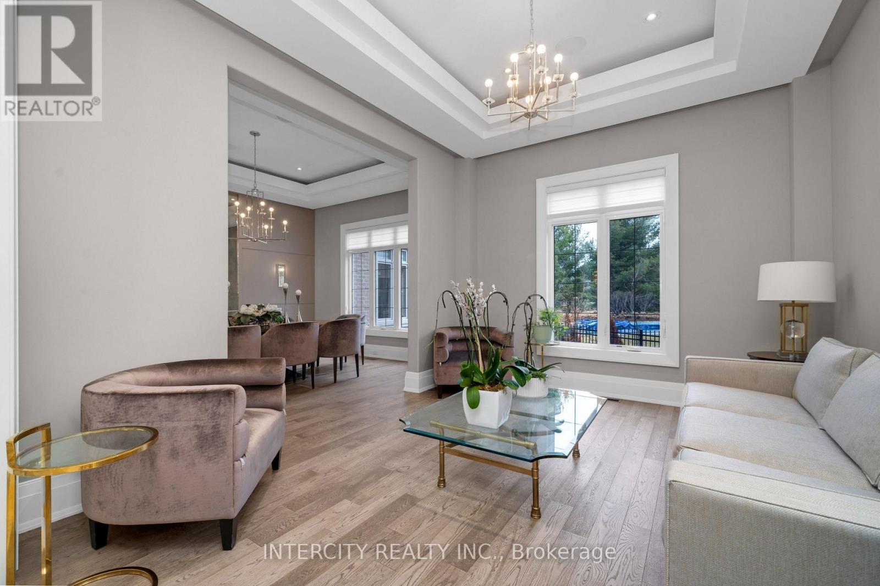
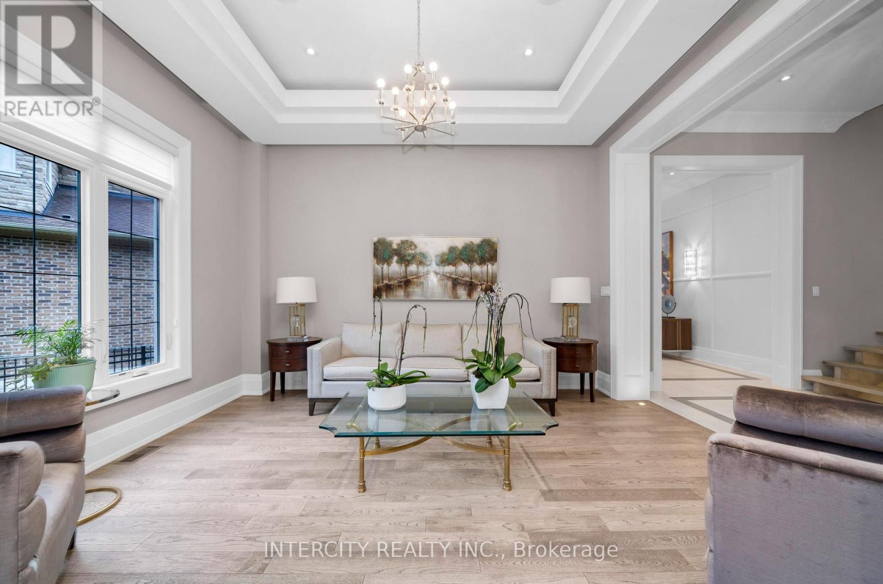
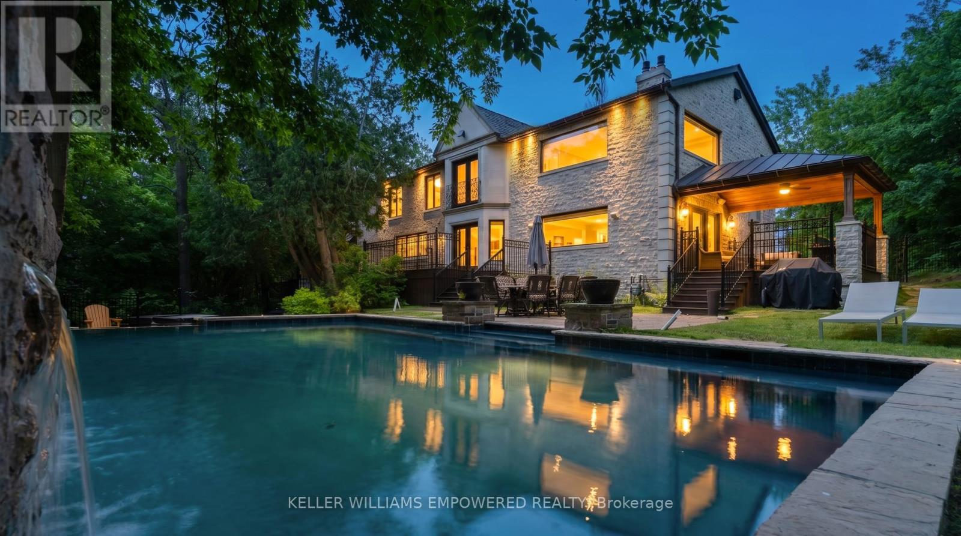
Welcome to 34 Rosebud Crt. A true masterpiece of luxury living in Klienburgs most prestigious community, The Boulevard. Located on almost half an acre, this over 6,200 sq ft of impeccable above grade floor space plus approx 2,000 sq ft of finished basement that includes full kitchen, bar, wine room, full bedroom, full bath and walk-up to an expansive rear yard containing an 18 x 36 chlorine pool with waterslide, cabana with bar, bath and change room backs onto Copper Creek Golf Course. This 4 + 1 bedroom, 9 bathroom, 2-storey plus loft and finished basement masterpiece also boasts a 4-car garage with mezzanine storage, a steam shower in loft, security cameras and alarm, central drain vac throughout, spa-like primary ensuite with his and her walk-in closet, walk-out balcony off primary bedroom & Loggias. List of highlighted features attached.
Map data © OpenStreetMap contributors
No open houses are scheduled for this home.
Can't make it? Request a private viewing.
| Family room | Main level | 7.99 x 5.41 m |
| Living room | Main level | 4.34 x 3.61 m |
| Eating area | Main level | 5.19 x 5.15 m |
| Bedroom | Basement | 3.8 x 3.92 m |
| Bedroom 2 | Second level | 6.68 x 4.45 m |
| Bedroom 3 | Second level | 3.67 x 5.08 m |
| Kitchen | Main level | 5.17 x 4.84 m |
| Bedroom 4 | Second level | 5.16 x 4.9 m |
| Loft | Third level | 4.77 x 10.73 m |
| Office | Main level | 3.6 x 4.12 m |
| Primary Bedroom | Second level | 4.8 x 6.74 m |
| Mud room | Main level | 2.03 x 2.52 m |
| Utility room | Basement | 3.34 x 5.17 m |
| Dining room | Main level | 4.91 x 3.88 m |
| Recreational, Games room | Basement | 14.8 x 13.47 m |
| Sitting room | Second level | 5.46 x 16 m |
| Kitchen | Basement | 1.87 x 3.23 m |
| Den | Basement | 2.6 x 5.98 m |