
 For sale 50
$795,000
3 bed2 bath1,200–1,399 sq ft
1010 Portage Parkway #TH 5
Concord, Vaughan
19 days agoMLS® N13821808
RE/MAX PREMIER INC.
15 Cog Hill Drive
Brownridge, Vaughan, Ontario L4K1M6
For sale· Added
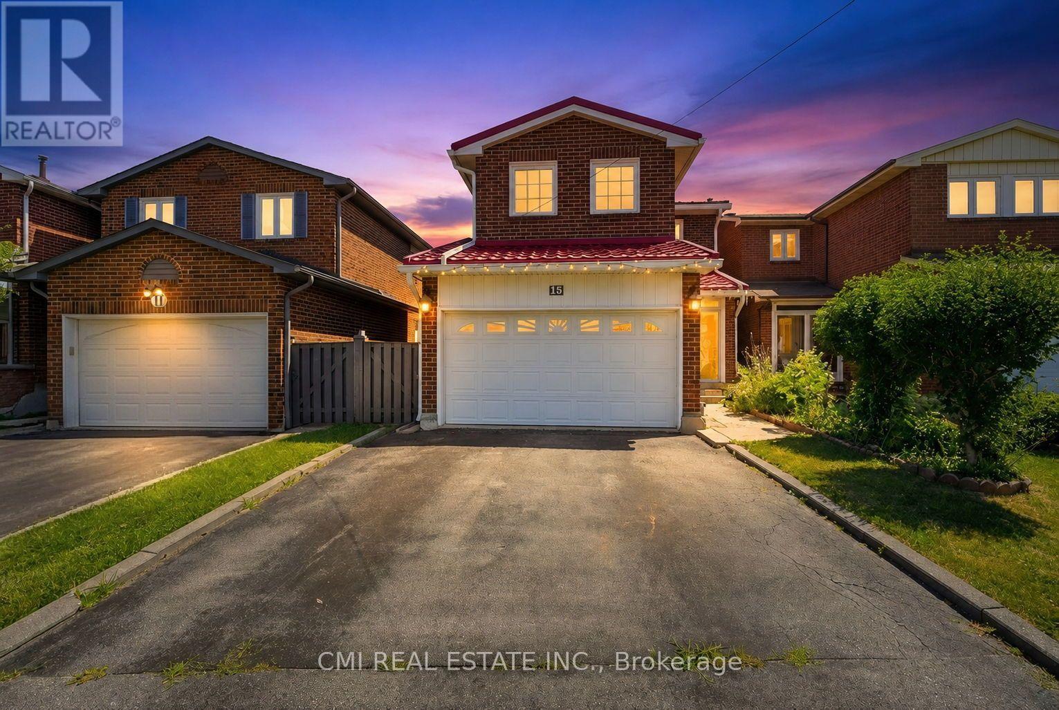
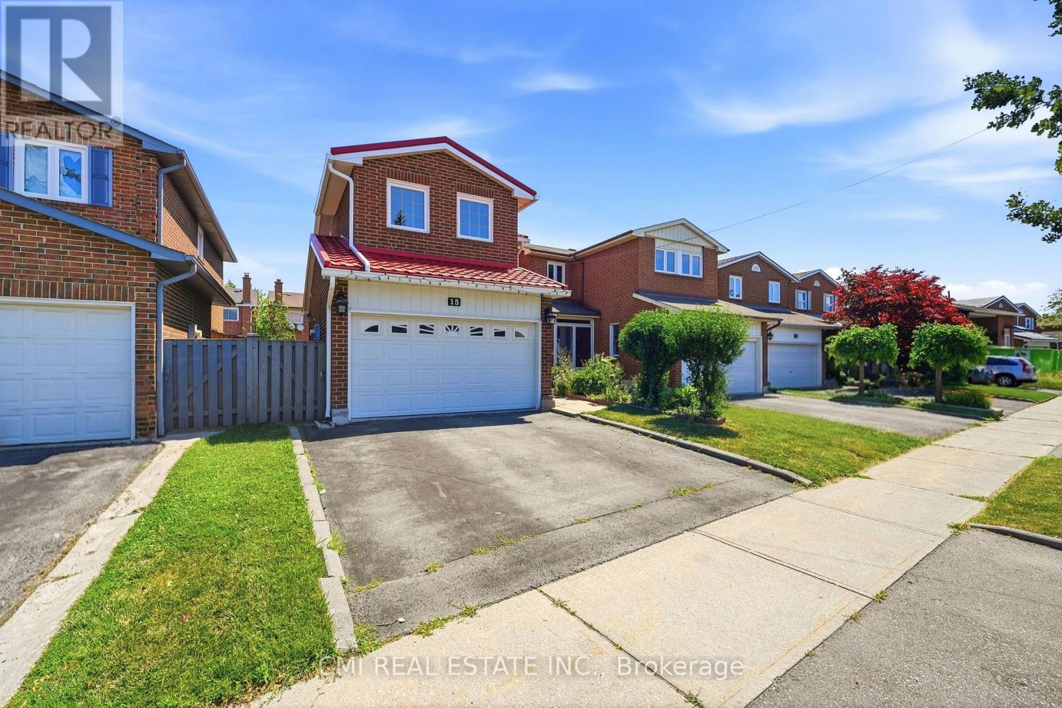
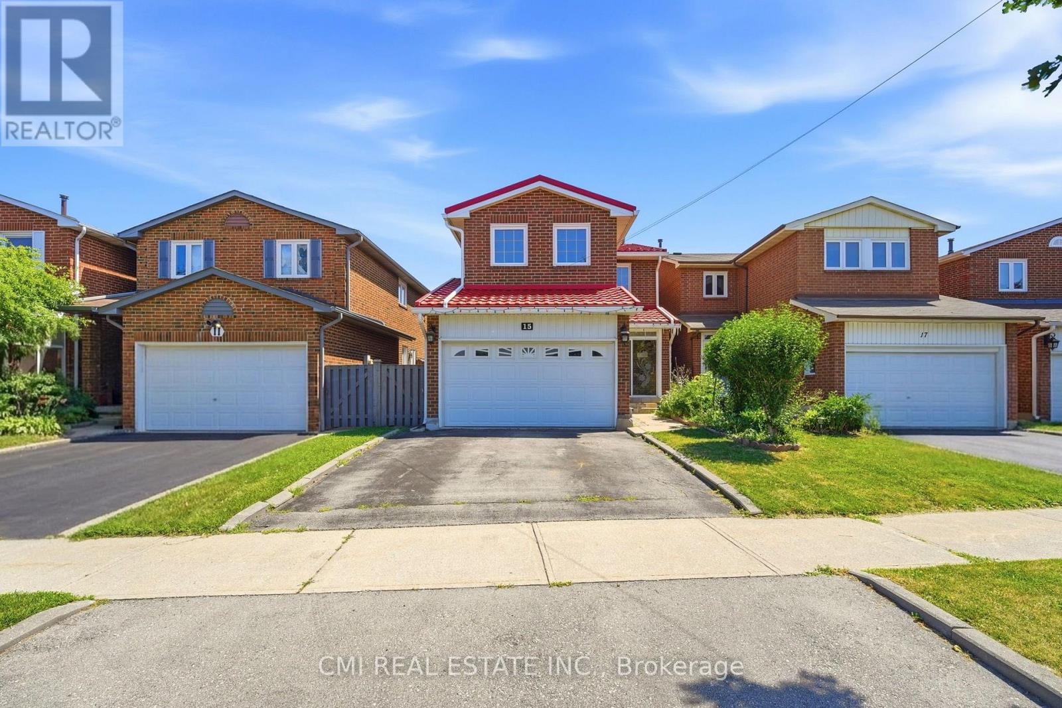
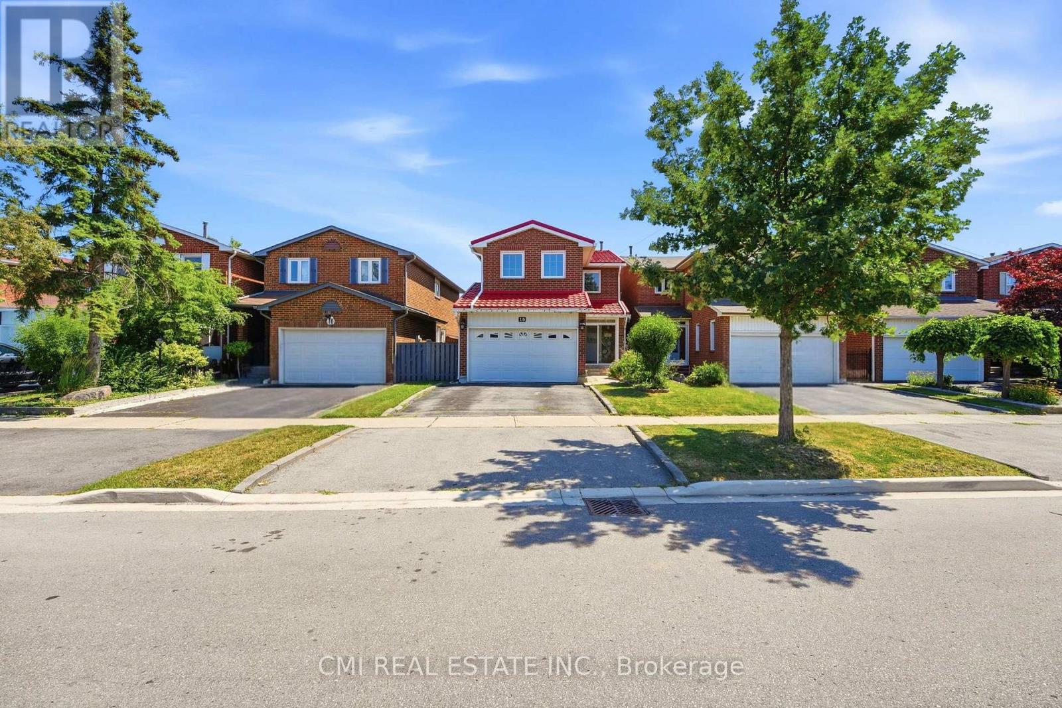
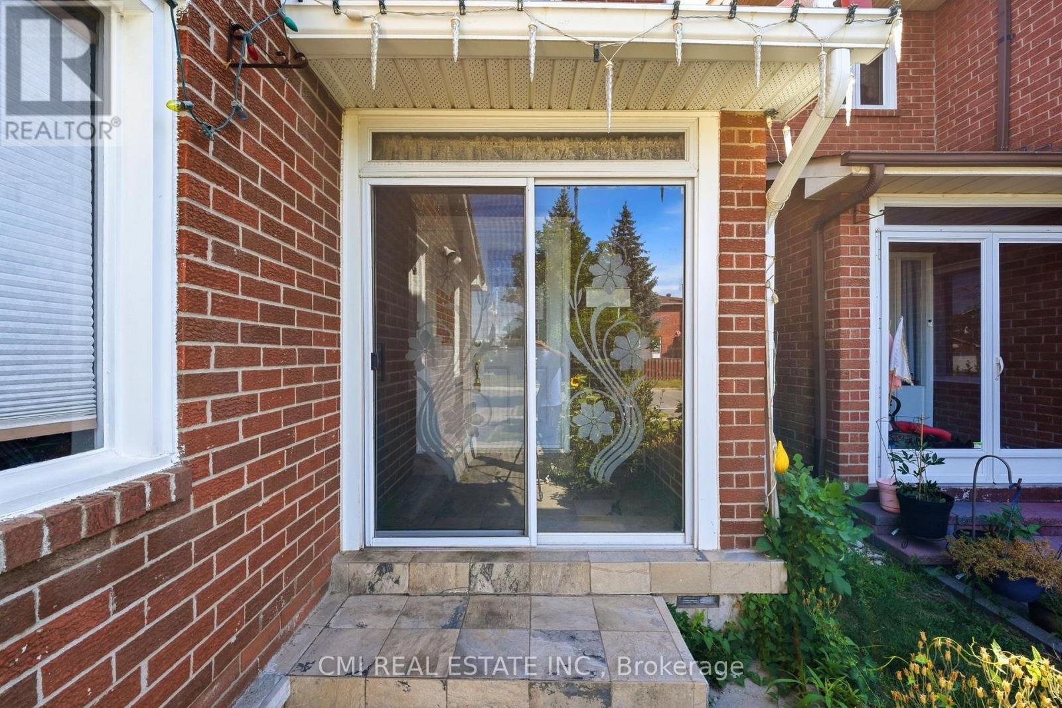
Welcome home to 15 Cog Hill Drive, Vaughan! Nestled in a highly desirable, family-oriented neighborhood, this spacious and inviting home offers the perfect blend of comfort, functionality, and room to grow. Featuring 3 generously sized bedrooms on the second floor and an additional 3 bedrooms in the finished basement, there's plenty of space for large or multi-generational families, overnight guests, or flexible living arrangements. The built-in two-car garage provides added convenience, ample storage, and everyday practicality. Inside, the thoughtfully designed layout offers bright, welcoming living spaces that are perfect for both entertaining and everyday family life. Ideally located just minutes from excellent schools, beautiful parks, shopping, restaurants, public transit, and major highways, this home combines a fantastic location with exceptional versatility. Whether you're looking for your forever family home or a property that offers space to suit your evolving lifestyle, 15 Cog Hill Drive is a rare opportunity you won't want to miss.
Map data © OpenStreetMap contributors
No open houses are scheduled for this home.
Can't make it? Request a private viewing.
| Sep 22, 2026 | $999,000 | ▼ $50,000 |
| Sep 4, 2026 | $1,049,000 | First recorded price |
Price changes since Sep 4, 2026.
| Foyer | Main level | 4.4 x 3.8 m |
| Bedroom 5 | Basement | 2.5 x 2.8 m |
| Living room | Main level | 5.6 x 3.5 m |
| Dining room | Main level | 2.9 x 2.6 m |
| Kitchen | Main level | 5.2 x 2.5 m |
| Laundry room | Main level | 1.7 x 3.3 m |
| Primary Bedroom | Second level | 7 x 3.7 m |
| Bedroom | Second level | 3.7 x 2.5 m |
| Bedroom 2 | Second level | 3.1 x 5.2 m |
| Bedroom 3 | Basement | 2.5 x 1.7 m |
| Bedroom 4 | Basement | 2.5 x 4.1 m |




