
 For sale 50
$999,900
3+1 bed5 bath2,000–2,500 sq ft
2 Queen Mary Court
East Woodbridge, Vaughan
4 months agoMLS® N13435936
RIGHT AT HOME REALTY
148 Solway Avenue
Maple, Vaughan, Ontario L6A2X2
For sale· Added
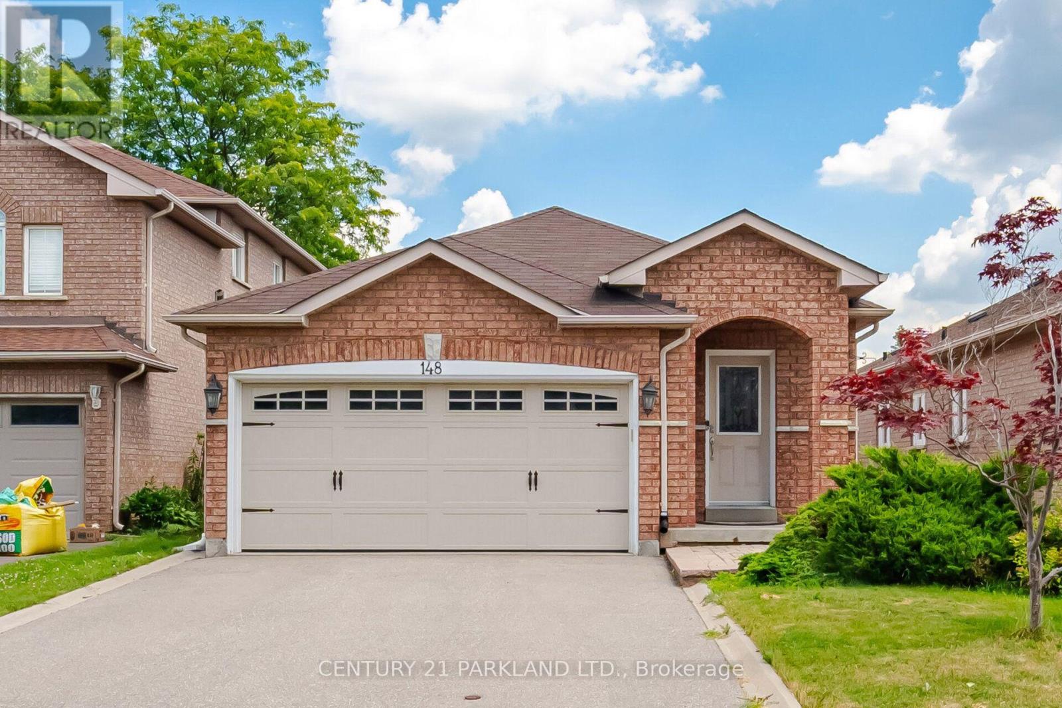
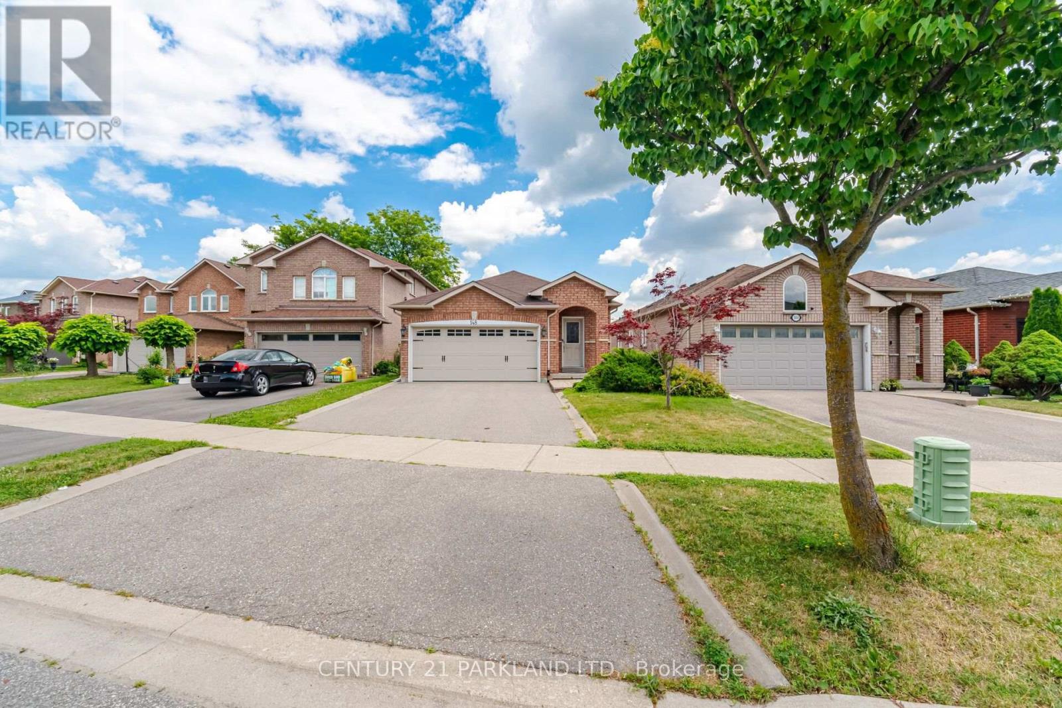
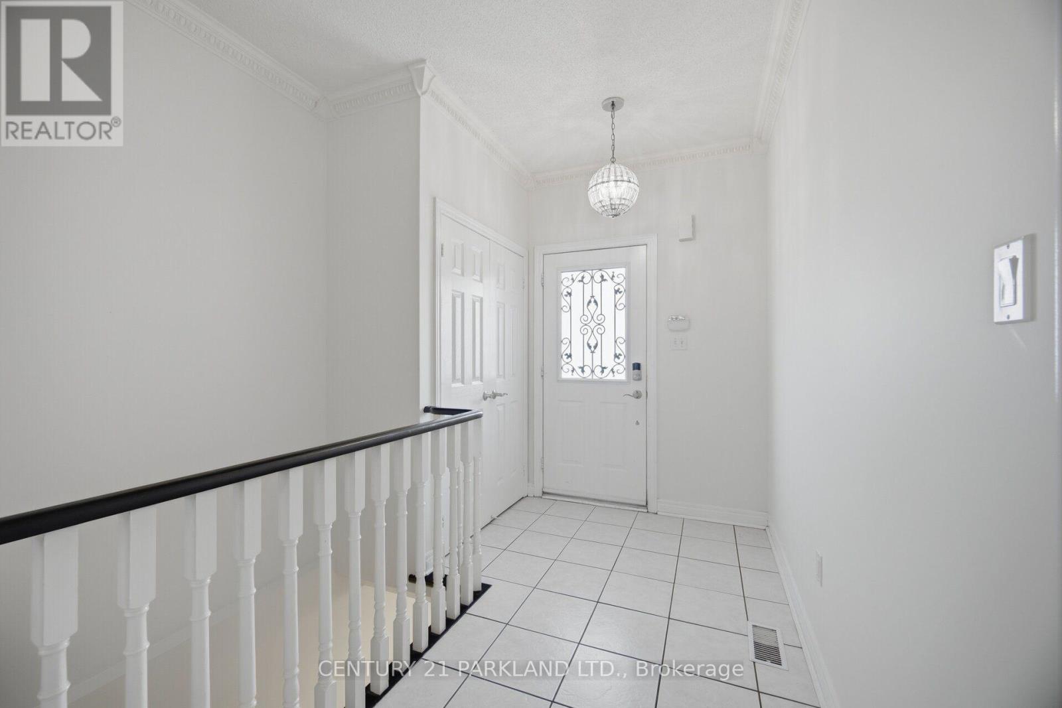
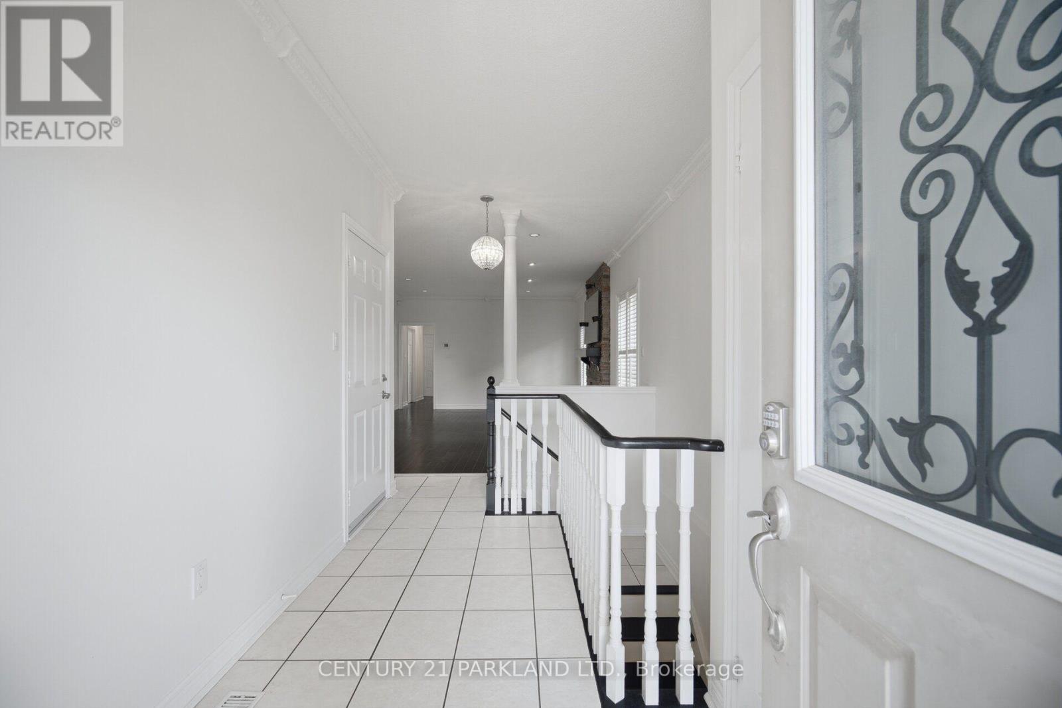
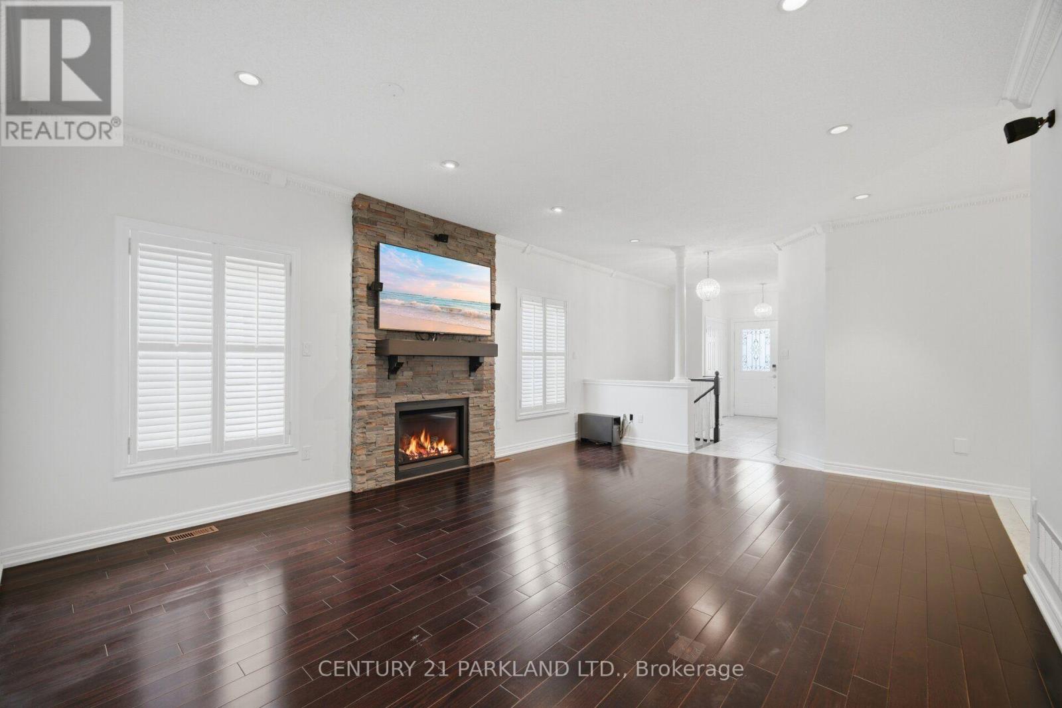
Gorgeous Bungalow nestled in a Highly Desirable Pocket of Maple! This Detached Modern Home offers a Spacious, well-kept interior with an excellent layout & Finished Basement. As you Walk into this home & thru the welcoming foyer, you'll notice the level entrance with no stairs. Inside & Out, you'll enjoy the Modern Finishes & Upgrades throughout. Featuring 9ft Ceilings w/Crown Moulding & pot lights, 3 Spacious Bedrooms with a Primary Ensuite & walk-in Closet w/Organizers! An Upgraded Eat-in Kitchen w/Stainless Steel Appliances & Granite Counter Tops, Hardwood Floors, Modern Bathrooms, 2 Walk-outs to the Backyard Deck, Roof(2015), CAC (2026), Windows & Sliding Doors(2015). This home offers an Excellent Floor Plan with a 2nd Kitchen in a Fully Finished Basement, providing Additional living space for recreation or Potential In-law suite accommodation. Outside, this home has a Stunning Curb appeal, Interlock Stone walkways & a Large low maintenance Custom Built Deck (2020) for Entertaining &/or Relaxation in the backyard! Located Close to many convienient Amenities: Top Ranked Schools, Walking/Bike Trails, Transit, Longos/Fortinos Plaza & Minutes From Cortellucci Hospital, The Maple GO, Eagle's Nest Golf Club, Canada's Wonderland & Hwy 400!
Map data © OpenStreetMap contributors
No open houses are scheduled for this home.
Can't make it? Request a private viewing.
| Living room | Main level | 6 x 4.4 m |
| Cold room | Lower level | 0 x 0 m |
| Dining room | Main level | 6 x 4.4 m |
| Kitchen | Main level | 4.95 x 3.32 m |
| Eating area | Main level | 4.95 x 3.32 m |
| Primary Bedroom | Main level | 4 x 3.4 m |
| Bedroom 2 | Main level | 3.7 x 2.72 m |
| Bedroom 3 | Main level | 3.25 x 2.7 m |
| Kitchen | Lower level | 5.3 x 3.6 m |
| Recreational, Games room | Lower level | 12.1 x 4.2 m |
| Laundry room | Lower level | 4.2 x 3.28 m |




