 For rent 50
$3,300/mo
2 bed2 bath1,000–1,199 sq ft
11 Townsgate Drive #814
Crestwood-Springfarm-Yorkhill, Vaughan
24 days agoMLS® N13822190
MANOR HILL REALTY INC.
131 Redondo Drive #main/upper
Beverley Glen, Vaughan, Ontario L4J7S5
For rent· Added
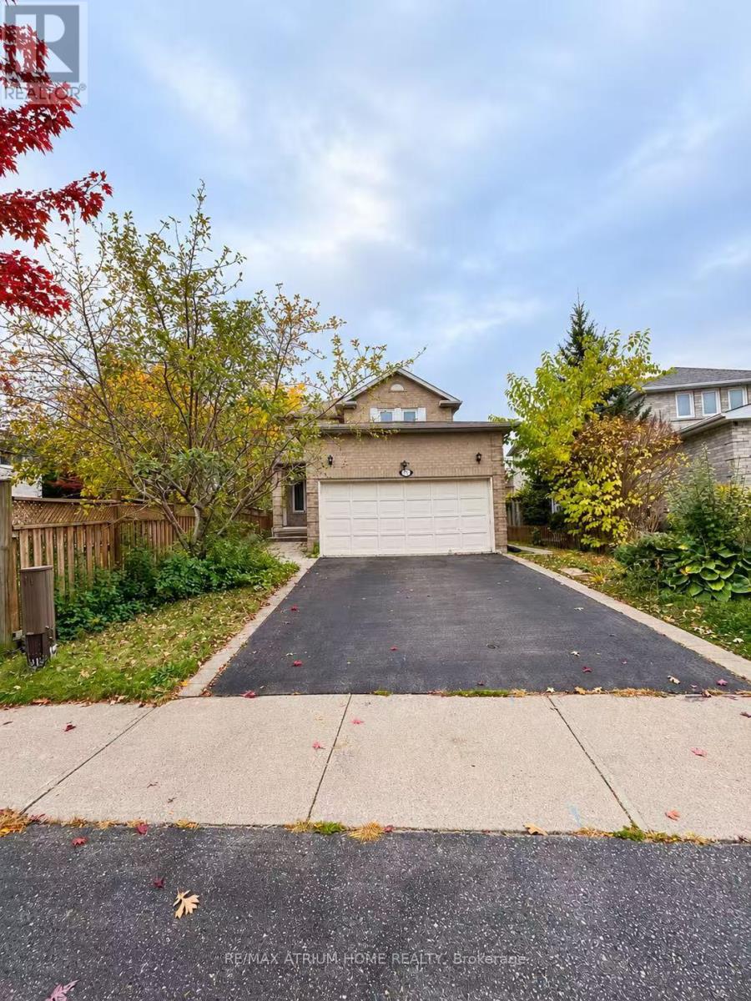
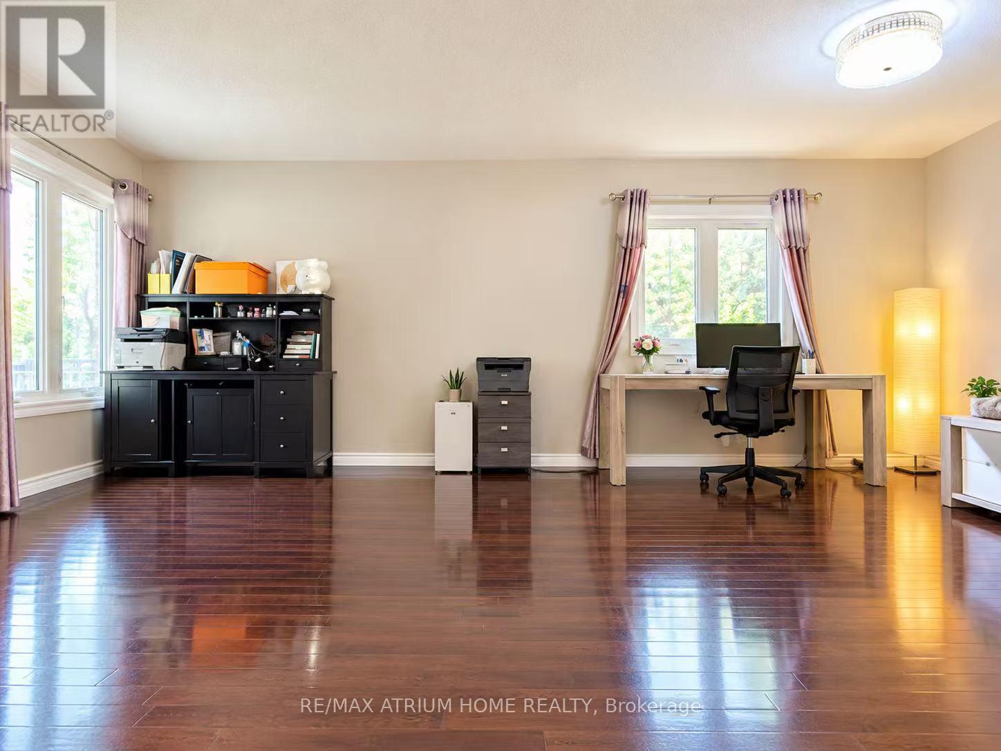
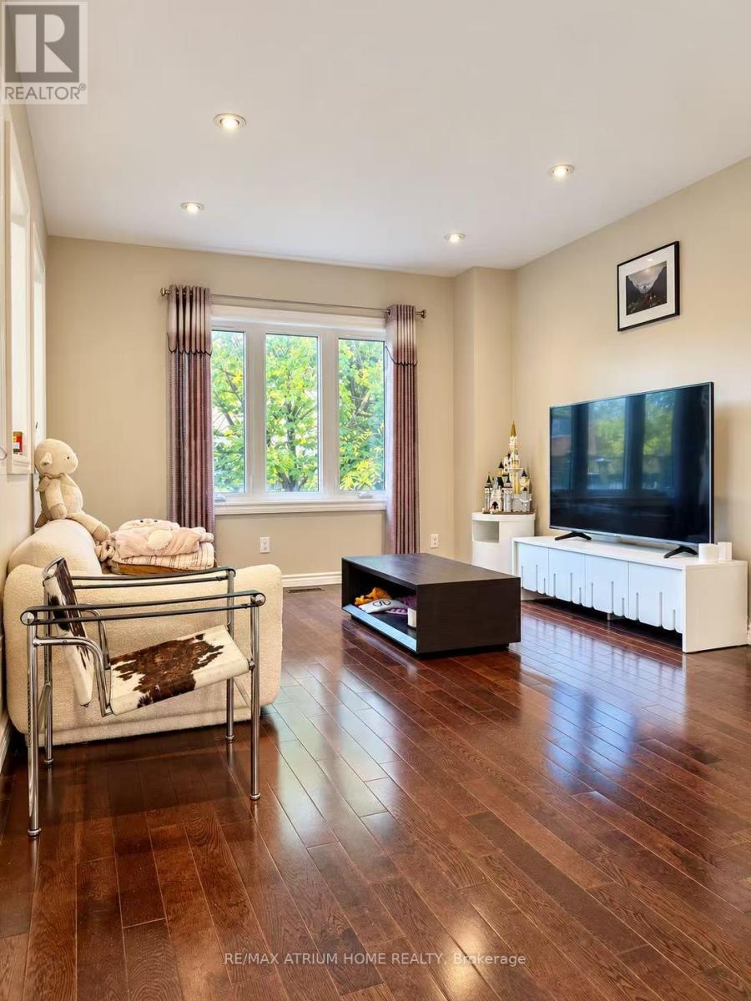
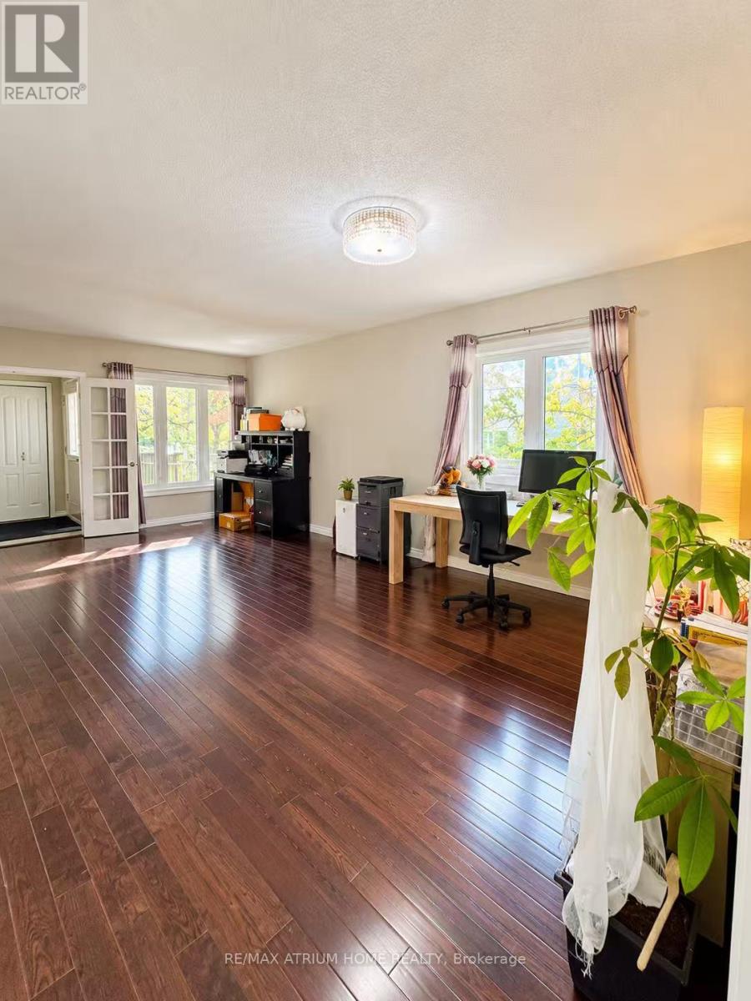
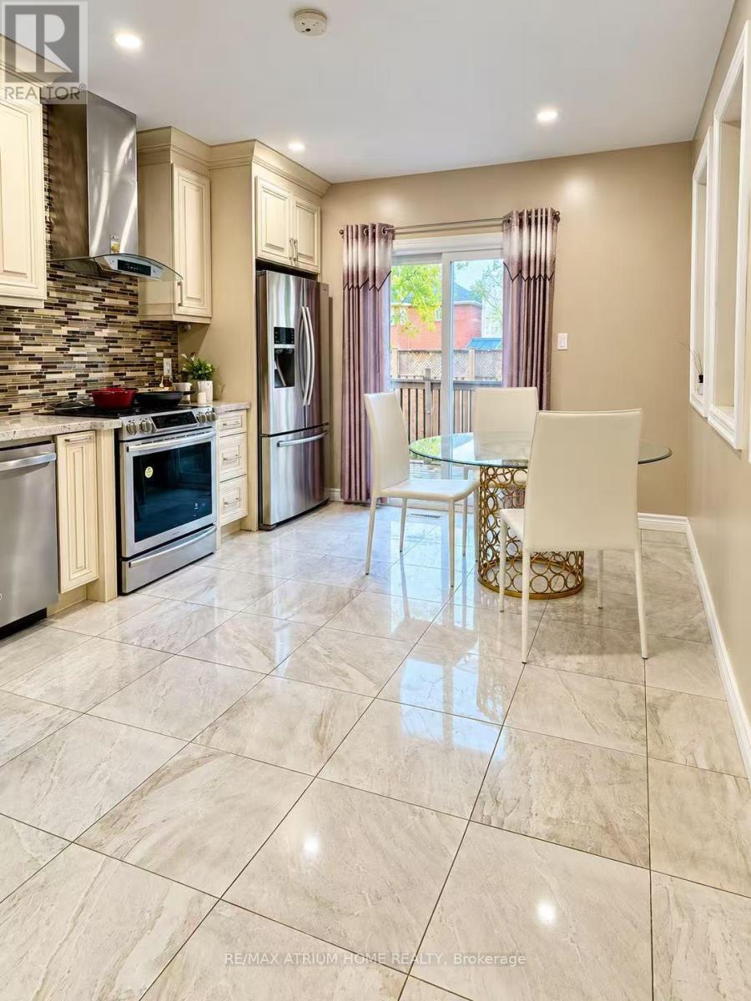
Detached house, Located in the Heart of Thornhill, This Beautiful, Fully Furnished Home Features 3 Bedrooms and 2 Bathrooms, Move-In Ready! Enjoy the Backyard with a Gas BBQ Line, Perfect for Outdoor Relaxation and Entertaining. Conveniently Located Close to Hwy 407, Thornhill Library, Community Centre, Promenade Mall, Shopping Centres, Parks, TTC, and YRT. Excellent Schools Nearby! Lease Includes the Main and Upper Floors Only. The Tenant Is Responsible for 65% of the Utility Bills. A Fantastic Opportunity to Enjoy Comfortable Living in a Highly Desirable Neighbourhood!
Map data © OpenStreetMap contributors
No open houses are scheduled for this home.
Can't make it? Request a private viewing.
| Living room | Main level | 3.95 x 3.5 m |
| Dining room | Main level | 3.5 x 3.2 m |
| Family room | Main level | 4.55 x 3.58 m |
| Kitchen | Main level | 5 x 3.2 m |
| Primary Bedroom | Second level | 4.85 x 4.69 m |
| Bedroom 2 | Second level | 4.18 x 3.56 m |
| Bedroom 3 | Second level | 3.85 x 3.59 m |