 NewFor rent 50
$2,950/mo
2+1 bed2 bath900–999 sq ft
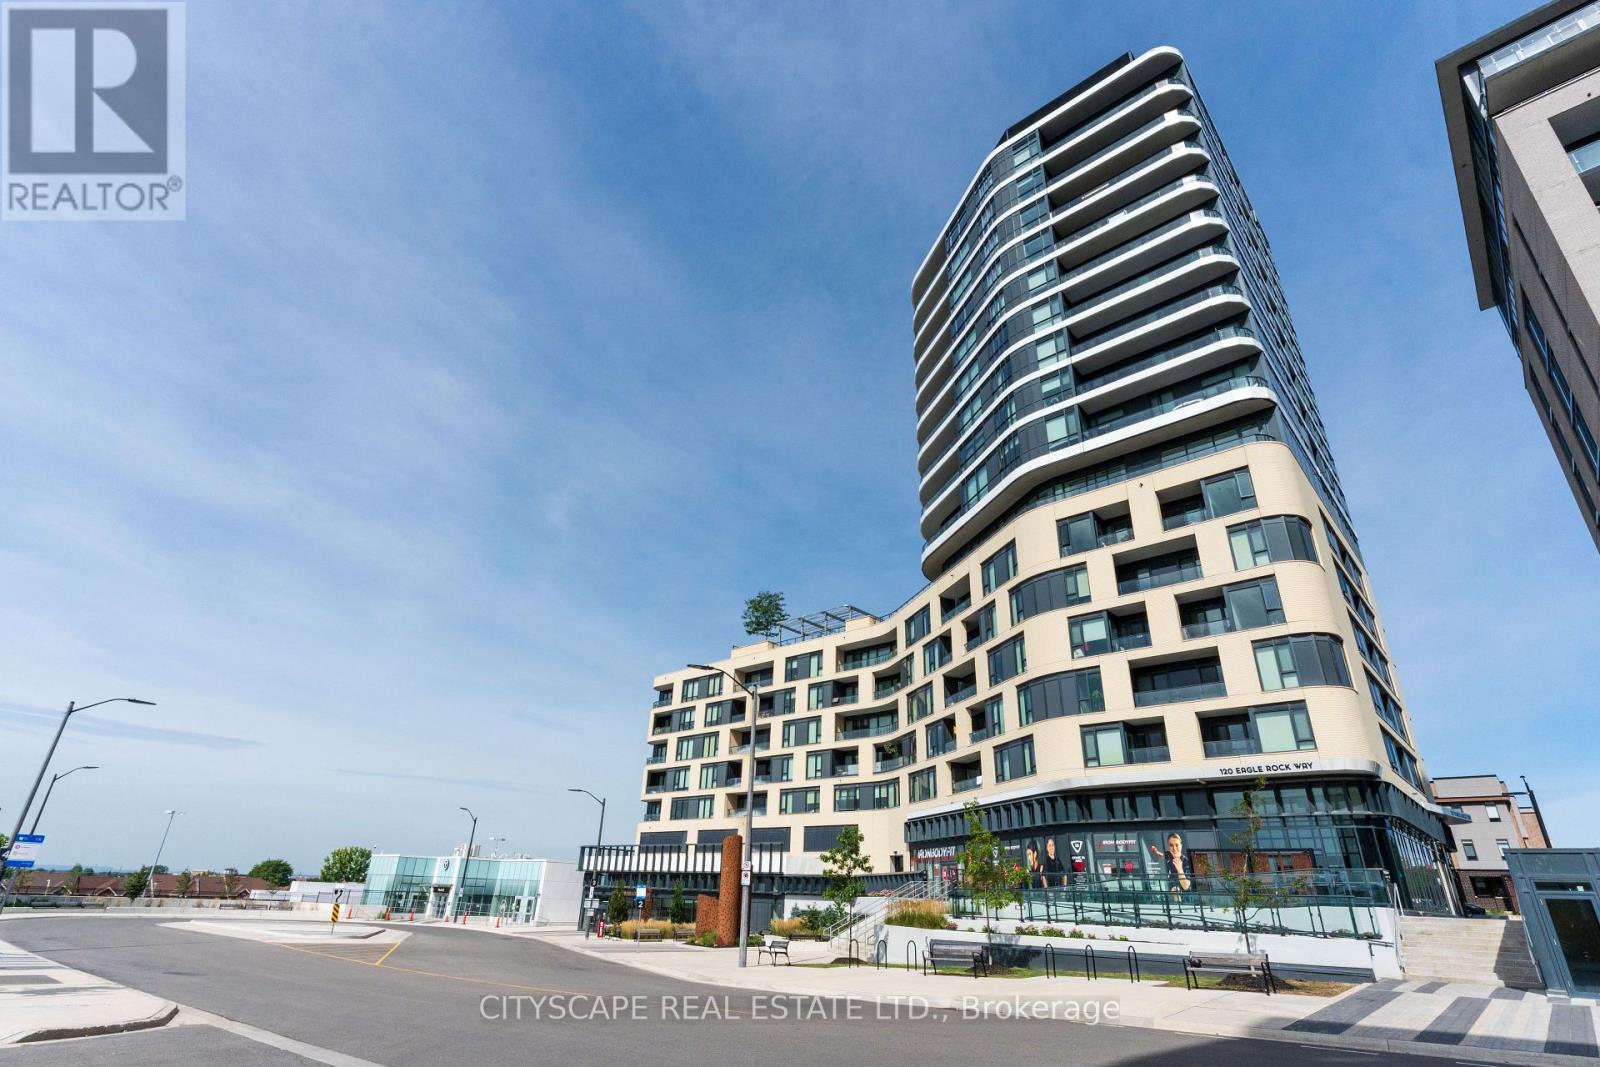
120 Eagle Rock Way #405
Rural Vaughan, Vaughan
2 days agoMLS® N14029126
CITYSCAPE REAL ESTATE LTD.
131 Honeycrisp Crescent #230
Vaughan Corporate Centre, Vaughan, Ontario L4K0N7
For rent· Added
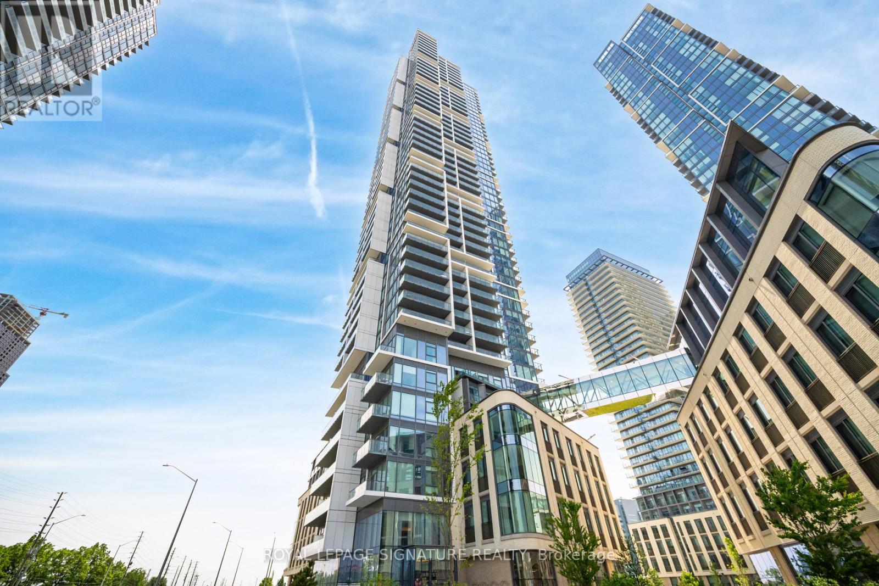
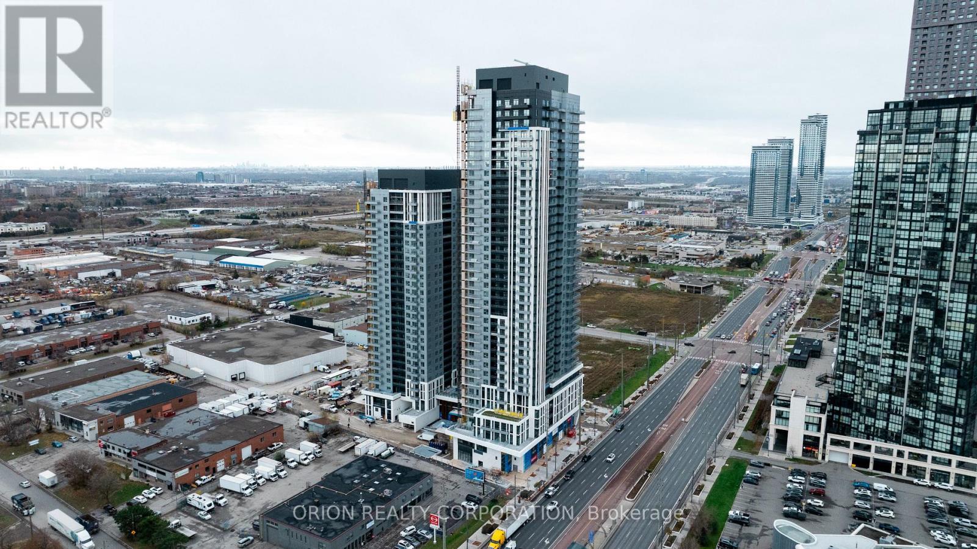
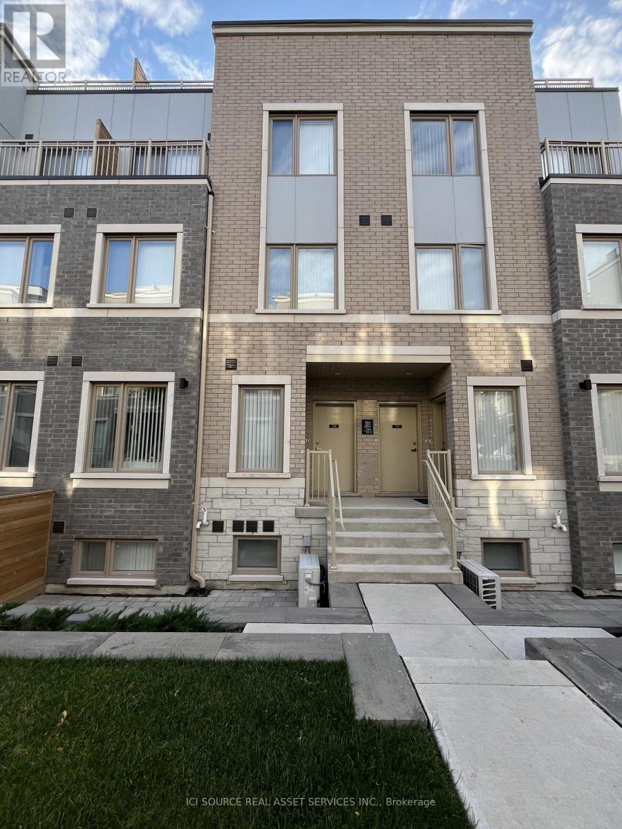
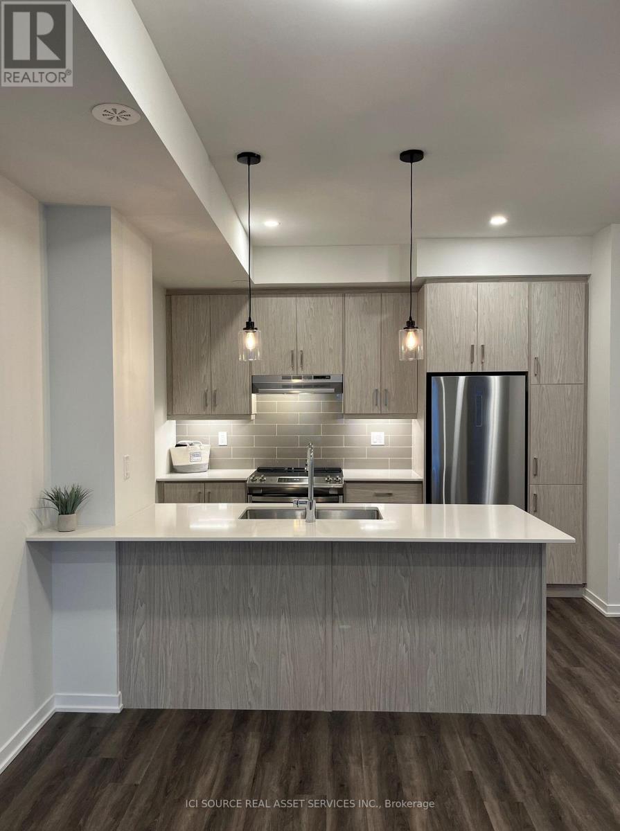
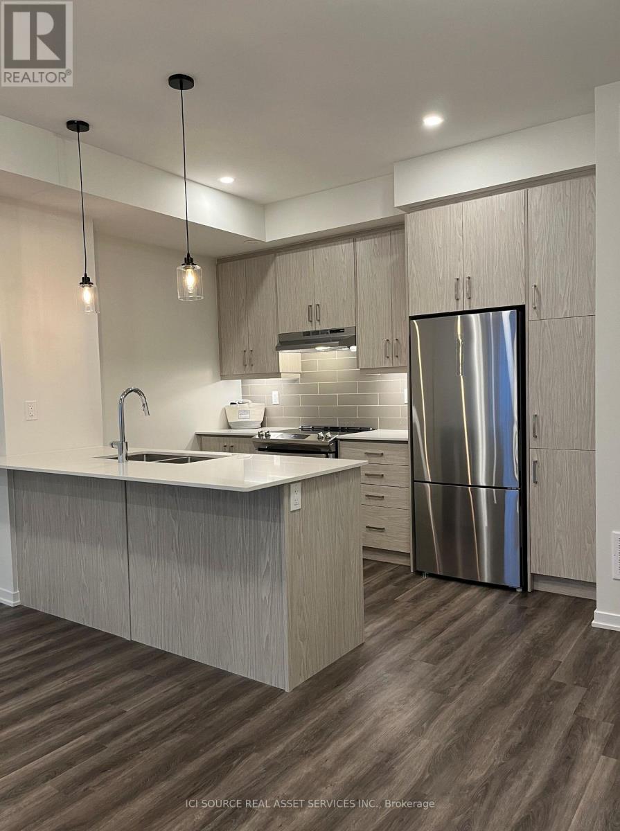
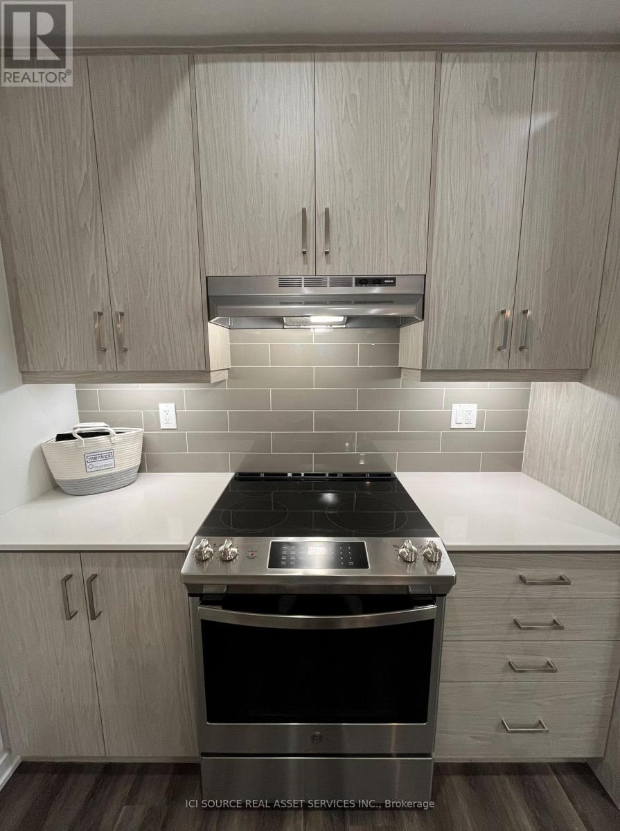
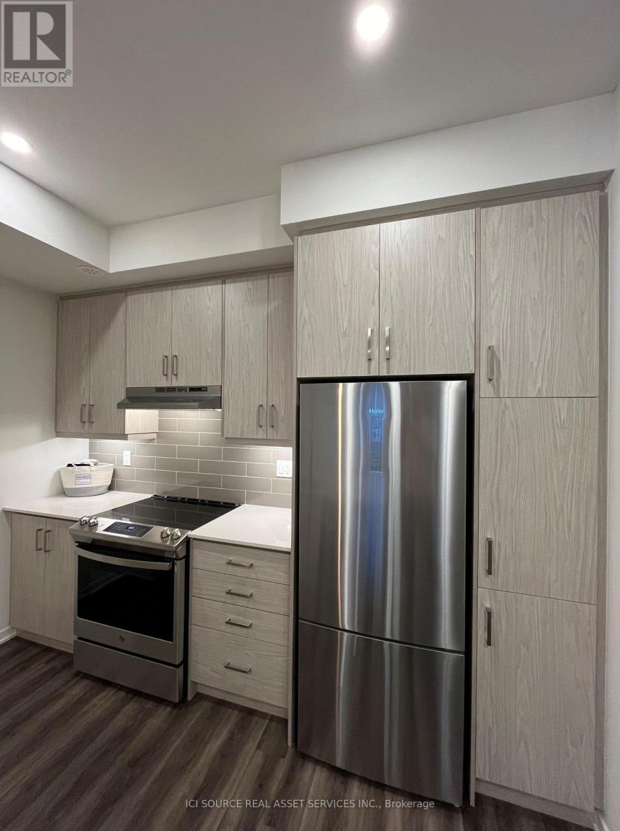
Welcome to luxury urban living in the heart of Vaughan's thriving downtown core! Built by renowned developer Menkes, this partially furnished townhome offers 1,314 square feet of multi-level living space. Meticulously maintained since construction (summer 2024), the unit feels brand new and is in turnkey condition. Features the highly sought-after Latte Collection decor package: Chef's Appliances: Fully equipped kitchen with stainless steel appliances (refrigerator, stove, range hood, built-in dishwasher).Sleek Finishes: smooth ceilings (main floor and hallway) with upgraded contemporary lighting. Architectural Details: solid oak main staircases. Gourmet Layout: open-concept main floor ideal for entertaining. Furnishings include 5-piece sectional sofa, kitchen table and chairs, 54" and 86" TVs, king bed with mattress, bedroom cabinet units, and vertical blinds. Rental Requirements: Standard one-year lease term ($3,350/month + utilities). Credit report with score(Equifax or TransUnion). Employment verification letter and recent pay stubs. References from previous landlords. First and last month's rent deposit required upon lease signing. *For Additional Property Details Click The Brochure Icon Below*
Map data © OpenStreetMap contributors
No open houses are scheduled for this home.
Can't make it? Request a private viewing.
| Kitchen | Second level | 3.352 x 2.438 m |
| Dining room | Second level | 3.048 x 2.87 m |
| Living room | Second level | 3.073 x 2.87 m |
| Bedroom 2 | Second level | 2.895 x 2.59 m |
| Bedroom | Third level | 4.343 x 3.225 m |
| Bedroom 3 | Third level | 2.895 x 2.54 m |