
 For sale 50
$898,000
2 bed3 bath1,000–1,199 sq ft
8960 Jane Street #224
Vellore Village, Vaughan
12 days agoMLS® N13847436
RE/MAX EXPERTS
129 Colombo Crescent
Maple, Vaughan, Ontario L6A2T9
For sale· Added
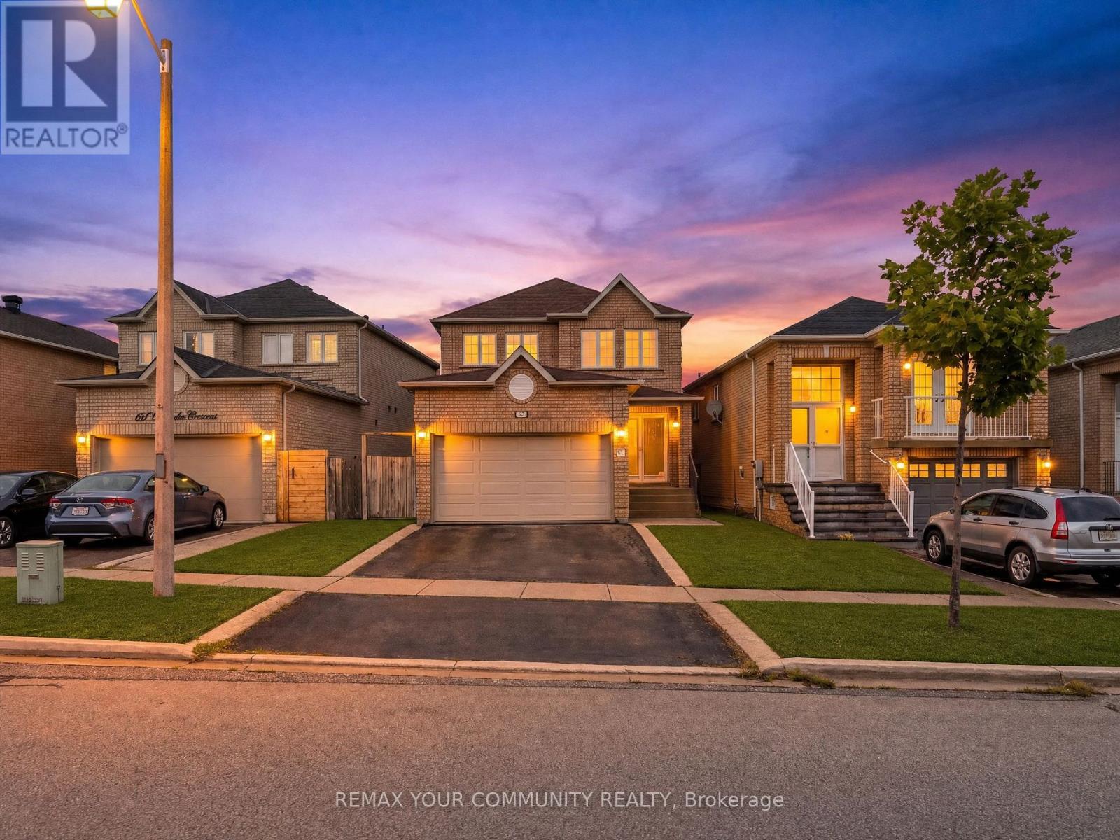
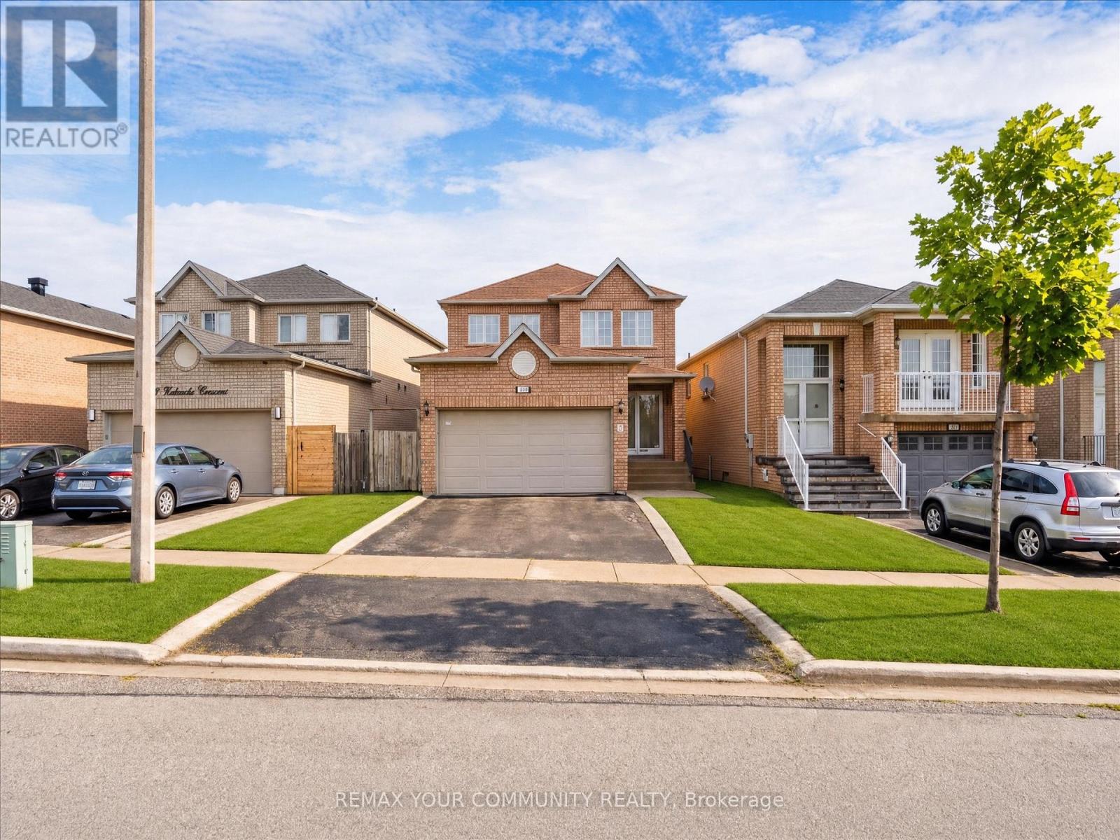
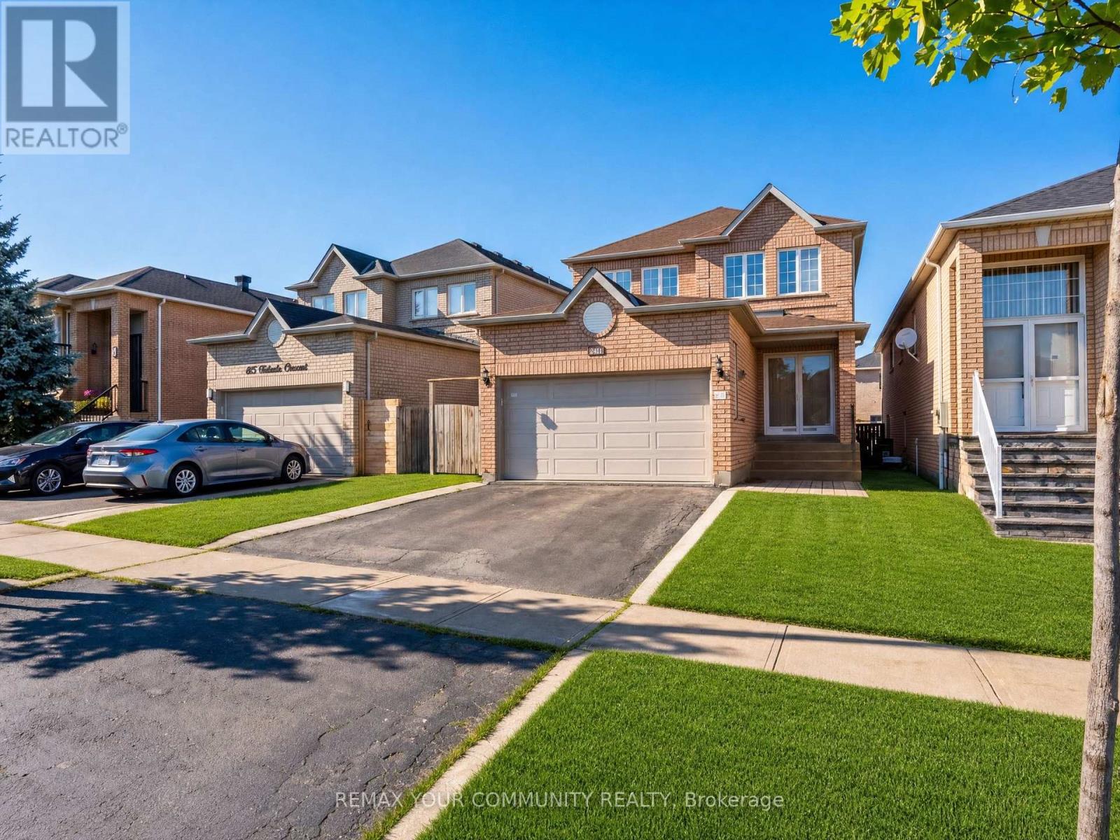
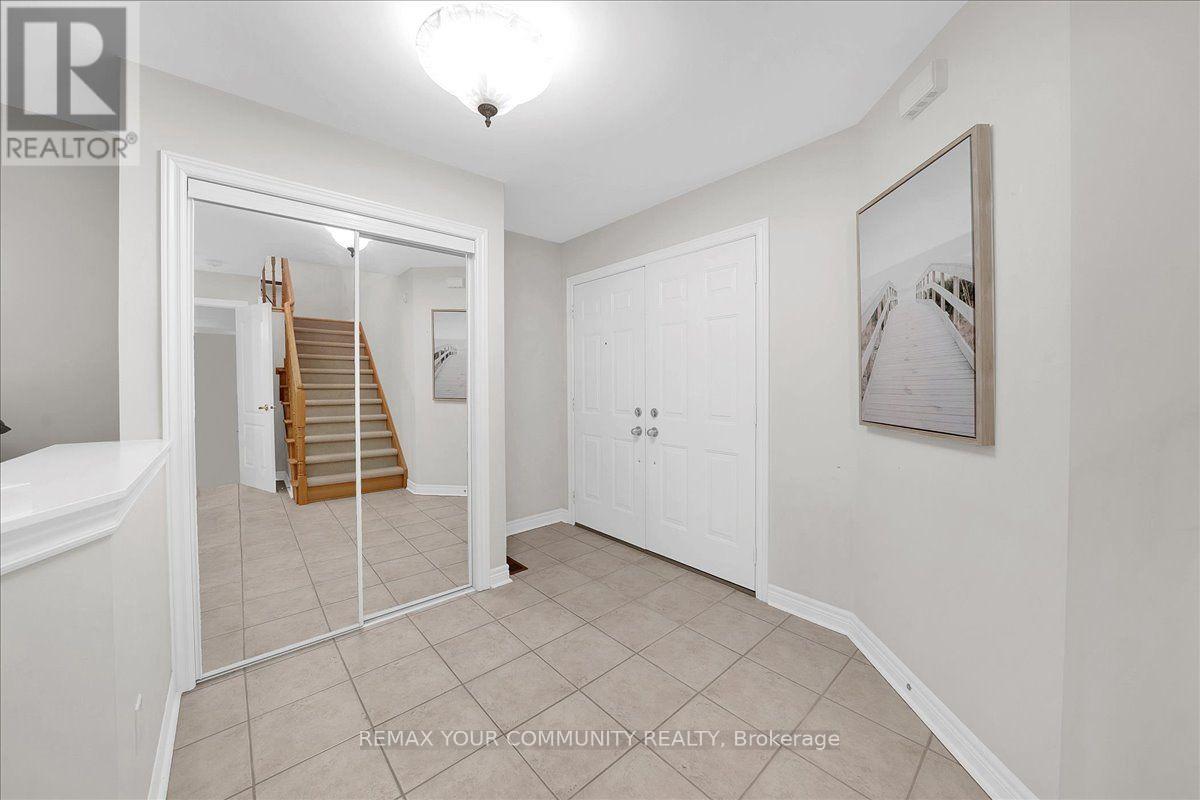
Welcome To 129 Colombo Crescent, A Lovingly Maintained Family Home In The Heart of Vaughan, Proudly Owned By The Original Owners Since 2001. Offering Approximately 1,882 Sq. Ft. Of Functional Living Space On An Impressive 34 X 110 Ft. Lot, This Well-Rept Home Features 3 Bedrooms, 3 Bathrooms, Bright Main Floor Living Areas, And A Spacious Primary Retreat. The Unfinished Basement Offers Endless Possibilities For Future Customization. Ideally Located In A Desirable neighbourhood Close To Schools, Parks, Shopping, Transit, And All Major Amenities. Pride Of Ownership Is Evident Throughout This Exceptional Family Home.
Map data © OpenStreetMap contributors
No open houses are scheduled for this home.
Can't make it? Request a private viewing.
| Bedroom | Upper Level | 4.1 x 2.9 m |
| Bedroom | Upper Level | 3.35 x 2.6 m |
| Dining room | Main level | 3.66 x 3.2 m |
| Primary Bedroom | Upper Level | 5.49 x 4.11 m |
| Family room | Main level | 4.88 x 3.2 m |
| Kitchen | Main level | 6.71 x 3.35 m |




