 For sale 50
$1,078,000
3 bed3 bath1,500–2,000 sq ft
172 Patna Crescent
Maple, Vaughan
18 days agoMLS® N13828428
REMAX YOUR COMMUNITY REALTY
128 Daiseyfield Crescent
Vellore Village, Vaughan, Ontario L4H2T7
For sale· Added
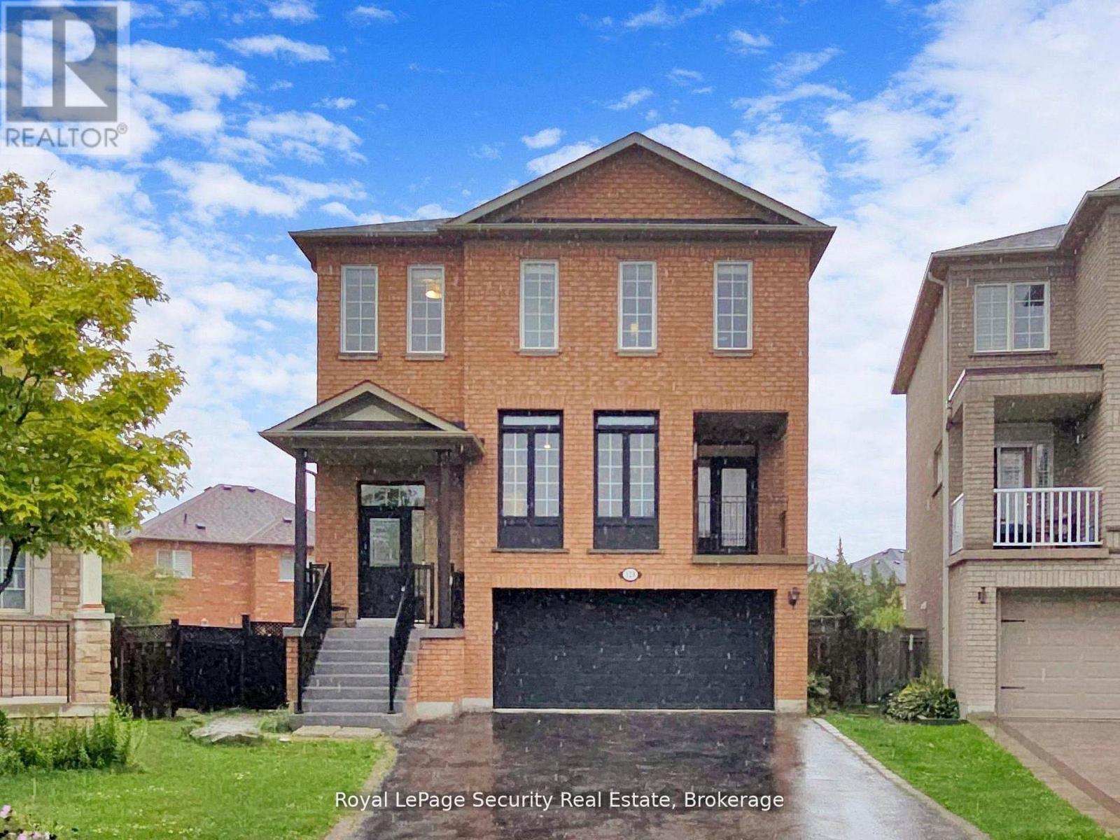
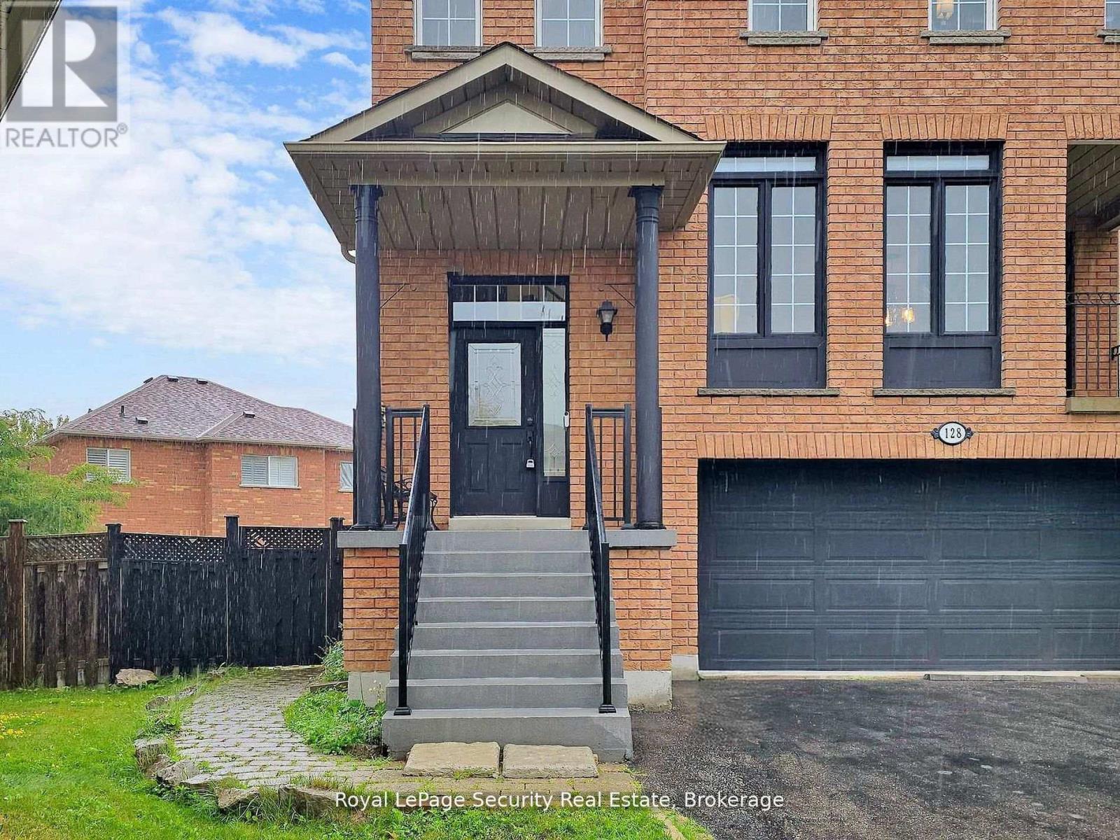
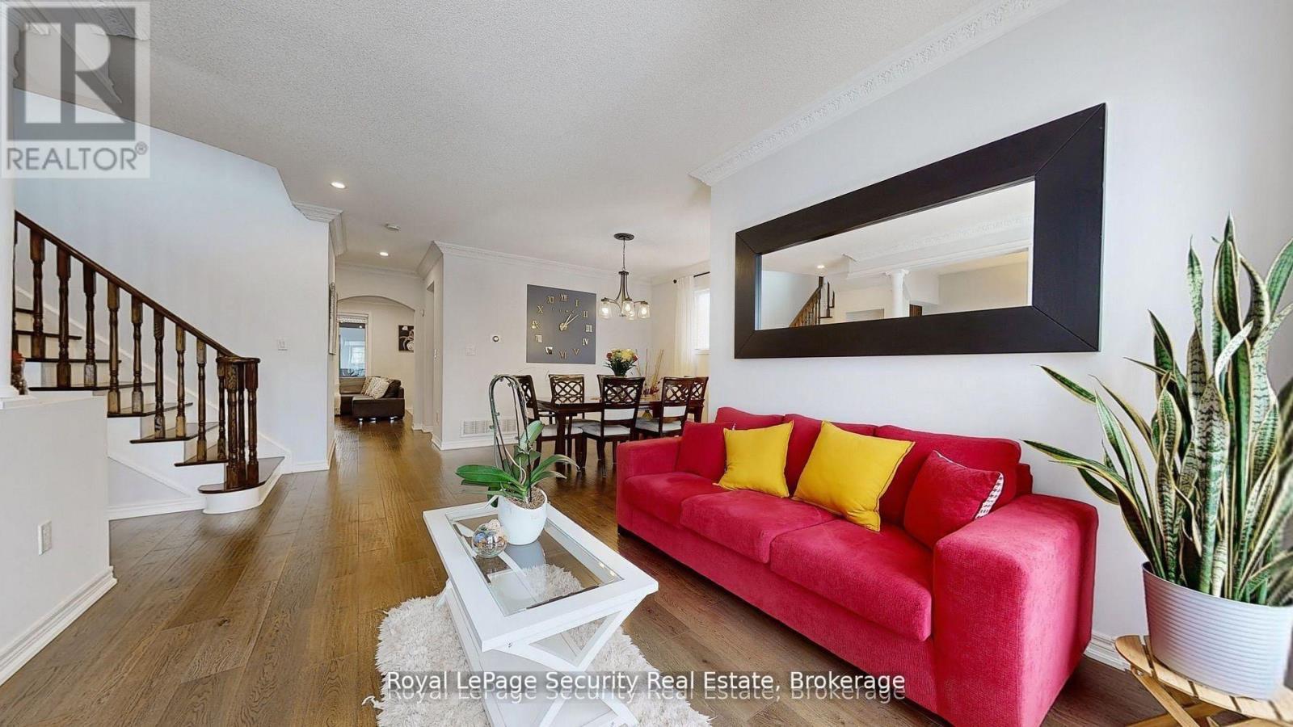
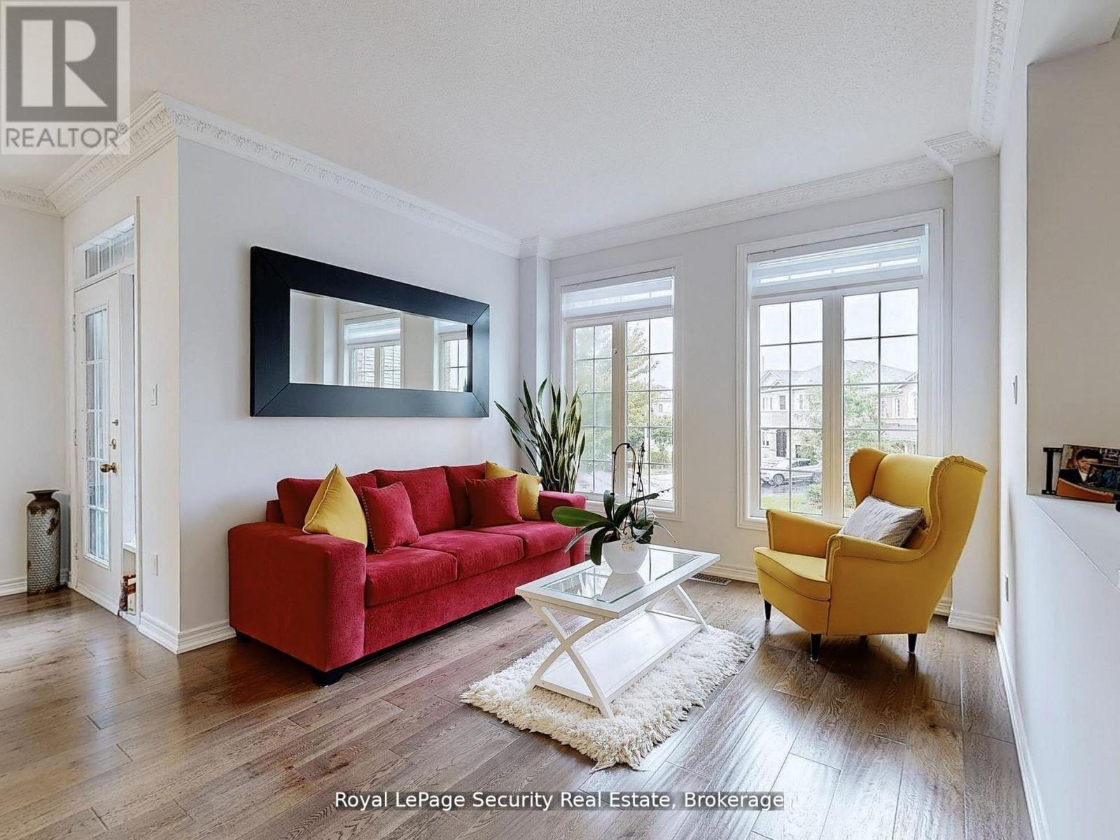
Welcome to this stunning 2 storey detached home in the highly sought-after community of Vellore Village! Set on an irregular oversized pie-shaped lot, this 4 bedroom, 4 bathroom 2 kitchen, 2 laundries, residence offers comfort and functionality. Step inside to an impressive main floor featuring elegant hardwood flooring, a cozy family room fireplace, and a chef inspired kitchen complete with quartz countertops, premium stainless steel appliances, and a large breakfast island perfect for entertaining. The sun filled dining area walks out to a private enclosed balcony, while the breakfast area has a second covered balcony providing even more outdoor living space to enjoy year-round. Upstairs, retreat to the spacious primary suite featuring a massive walk-in closet and a spa-like 4-piece ensuite designed for ultimate relaxation, all bedrooms are a very generous size. The fully finished walk-out basement is truly a standout feature, offering incredible flexibility with its own kitchen, bedrooms, solarium, separate laundry, and private living space-ideal for extended family, in-laws, or guests. A rare opportunity to own a beautifully upgraded home with exceptional space, versatility, and one of the most desirable layouts in the neighborhood!
Map data © OpenStreetMap contributors
No open houses are scheduled for this home.
Can't make it? Request a private viewing.
| Sep 20, 2026 | $1,388,800 | ▼ $40,200 |
| Sep 19, 2026 | $1,429,000 | First recorded price |
Price changes since Sep 19, 2026.
| Living room | Main level | 3.79 x 3.41 m |
| Dining room | Main level | 5.61 x 3.66 m |
| Kitchen | Main level | 3.21 x 5.99 m |
| Family room | Main level | 4.73 x 3.83 m |
| Laundry room | Main level | 1.66 x 2.67 m |
| Primary Bedroom | Second level | 4.86 x 5.66 m |
| Bedroom 2 | Second level | 3.34 x 3.03 m |
| Bedroom 3 | Second level | 3.36 x 4.92 m |
| Bedroom 4 | Second level | 3.08 x 3.03 m |
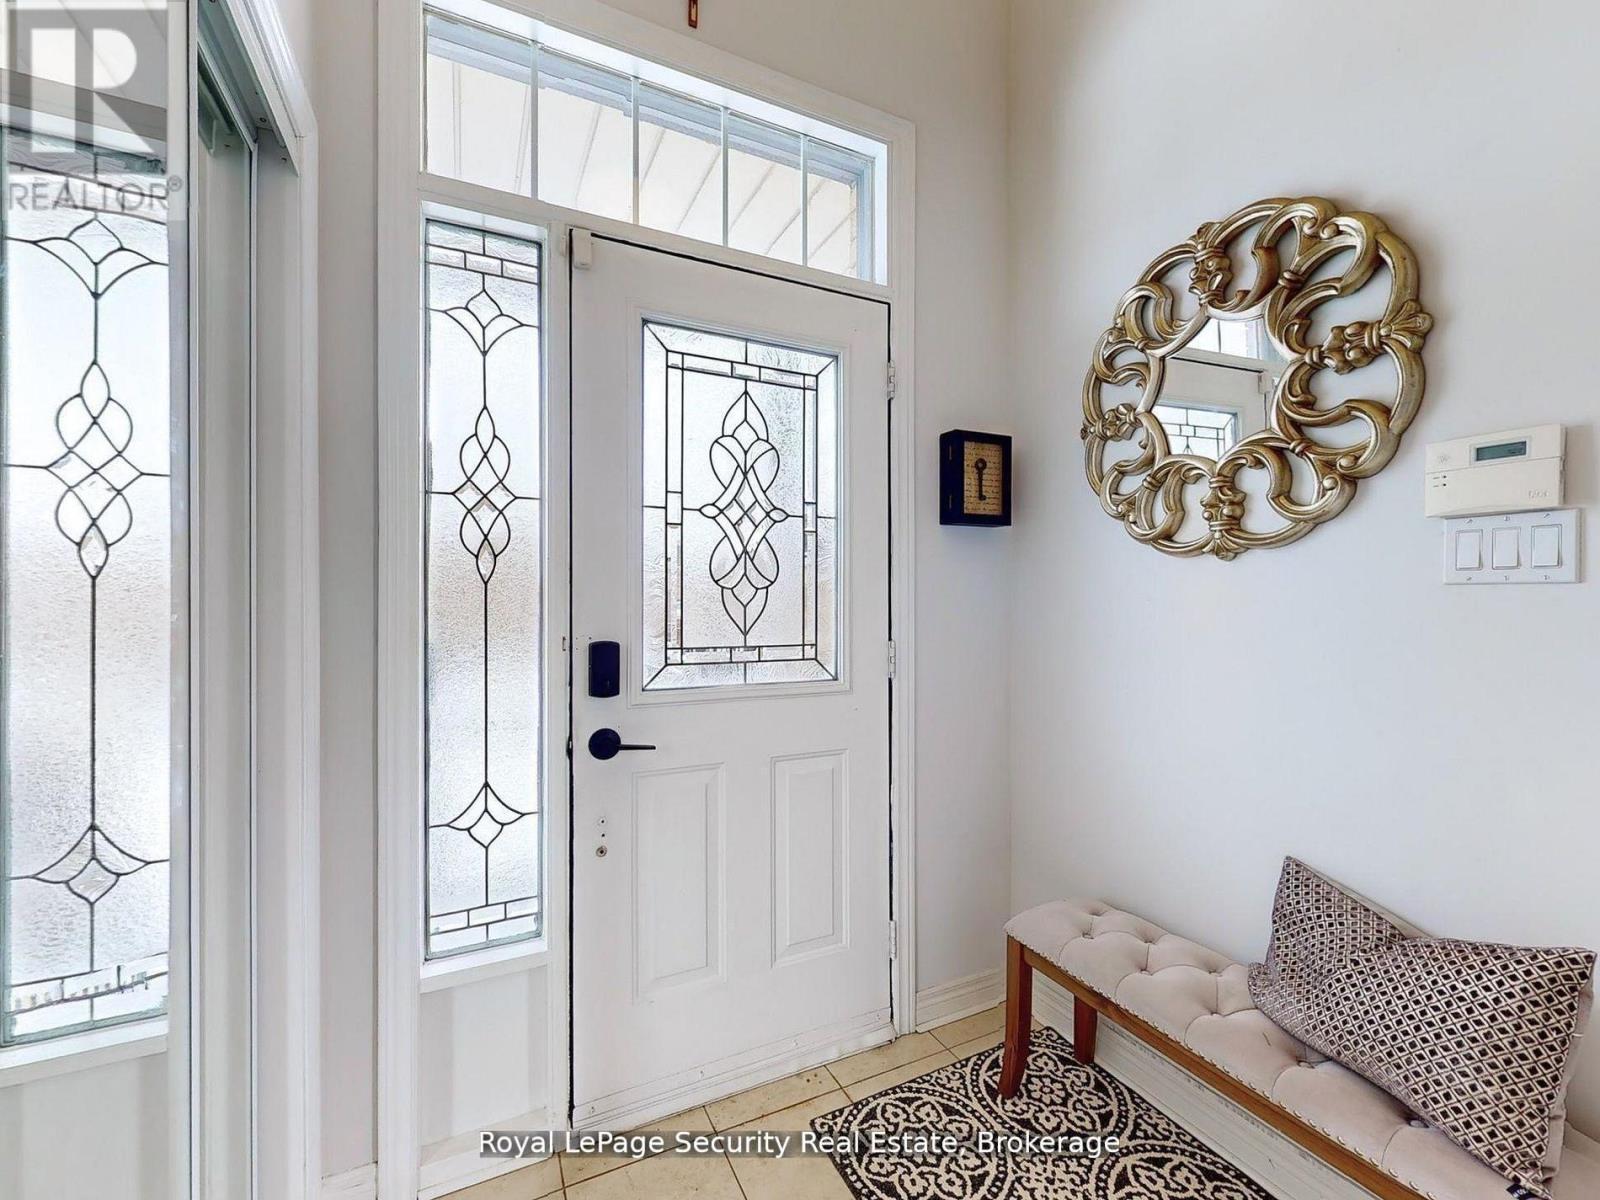
| Foyer | Main level | 3.19 x 1.4 m |