
 For rent 50
$3,800/mo
4+1 bed3 bath2,500–3,000 sq ft
8890 Martin Grove Road
Elder Mills, Vaughan
1 month agoMLS® N13699906
SUTTON GROUP-ADMIRAL REALTY INC.
124 Allegranza Avenue
Vellore Village, Vaughan, Ontario L4H4S3
For rent· Added
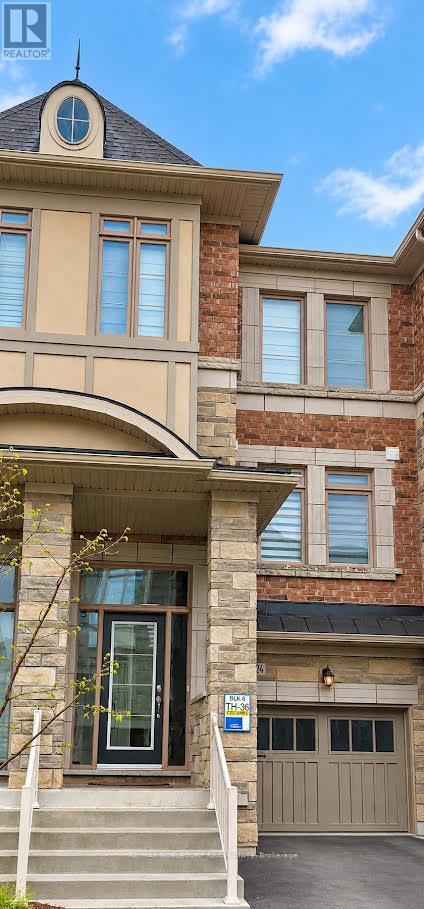
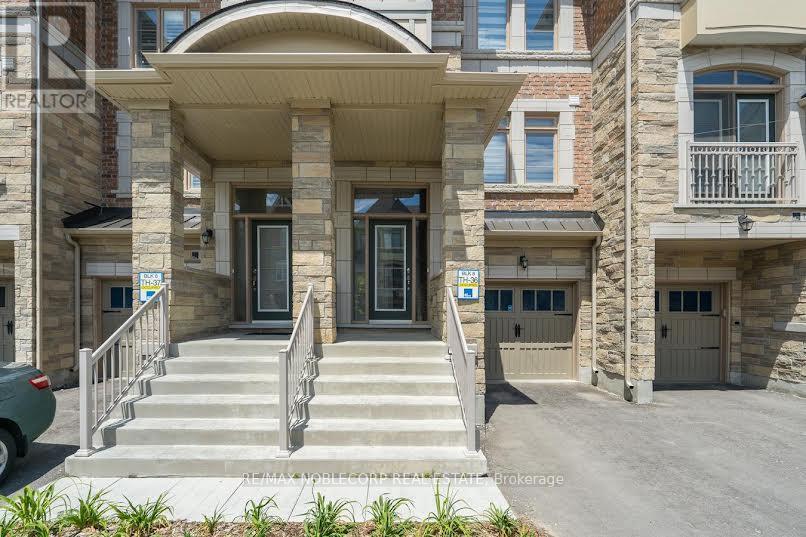
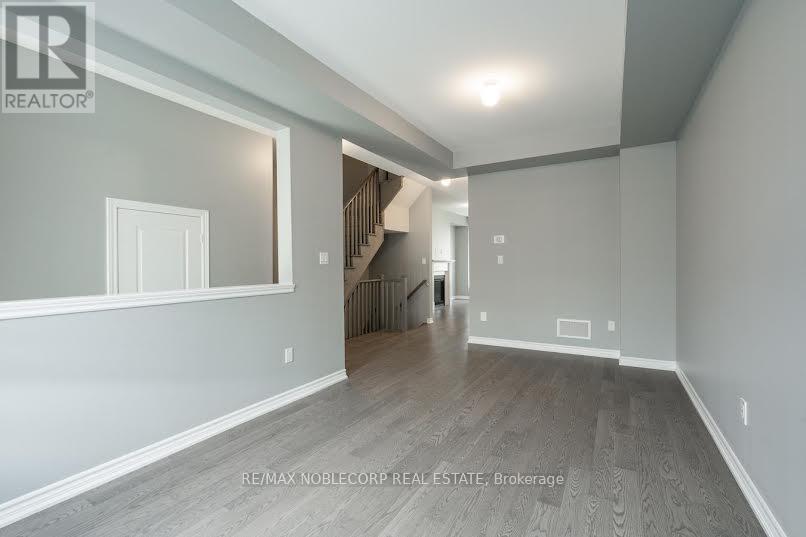
This beautifully maintained freehold townhouse offers approximately 1,900 sq. ft. of thoughtfully designed living space. A finished walk-out lower level. Featuring 4 bedrooms and 4 bathrooms, this spacious home is filled with natural light from large windows and offers hardwood flooring. The gourmet kitchen features granite countertops, a breakfast bar and plenty of workspace, opening to a the family room with a fireplace. Generously sized bedrooms and a functional multi-level layout make this an excellent choice for families seeking space without the maintenance of a detached home. Ideally situated in a desirable Vaughan neighbourhood close to restaurants, shopping, entertainment, Canada's Wonderland, Vaughan Mills and Highway 400. A stylish, spacious and exceptionally convenient place to call home. Some photos have been virtually staged for illustrative purposes only.
Map data © OpenStreetMap contributors
No open houses are scheduled for this home.
Can't make it? Request a private viewing.
| Dining room | Main level | 3.05 x 5.79 m |
| Living room | Main level | 3.05 x 5.79 m |
| Kitchen | Main level | 3.35 x 2.44 m |
| Eating area | Main level | 3.11 x 2.44 m |
| Family room | Main level | 2.8 x 5.15 m |
| Primary Bedroom | Second level | 3.23 x 5.15 m |
| Bedroom 2 | Second level | 2.59 x 3.53 m |
| Bedroom 3 | Second level | 2.59 x 3.35 m |
| Bedroom 4 | Lower level | 5.24 x 3.17 m |




