 For sale 50
$1,479,000
4+1 bed5 bath2,500–3,000 sq ft
65 Burnhaven Avenue
Maple, Vaughan
13 days agoMLS® N13841756
RE/MAX WEST REALTY INC.
121 Highmark Drive
Vellore Village, Vaughan, Ontario L4H0J6
For sale· Added
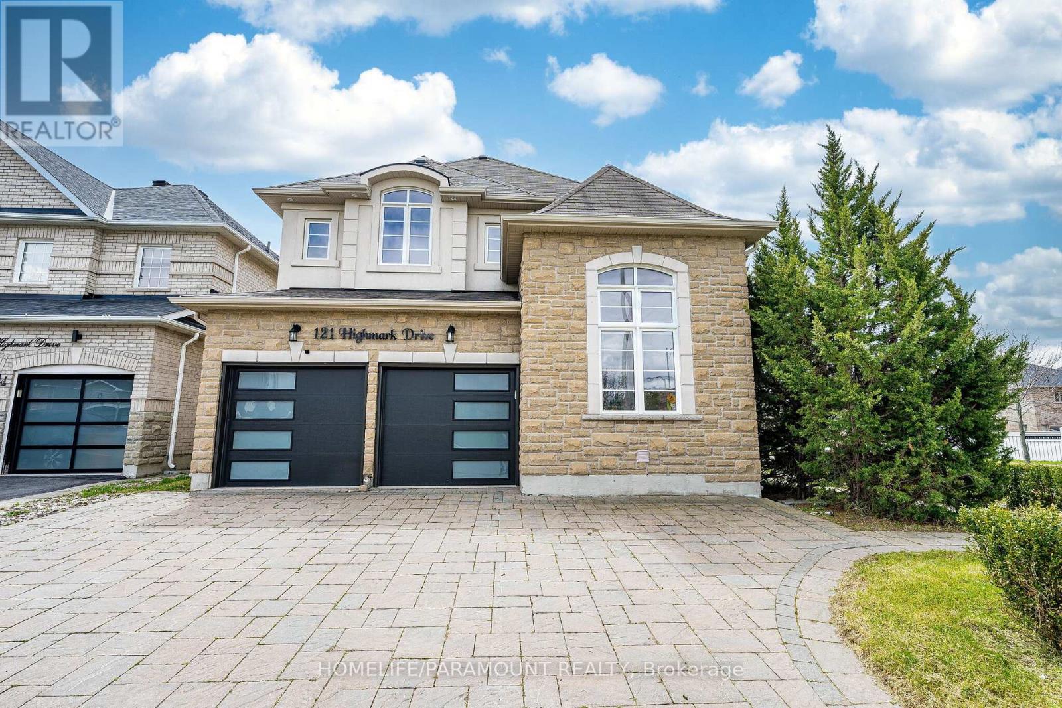
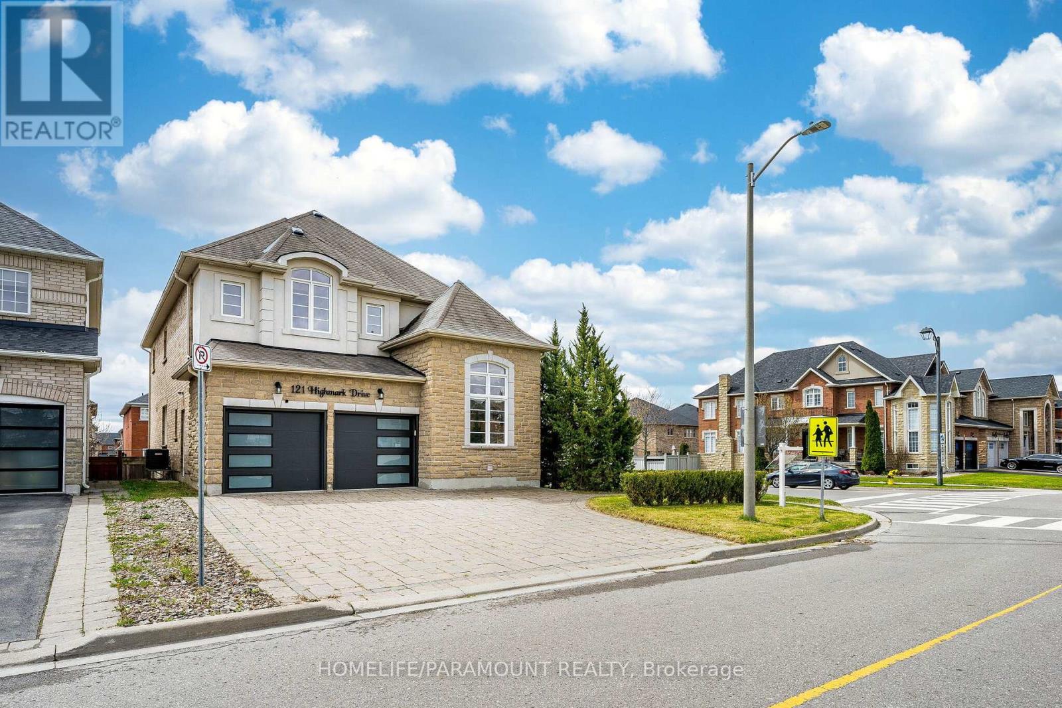
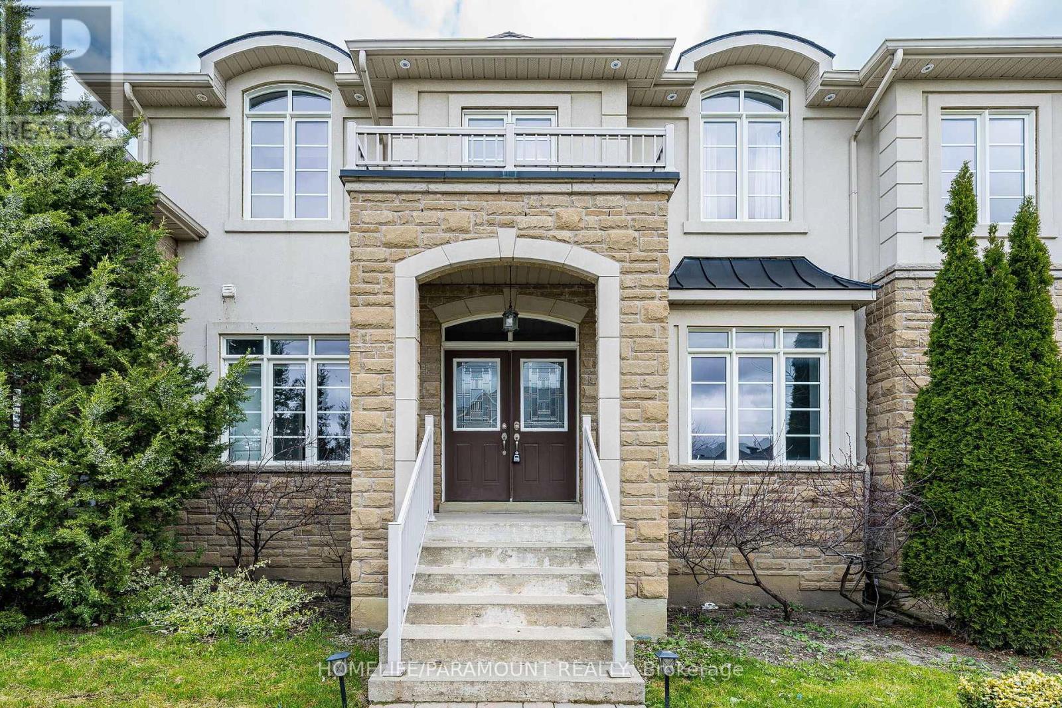
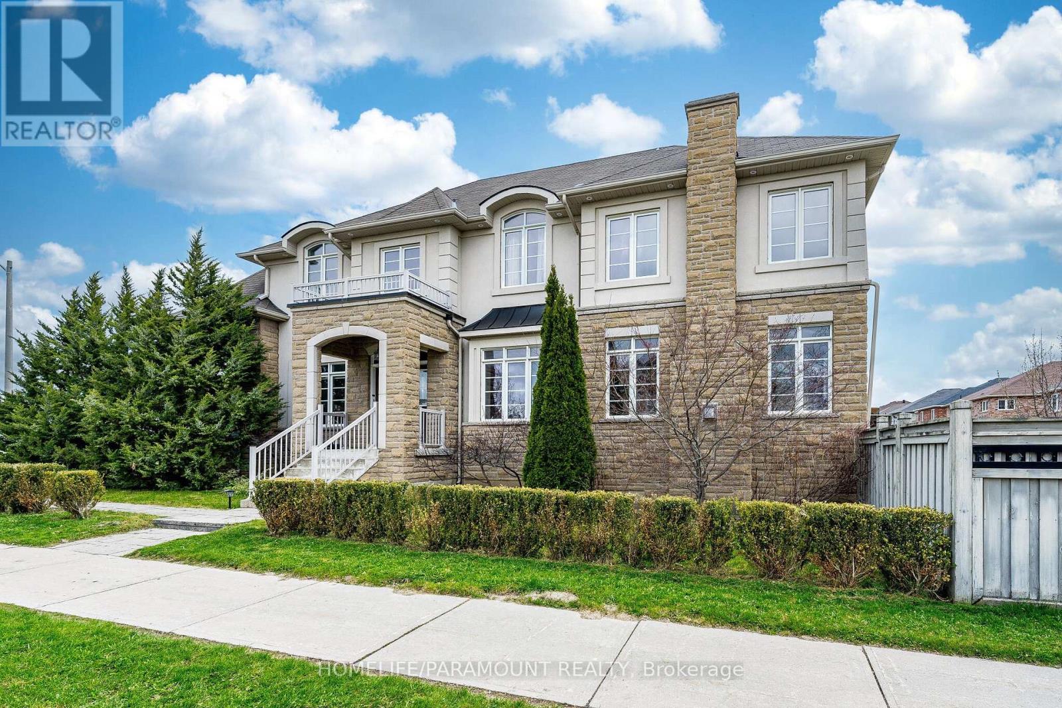
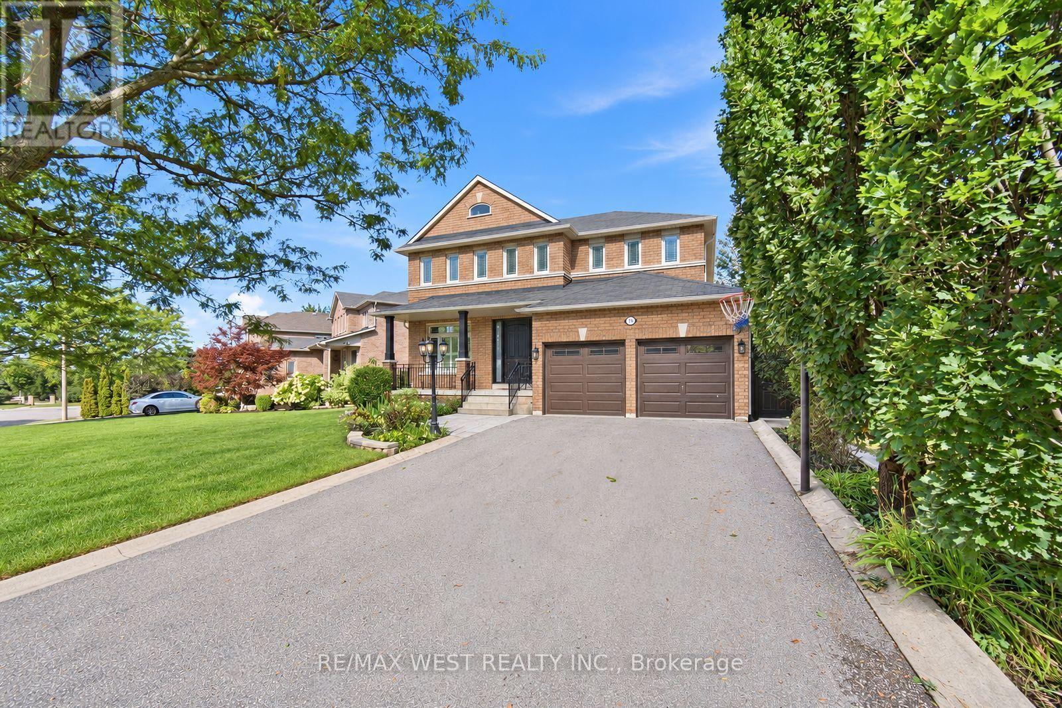
Location, Location, Location! Minutes to Hwy 400 (Teston Rd), Cortellucci Vaughan Hospital,Canada's Wonderland & Vaughan Mills.Stunning 3,115 Sq Ft upgraded home on a premium corner lot in Vellore Village. Features smoothceilings, 9 ft main floor ceilings, and a main floor den with 12 ft ceiling.Upgraded kitchen with Quartz counters & brand new Electric stove, newer SS appliancesoverlooks open-concept family room. Big windows with lots of natural light. New Hardwoodfloors throughout main & second floors, formal dining, fresh paint & new pot lights. Renovatedprimary en-suite with spa shower, soaker tub & double vanity. New bathrooms, new garage doors.Finished basement with 2 bedrooms, kitchen, living room & 5pc bath-ideal for extended family/rental income. Roof in good condition (inspected). Overlooks a park and has great curbappeal. Washer/Dryer condition unknown (as is).Move-in ready in a prime location!
Map data © OpenStreetMap contributors
No open houses are scheduled for this home.
Can't make it? Request a private viewing.
| Kitchen | Main level | 4.7 x 2.71 m |
| Bedroom | Basement | 4.54 x 3.3 m |
| Bedroom 2 | Basement | 4.54 x 3.02 m |
| Eating area | Main level | 4.72 x 2.48 m |
| Family room | Main level | 5.2 x 4.05 m |
| Living room | Main level | 3.63 x 3.63 m |
| Dining room | Main level | 3.63 x 3.51 m |
| Den | Main level | 3.51 x 3.33 m |
| Primary Bedroom | Second level | 5.69 x 5.2 m |
| Bedroom 2 | Second level | 3.38 x 3.27 m |
| Bedroom 3 | Second level | 4.59 x 3.38 m |
| Bedroom 4 | Second level | 3.35 x 2.95 m |