 For sale 50
$999,000
3+1 bed3 bath1,100–1,500 sq ft
400 Forest Fountain Drive
Sonoma Heights, Vaughan
19 days agoMLS® N13824948
SAM MCDADI REAL ESTATE INC.
115 Sandway Crescent
Maple, Vaughan, Ontario L6A2M3
For sale· Added
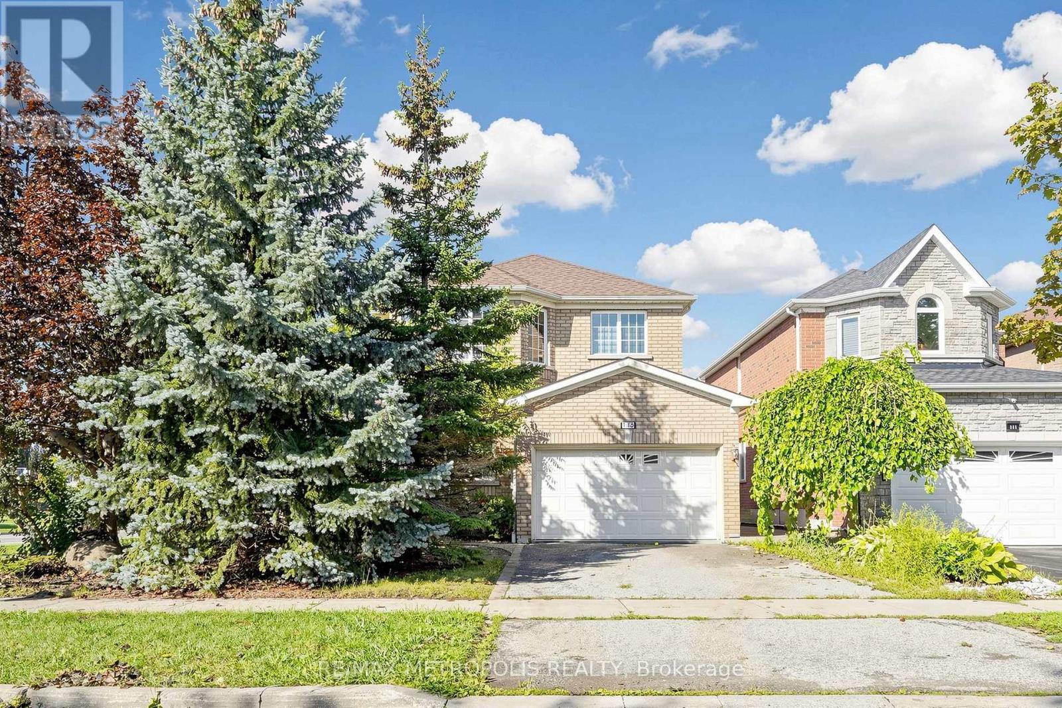
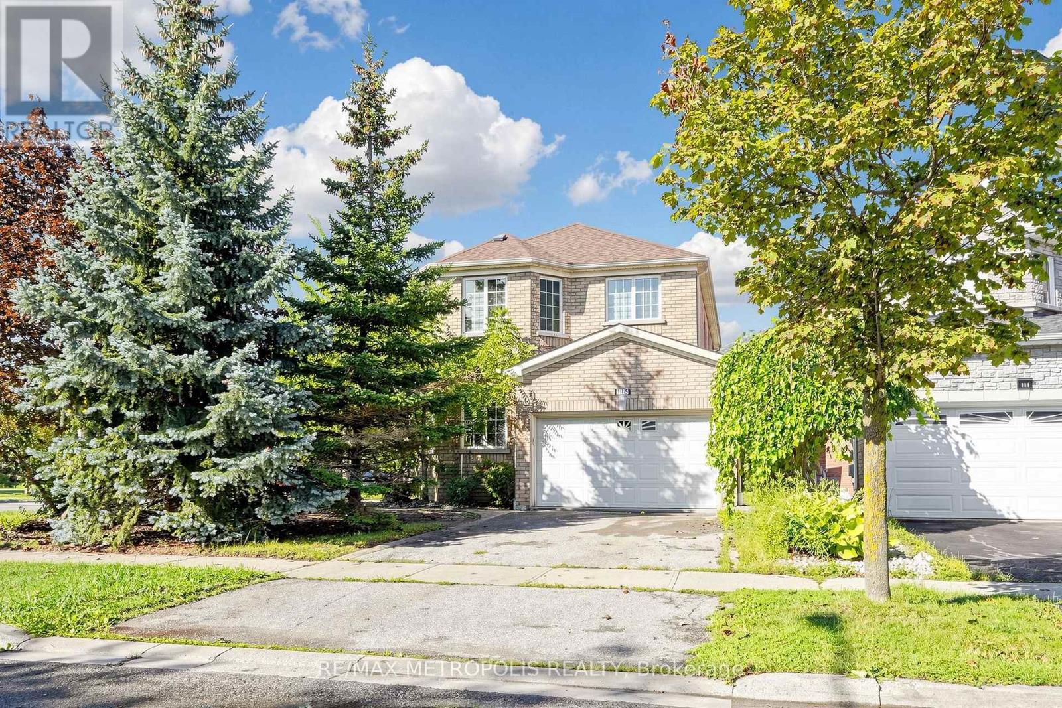
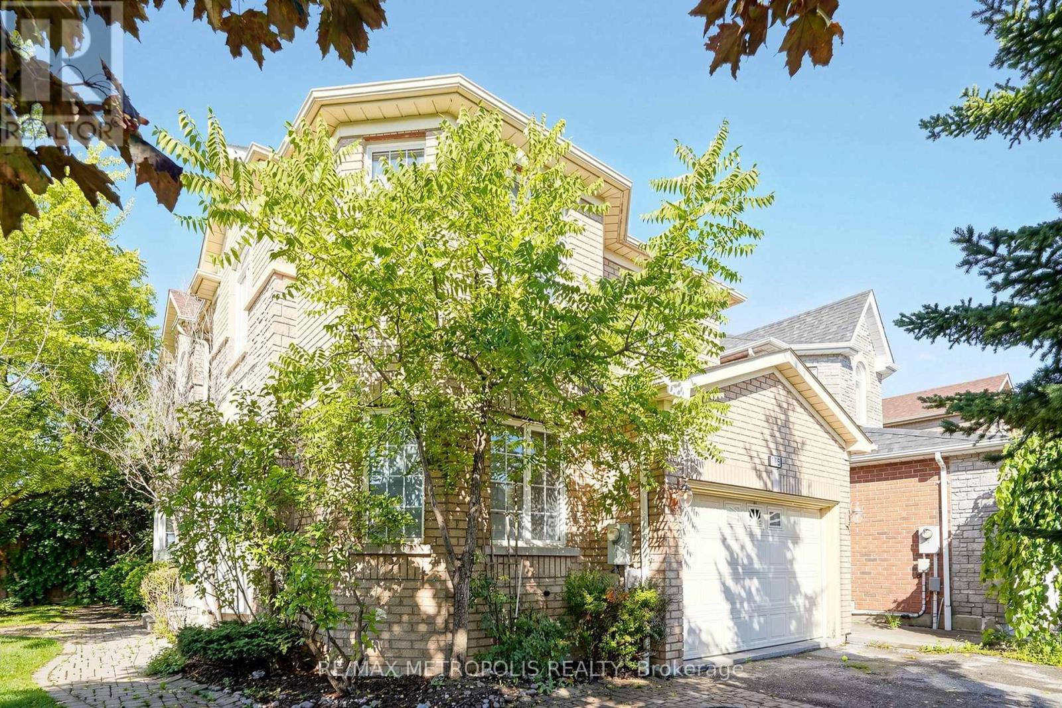
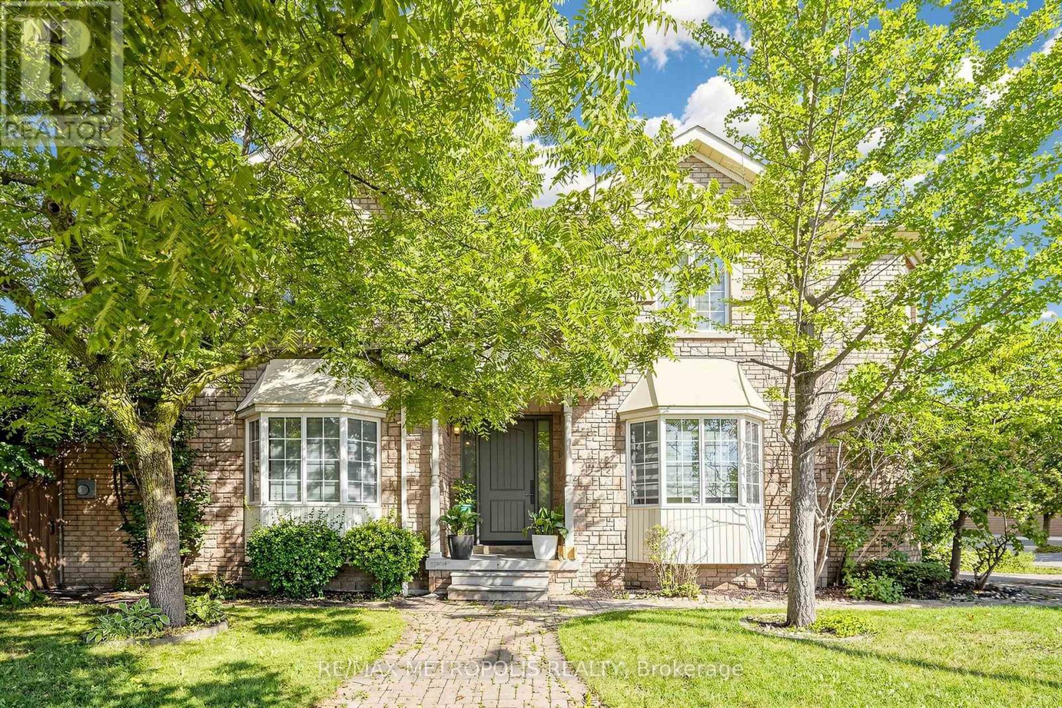
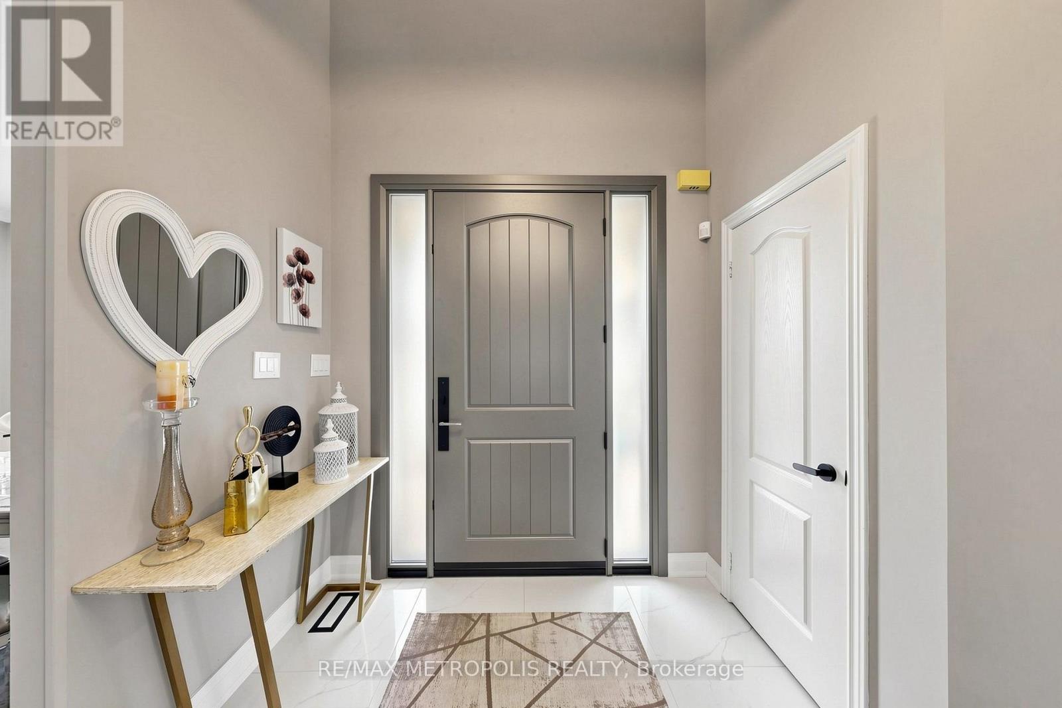
**Beautiful & Immaculate Home in the Heart of Maple!** This stunning 3+1-bedroom, 4-bathroom home offers spacious, light-filled living with a **brand-new top-to-bottom renovation** and stylish modern finishes throughout. The family-sized kitchen features elegant quartz countertops, a coordinating backsplash, ample cabinetry, and a convenient walk-out to the patio. New Zebra Blinds and beautiful Light fixtures all through the house (room lights with dual bright and ambient night settings). Enjoy the added convenience of **second-floor laundry** and a spacious primary bedroom complete with a luxurious 4-piece ensuite. Beautiful **new hardwood flooring throughout the main and second levels**, complemented by large-format tile in the finished basement. The basement offers a **huge recreation room, additional bedroom, and 3-piece bathroom**-perfect for entertaining, guests, or additional family space. A modern new fiberglass front entry door with two glass sidelights creates a welcoming first impression. The **double-car garage with direct access to the home** adds everyday convenience, while the interlocked front walkway extends through to the backyard patio, creating a seamless outdoor living space. Ideally located directly across from **Mackenzie Glen Park** and close to highly regarded schools, public transit, hospital, parks, Rutherford GO Station, entertainment, shopping, **Canada's Wonderland, Vaughan Mills**, and much more. **Flexible possession available, with immediate closing possible.** A beautifully renovated home in a highly sought-after Maple location-move in and enjoy!
Map data © OpenStreetMap contributors
No open houses are scheduled for this home.
Can't make it? Request a private viewing.
| Oct 7, 2026 | $1,299,000 | ▼ $40,900 |
| Sep 15, 2026 | $1,339,900 | ▲ $240,900 |
| Sep 9, 2026 | $1,099,000 | First recorded price |
Price changes since Sep 9, 2026.
| Living room | Main level | 6 x 3.1 m |
| Dining room | Main level | 6 x 3.1 m |
| Family room | Main level | 5.4 x 3.4 m |
| Kitchen | Main level | 5.5 x 3 m |
| Primary Bedroom | Second level | 5.4 x 3.7 m |
| Bedroom 2 | Second level | 2.9 x 3.4 m |
| Bedroom 3 | Second level | 3.6 x 3.4 m |
| Laundry room | Second level | 2.2 x 1.3 m |
| Bedroom 4 | Basement | 3.7 x 2.7 m |
| Recreational, Games room | Basement | 6 x 5.2 m |