
 For sale 50
$899,000
3 bed4 bath1,100–1,500 sq ft
104 Parktree Drive
Maple, Vaughan
12 days agoMLS® N13847616
SUTTON GROUP-ADMIRAL REALTY INC.
114 Bellini Avenue
Vellore Village, Vaughan, Ontario L4H0R7
For sale· Added
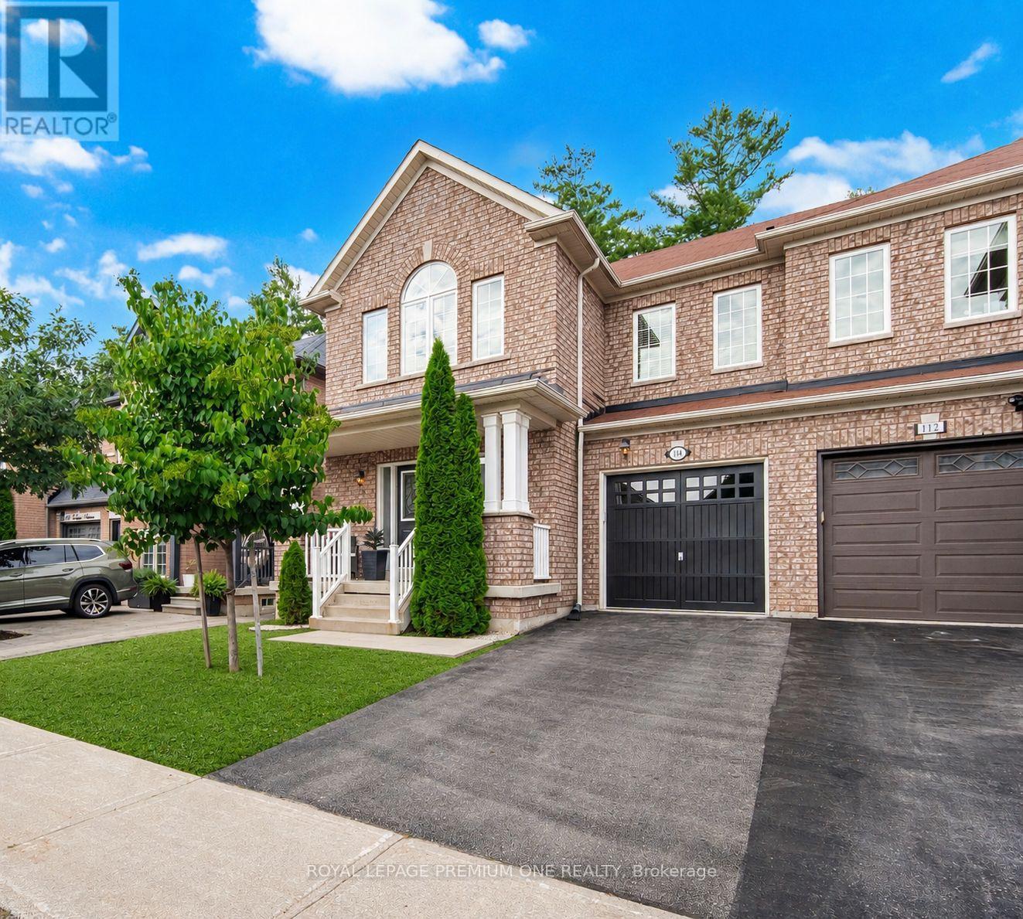
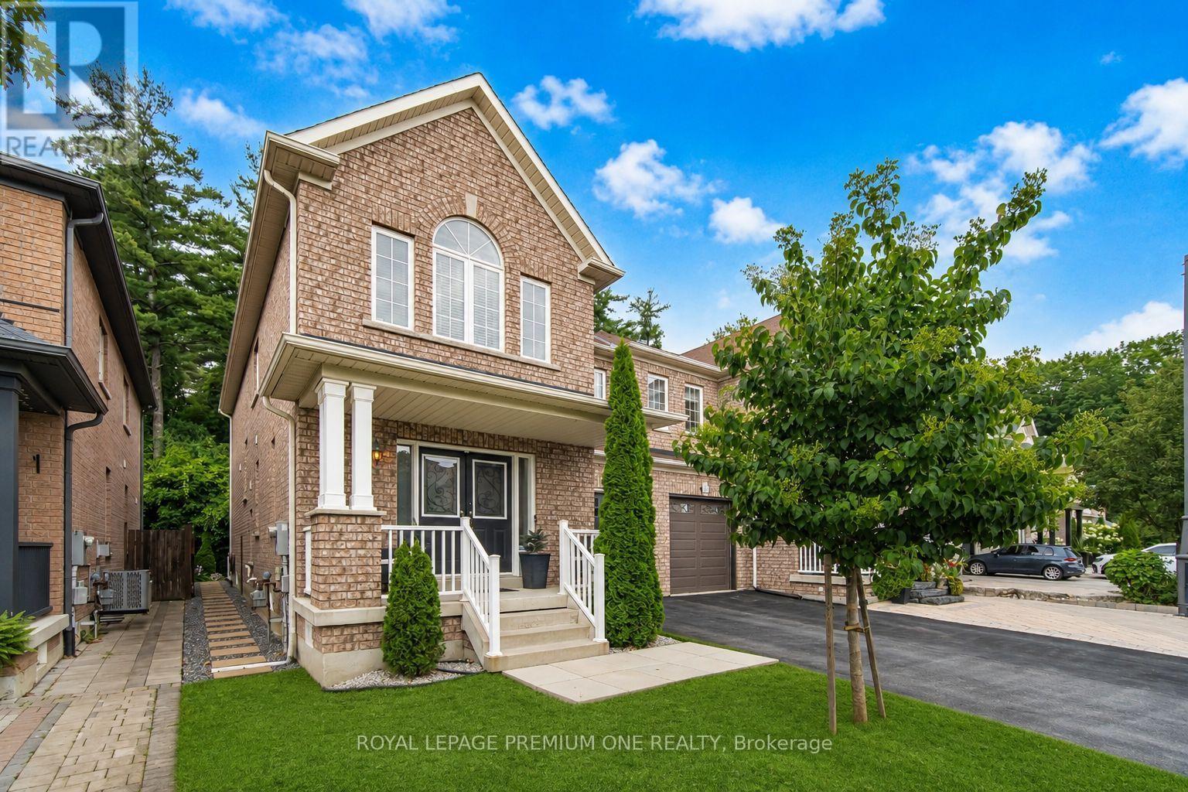
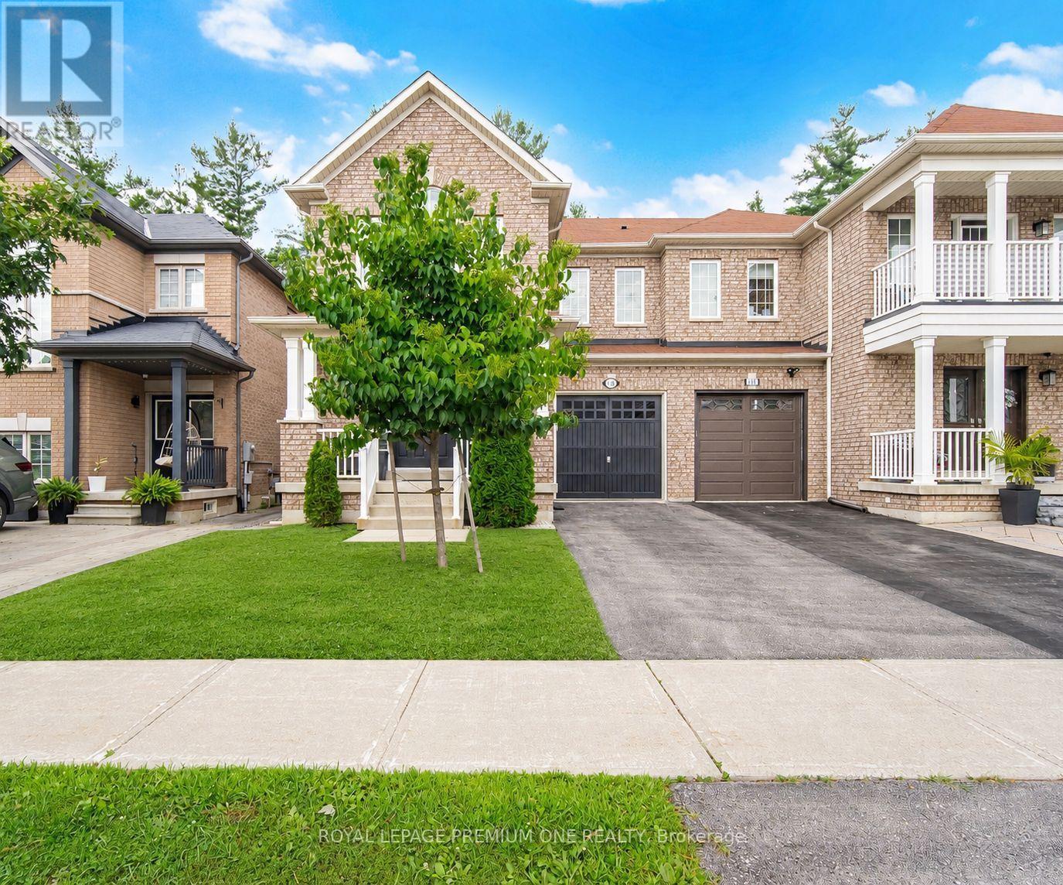
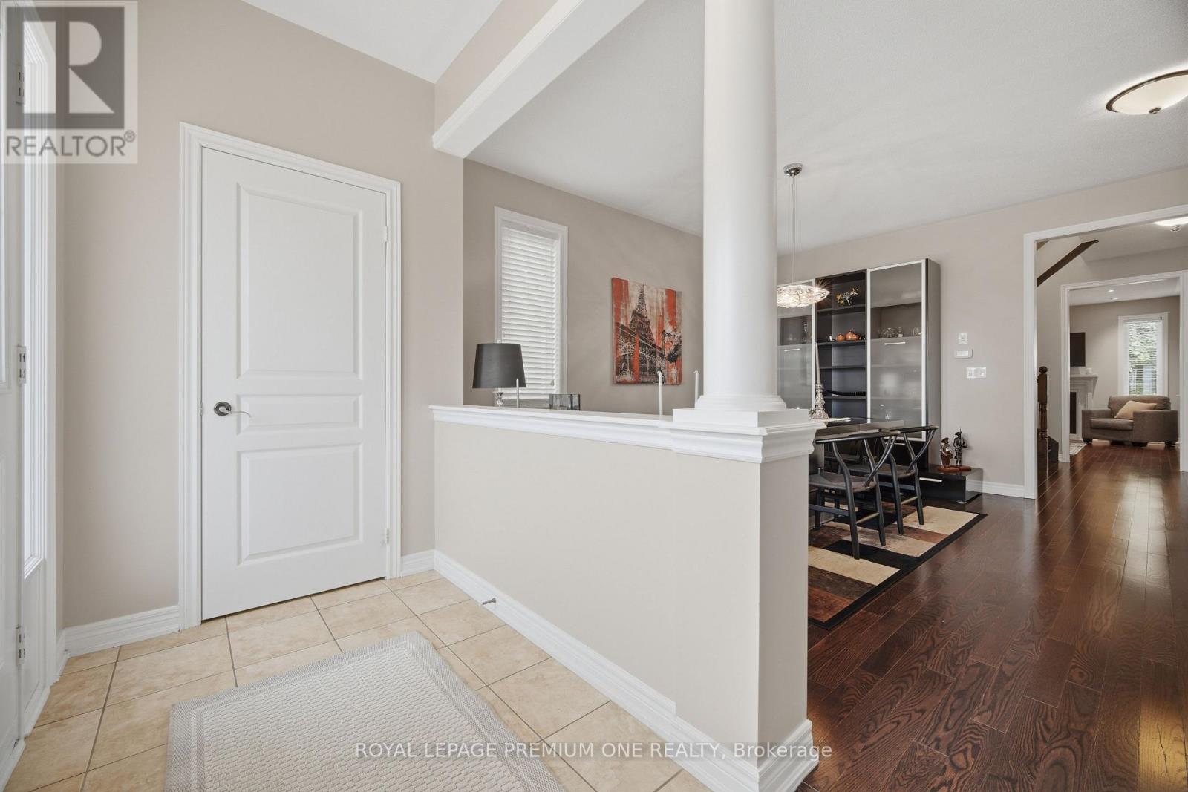
Welcome to this truly rare find! Located on a quiet family friendly street with a premium private lot backing onto natural green space, in the highly sought after area of Vellore Village! Offering one of the largest semis in the area, with 2185 sq ft of above ground space and over 3000 sq ft of total living space. This spacious 4-bedroom home includes 9 ft ceilings on main, large open concept kitchen with an abundance of counter and cabinet space, stainless steel appliances, cozy family room area with gas fireplace, hardwood flooring throughout main and second level, iron staircase pickets, main floor pot lights and updated laundry room with garage access. Second level includes 4 generous sized bedrooms, offering flexibility for larger families, guest room or home office use. The professionally finished basement includes, Luxury Vinyl flooring, modern 3pc bath, great storage areas and open concept recreation room with a beautiful feature wall including electric fireplace! The space provides great additional family living space, or potential in-law use. Step out into your fully landscaped and private yard, with professionally installed interlock patio, ideal for those looking for a peaceful retreat and also for those who love to entertain! Conveniently located near top rated schools, parks, highways, hospital, shopping and all the amenities one could ask for when searching for a home. A fantastic opportunity to own a beautiful move in ready home that can cater to both families and empty nesters in one of Vaughan's most desirable neighbourhoods
Map data © OpenStreetMap contributors
No open houses are scheduled for this home.
Can't make it? Request a private viewing.
| Living room | Main level | 4.21 x 4.77 m |
| Dining room | Main level | 4.21 x 4.77 m |
| Family room | Main level | 3.65 x 4.57 m |
| Kitchen | Main level | 3.65 x 4.57 m |
| Eating area | Main level | 3.65 x 3.35 m |
| Primary Bedroom | Second level | 5.18 x 4.52 m |
| Bedroom 2 | Second level | 3.12 x 3.5 m |
| Bedroom 3 | Second level | 4.16 x 3.35 m |
| Bedroom 4 | Second level | 3.05 x 3.05 m |
| Recreational, Games room | Basement | 7.31 x 4.47 m |




